25290 Nestwa Trails
25290 Nestwa Trails
25290 Nestwa Trails
25290 Nestwa Trails
25290 Nestwa Trails
25290 Nestwa Trails
25290 Nestwa Trails
25290 Nestwa Trails
25290 Nestwa Trails
25290 Nestwa Trails
25290 Nestwa Trails
25290 Nestwa Trails
25290 Nestwa Trails
25290 Nestwa Trails
25290 Nestwa Trails
25290 Nestwa Trails
25290 Nestwa Trails
25290 Nestwa Trails
25290 Nestwa Trails
25290 Nestwa Trails
25290 Nestwa Trails
25290 Nestwa Trails
25290 Nestwa Trails
25290 Nestwa Trails
25290 Nestwa Trails
25290 Nestwa Trails
25290 Nestwa Trails
25290 Nestwa Trails
25290 Nestwa Trails
25290 Nestwa Trails
25290 Nestwa Trails
25290 Nestwa Trails
25290 Nestwa Trails
25290 Nestwa Trails
25290 Nestwa Trails
25290 Nestwa Trails
25290 Nestwa Trails
25290 Nestwa Trails
25290 Nestwa Trails
25290 Nestwa Trails
25290 Nestwa Trails
25290 Nestwa Trails
VIEW PHOTOS
Listed by Compass, Ben Lucas, Listing Contact: 619-929-1556 
$289,000

25290 Nestwa Trails

2 Beds 2 Baths 1,164 Sq.Ft. 10,018.8 Sq.Ft.

Description

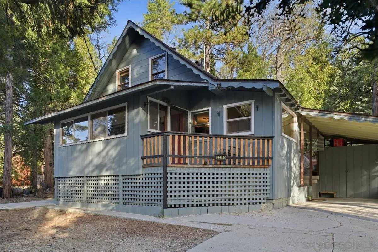
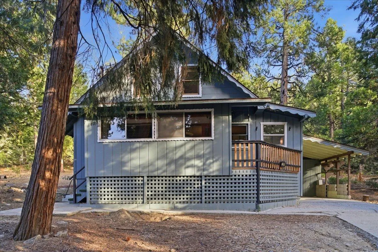
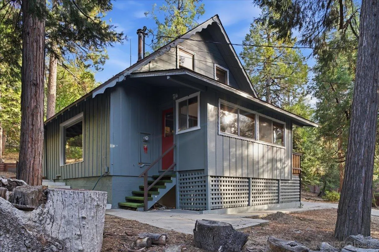
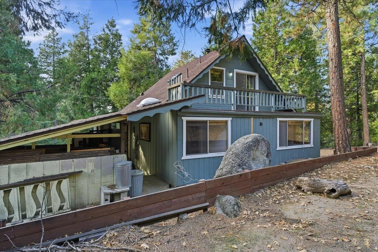
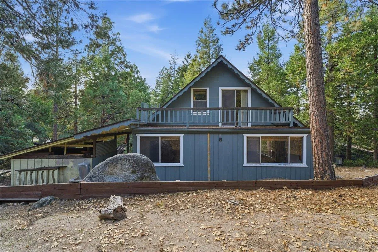
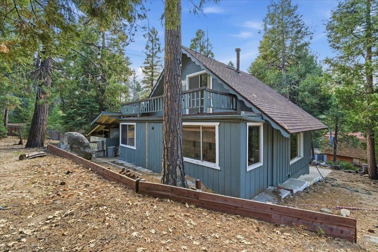
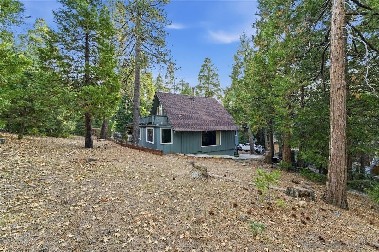
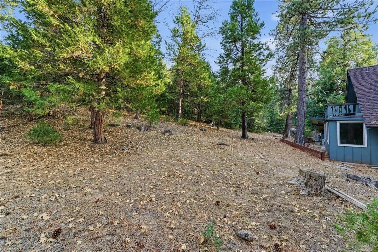
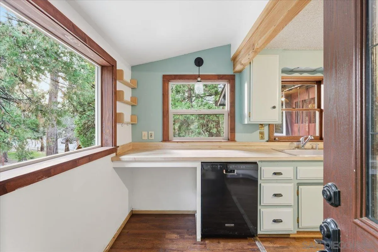
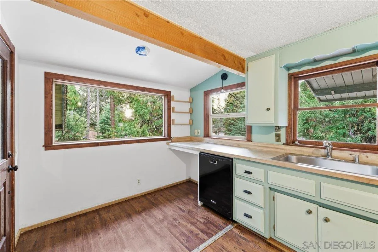
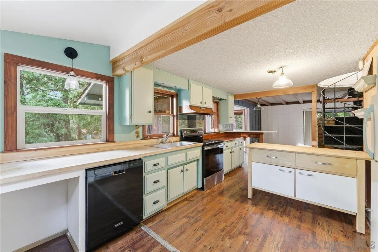
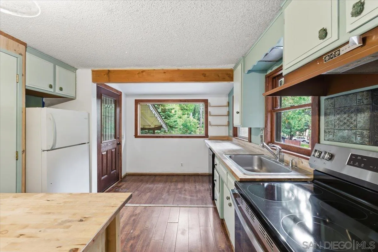
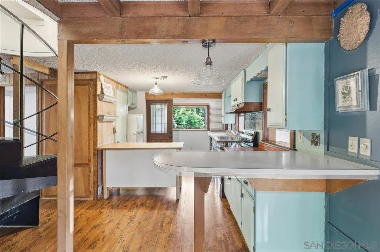
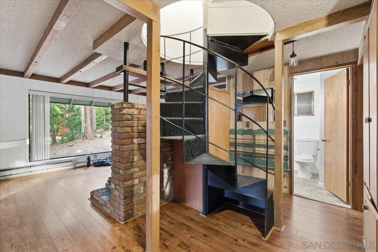
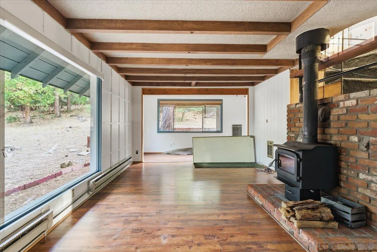
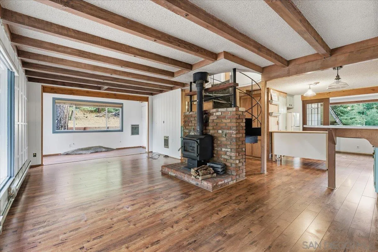
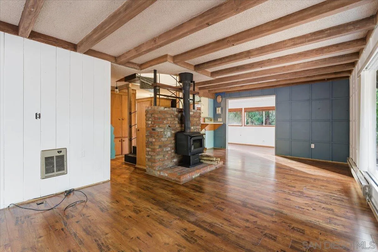
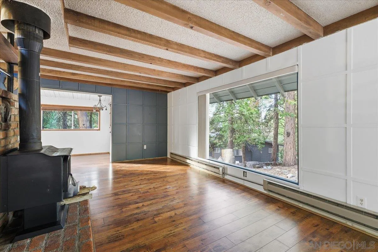
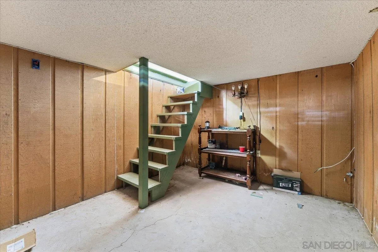
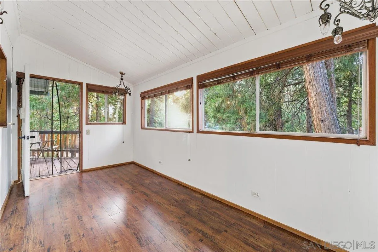
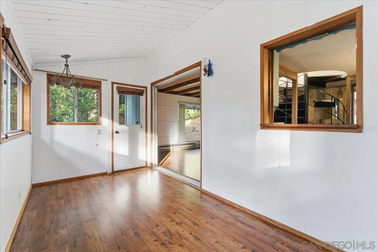
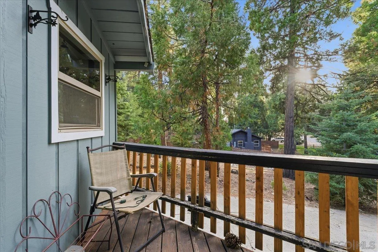
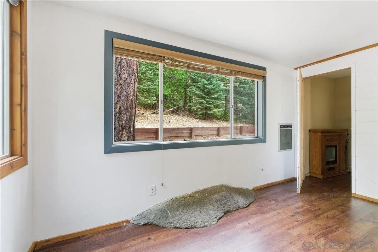
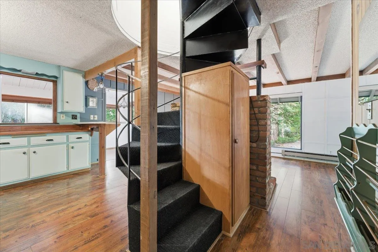
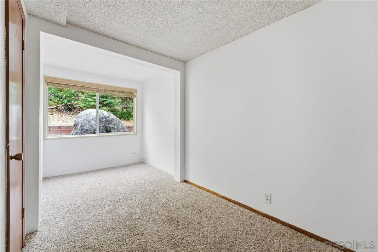
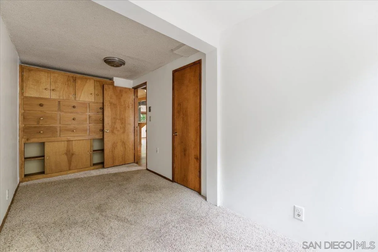
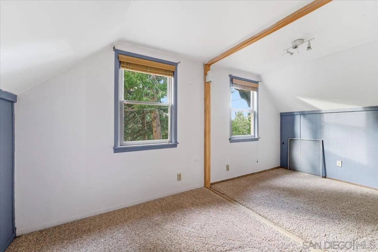
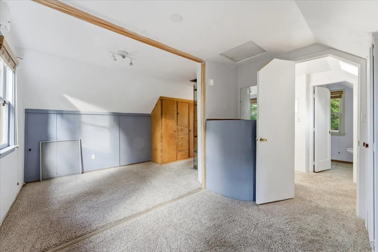
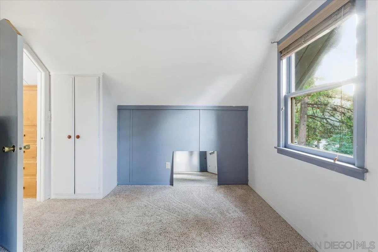
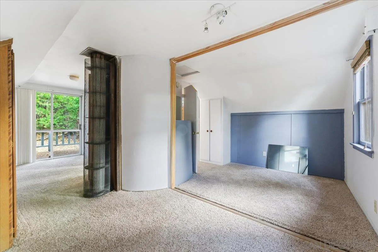
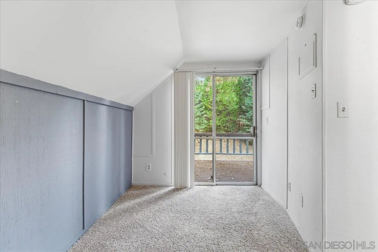
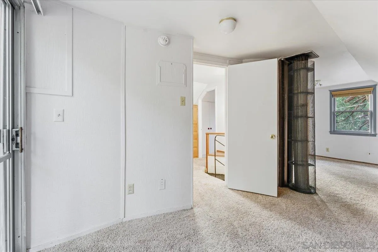
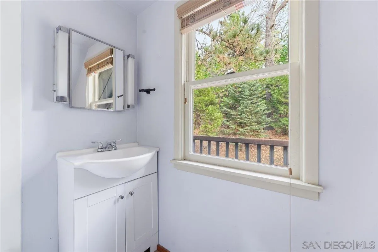
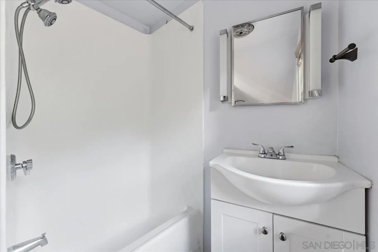
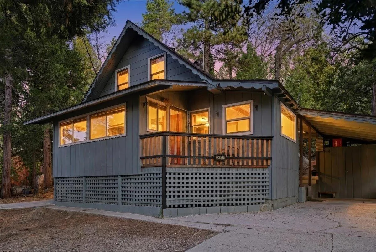
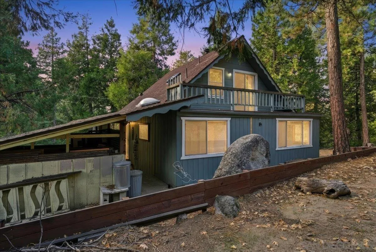
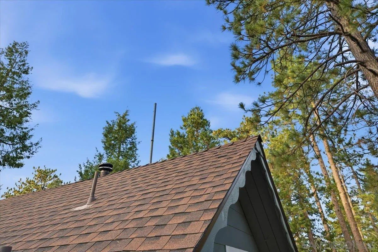
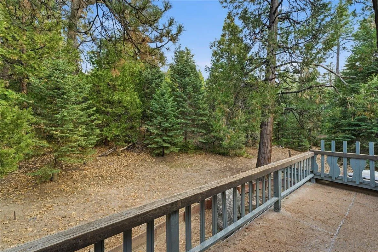
Tucked away at the end of a long private driveway, this enchanting mid-century mountain cottage offers exceptional privacy, perched among the trees with a bird's-nest perspective, tranquil forest views, and a carport. Thoughtfully upgraded as a forever home, the residence reflects craftsmanship and intentional design throughout. Upon arrival, the quality of finishes is immediately evident. Warm wood flooring spans the main level, complemented by natural lighting, exposed beams, and refined interior and exterior window trim--creating a timeless yet elevated aesthetic. Expansive windows bathe the home in natural light, blurring the line between indoors and the surrounding landscape. The kitchen features newer appliances and flows seamlessly into a charming dining area that opens to an outdoor sitting space--ideal for morning coffee or evening gatherings beneath the pines. Just off the living room, a concealed cellar-style trap door reveals an approximately 8' x 10' storage room, perfect for wine, provisions, or seasonal gear. The spacious main-level guest bedroom includes original built-in drawers, preserving the home's character while maxing functionality. A freestanding wood stove efficiently heats the entire home, offering both warmth+ambiance during cooler mountain months. A striking spiral staircase leads to the upper-level primary suite, where a bright and airy oversized bedroom opens onto a private balcony overlooking the treetops and star-filled skies--an ideal retreat for rest and reflection. This is a rare opportunity to own a private, design-forward mountain retreat

Share Property

Location

25290 Nestwa Trails, Idyllwild, CA 92549

Status

Sold

Date Sold

June 9, 2026
Ben Lucas

Ben Lucas

TITLE

REALTOR®

Property Amenities

Interior
Laundry room None Known
Fireplace Wood
Appliances Dishwasher, Disposal, Microwave, Refrigerator, Shed(s), Electric Oven, Electric Range, Electric Stove
Total Bedrooms: 2
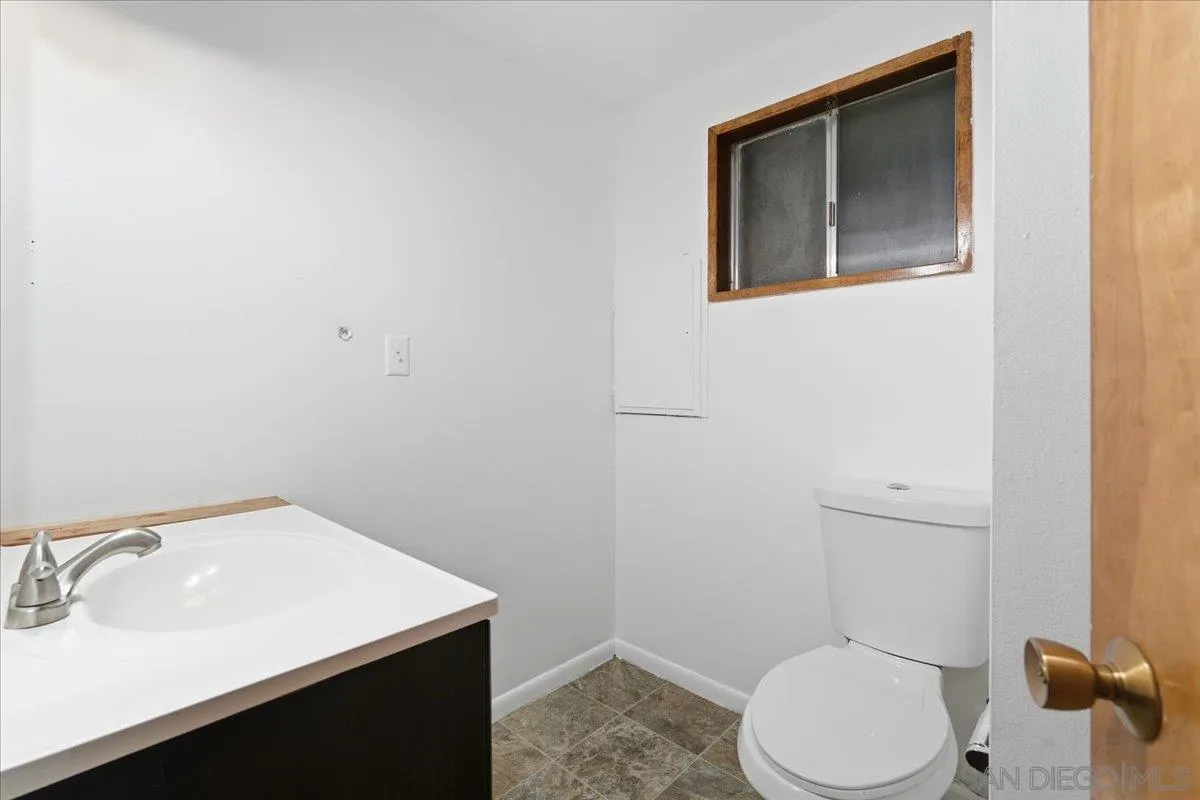
Half Bathrooms: 1
Full Bathrooms: 1
Area & Lot
Total area 1,164 Sq.Ft.
Lot Area 10,018.8 Sq.Ft.
Living area 1,164 Sq.Ft.
MLS® ID 2601056
Year Built 1956
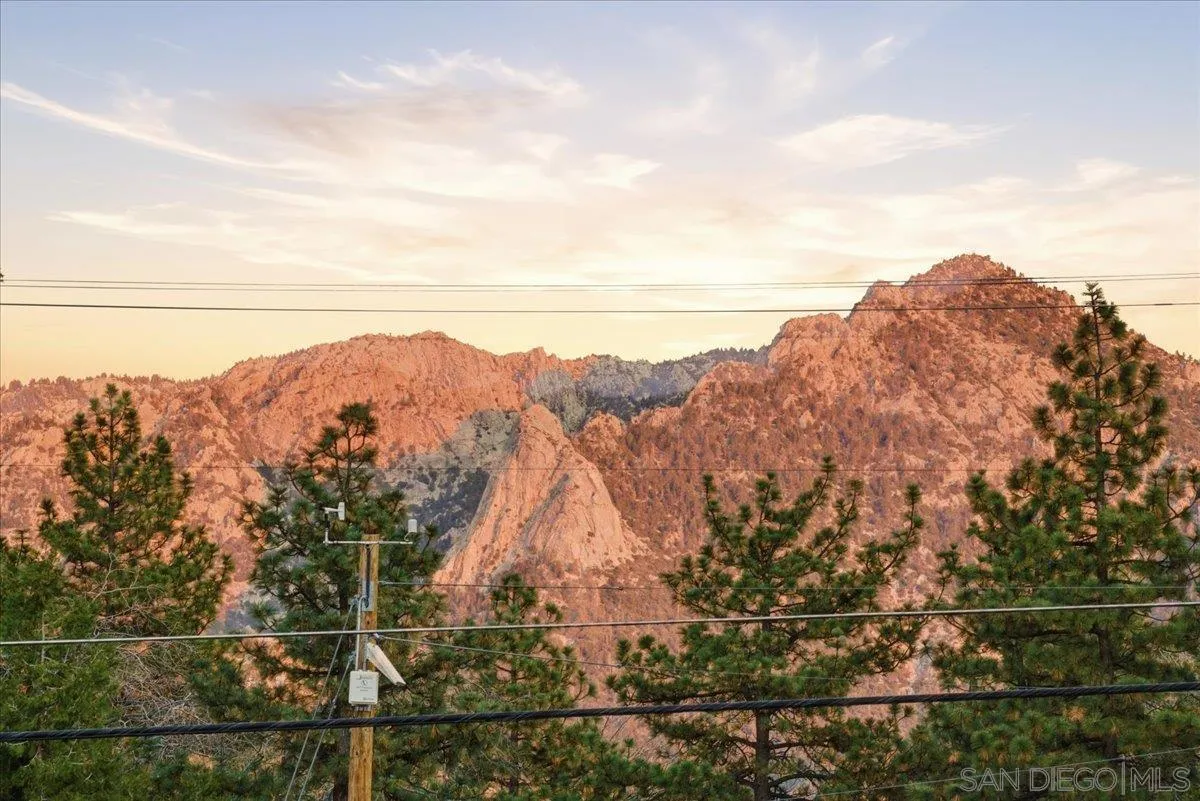
View Description Mountains/Hills
Architecture Styles A-Frame/Dome/Log
Type Residential
Status Sold
Exterior
Stories 3
Pool N/K
Air conditioning N/K
Heat type Wall/Gravity, Wood Stove
Water Source Public
Garage Space 1.0
Sewer Conventional Septic
Parking Detached
Roof Shingle
Finance
Sales Price $289,000

360 Virtual Tour

Take a tour of this property

Buy & Sell With Confidence

Get assistance in determining current property value, crafting a competitive offer, writing and negotiating a contract, and much more. Contact me today.