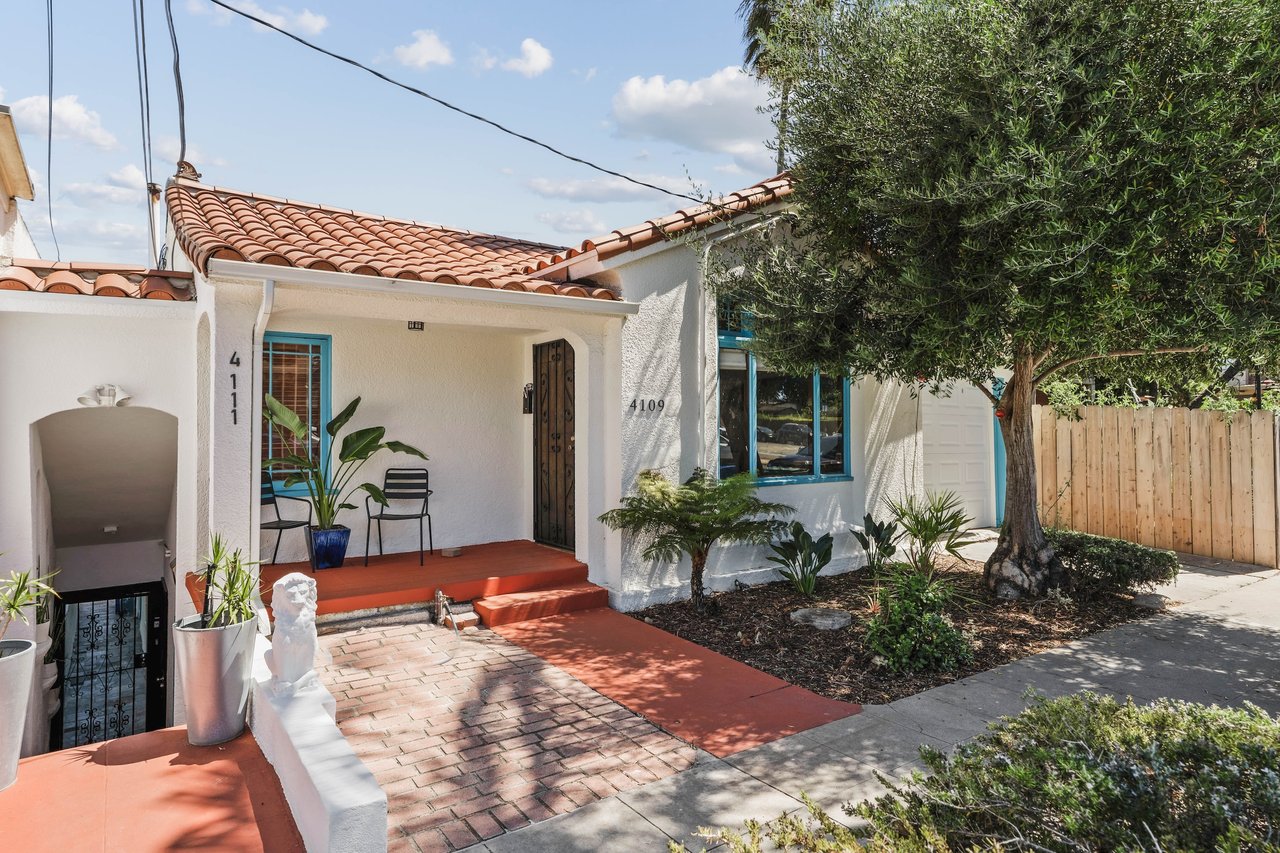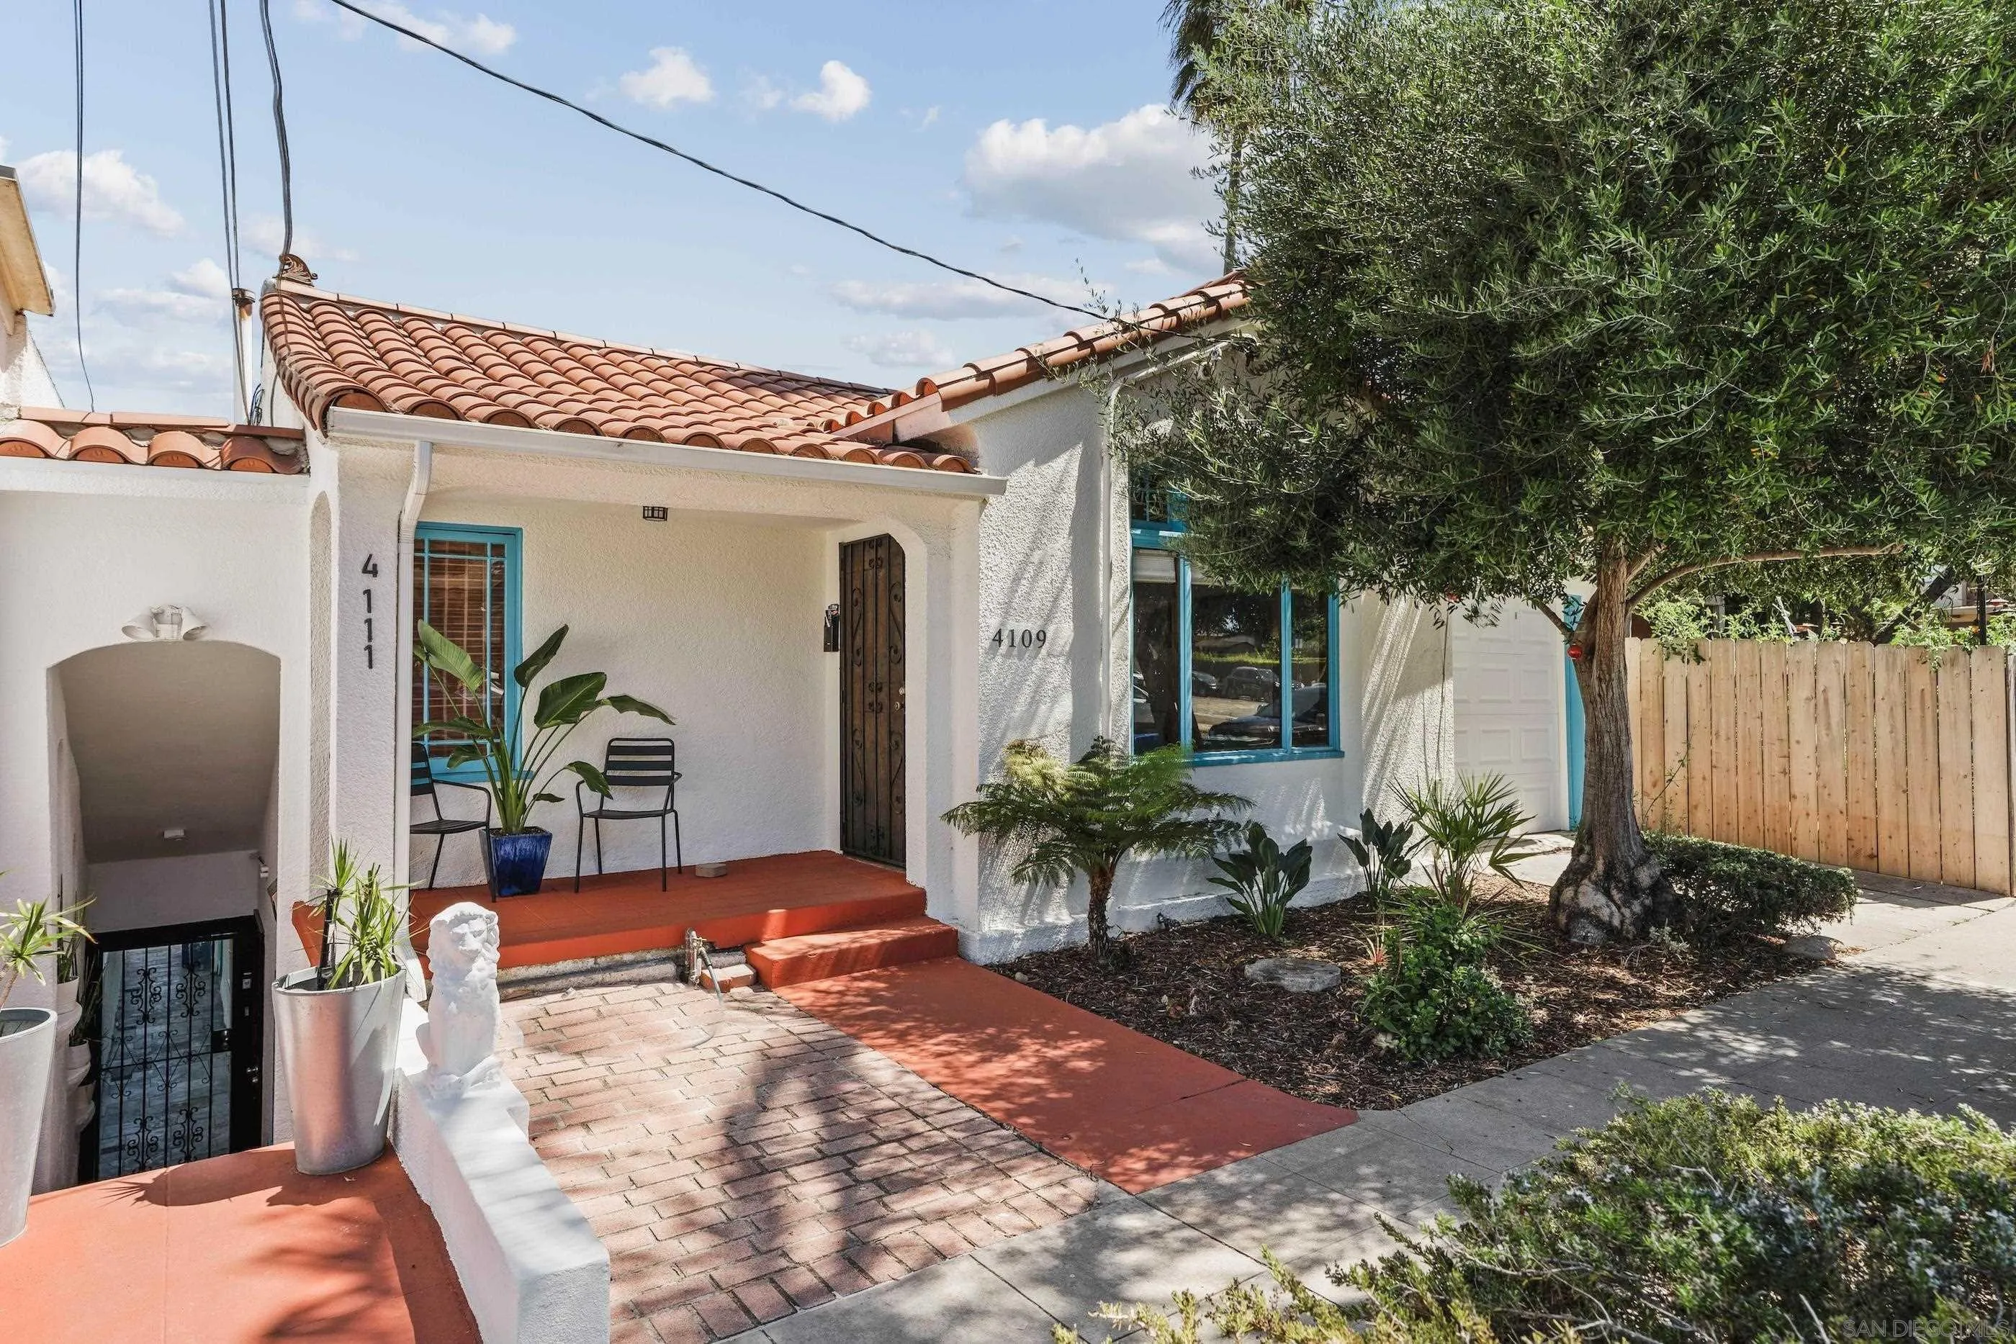
Duplex exterior with terracotta tile roof, turquoise-trimmed windows, and a shaded brick walkway.
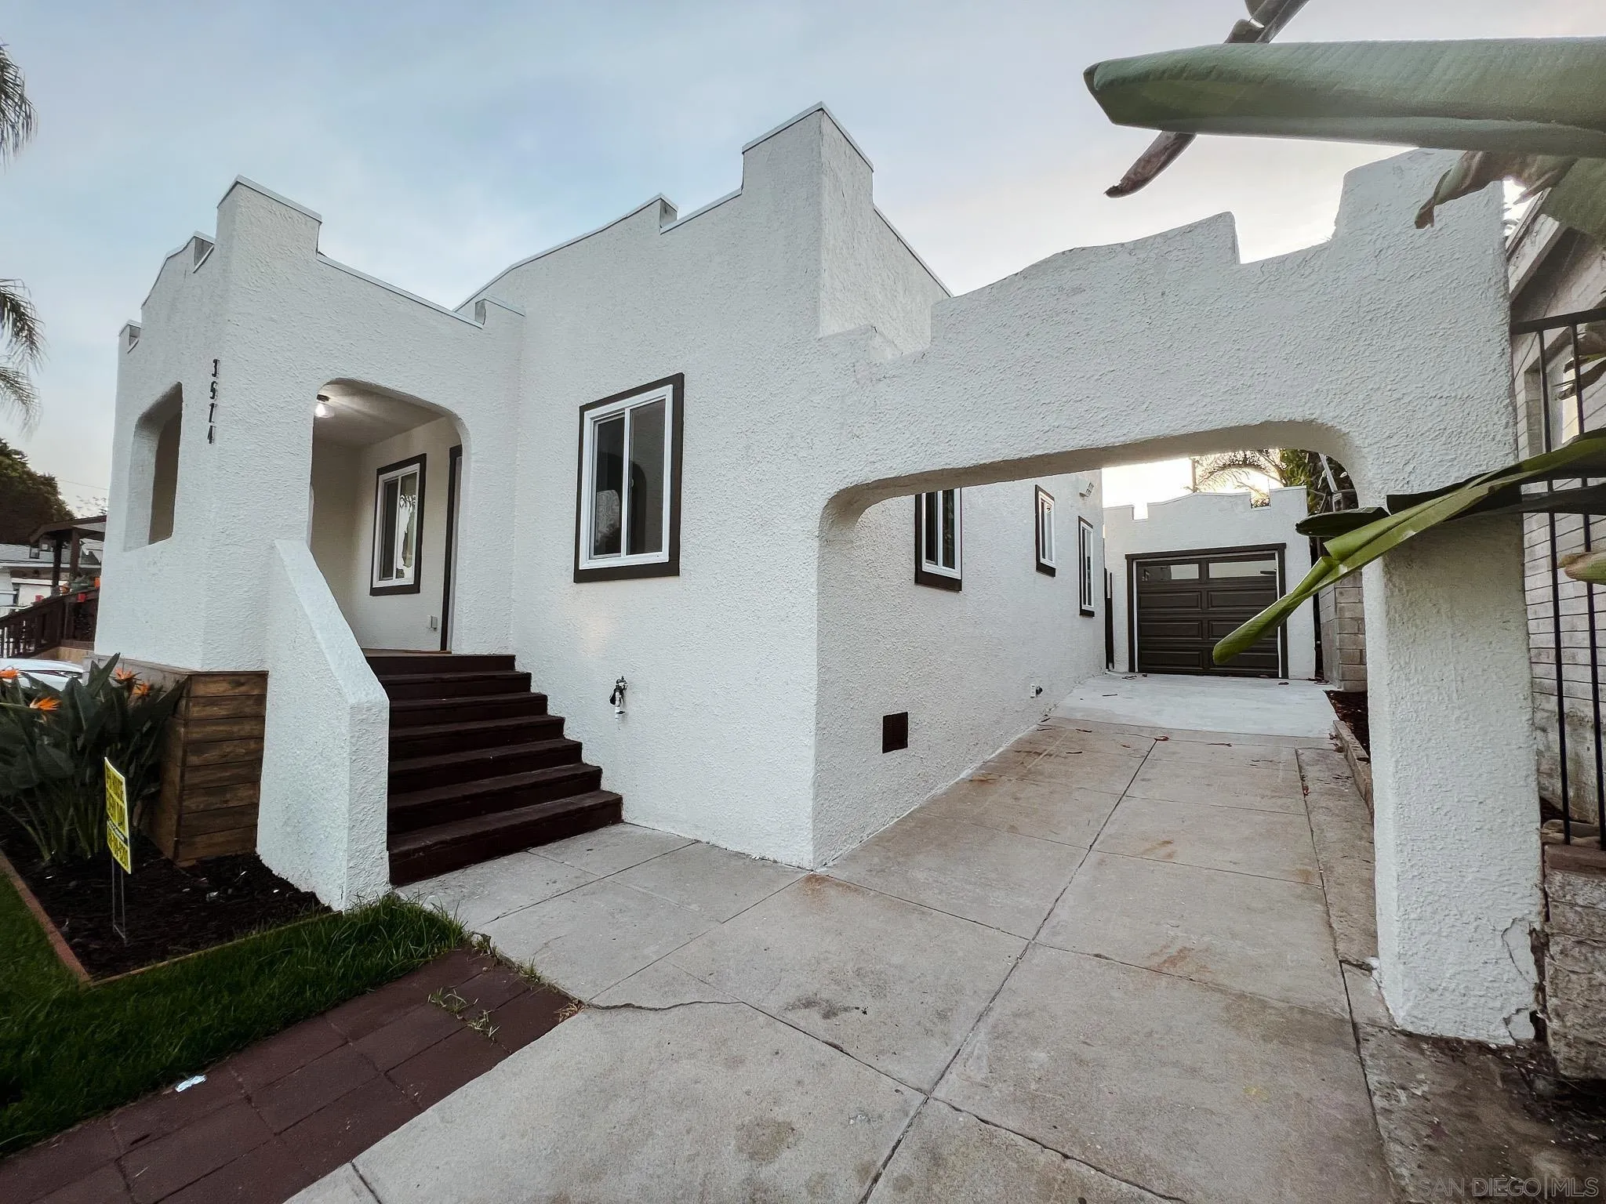
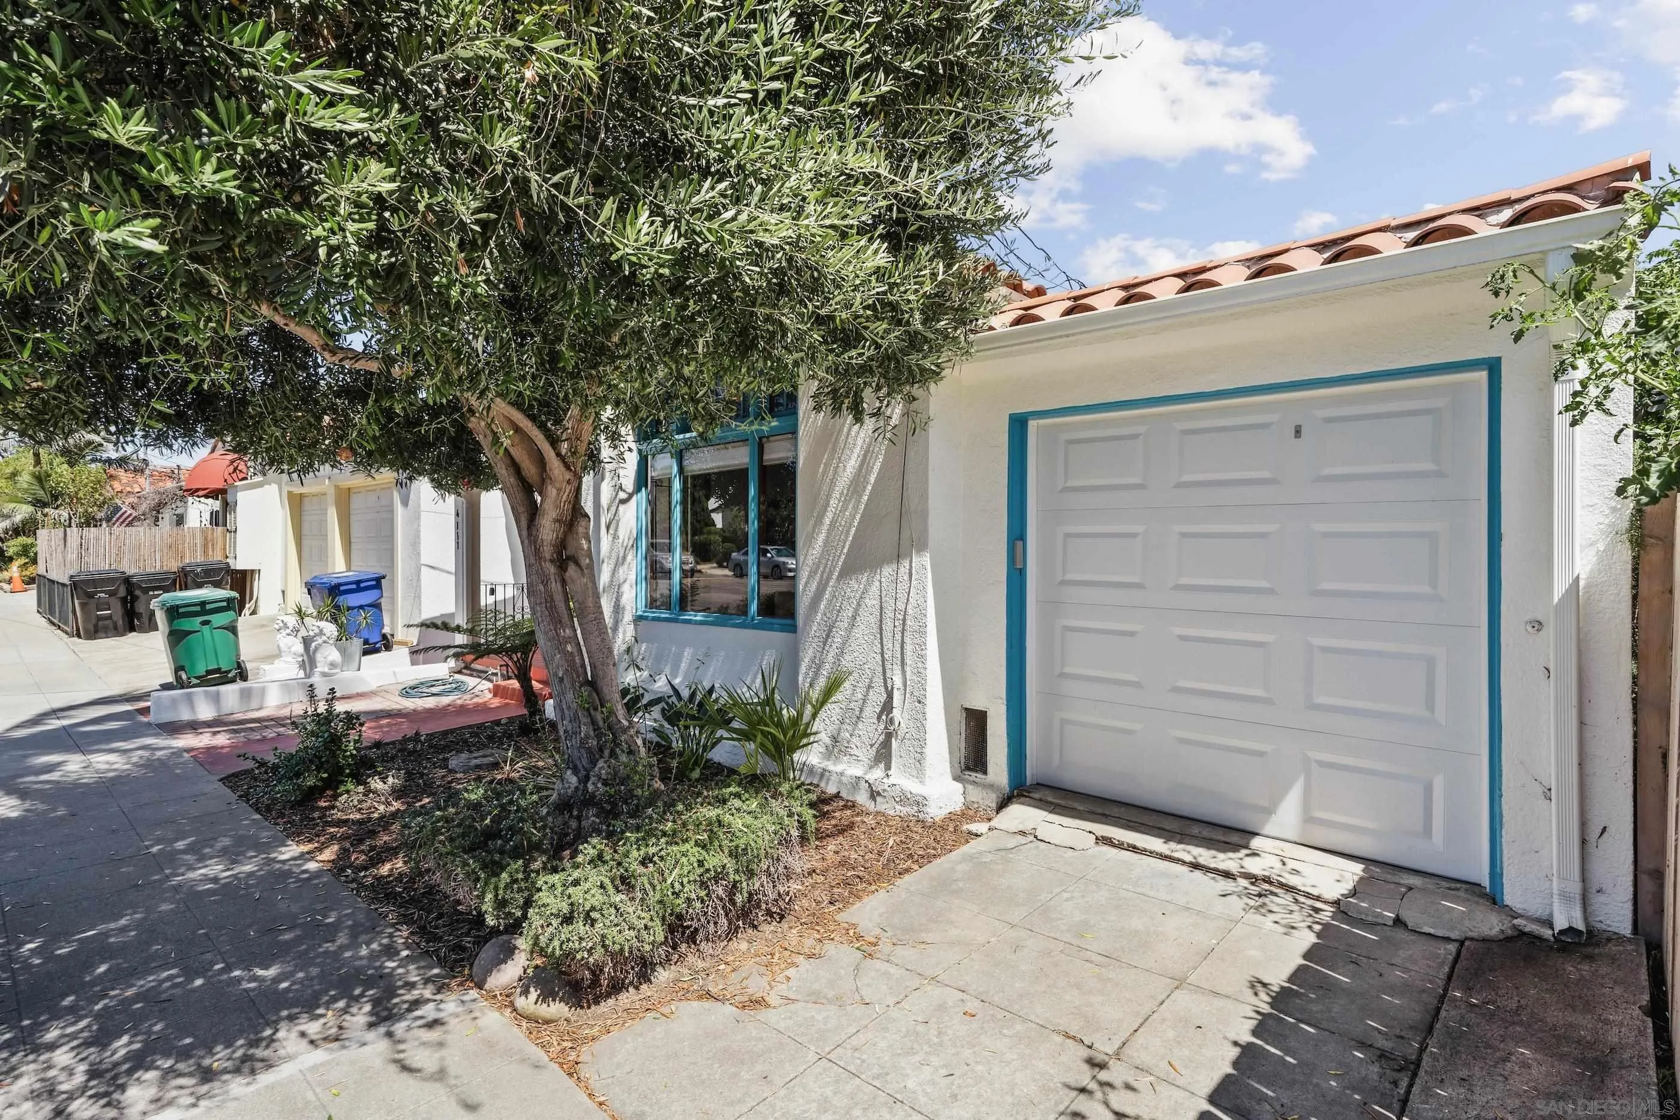
White stucco property with a blue-trimmed garage door, blue windows, and a mature tree.
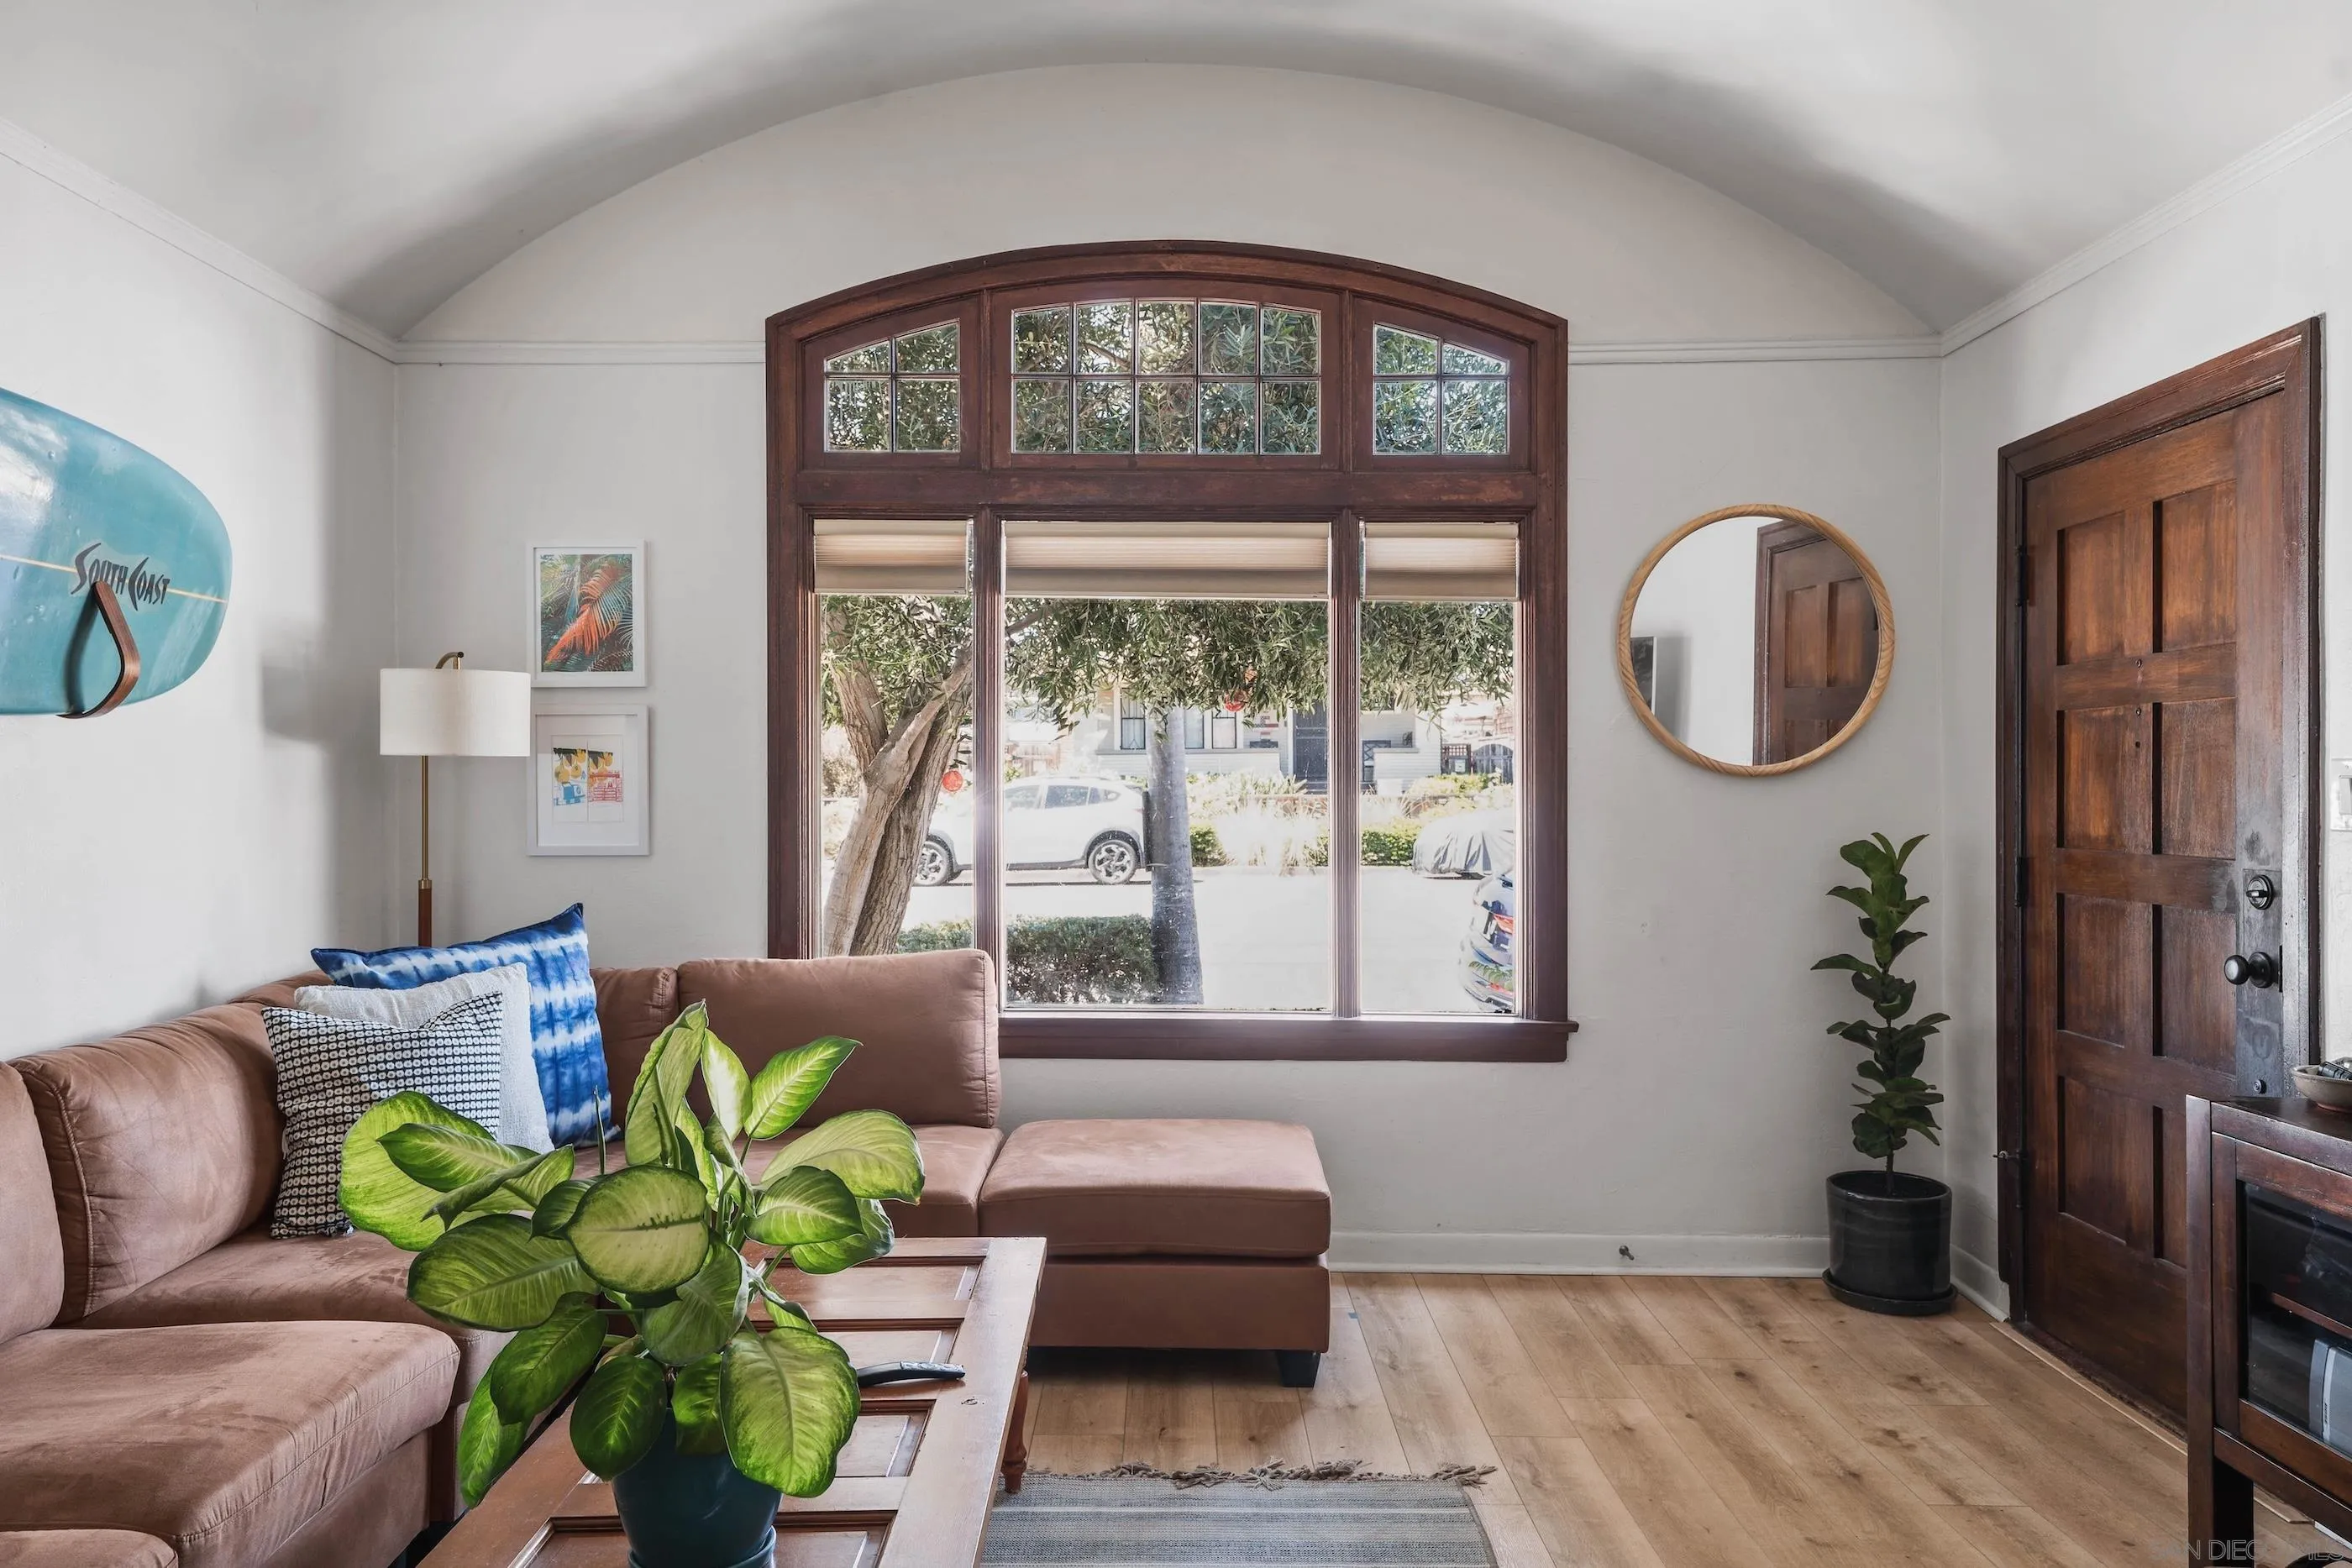
Living room with an arched wood-framed window, brown sectional sofa, and surfboard on the wall.
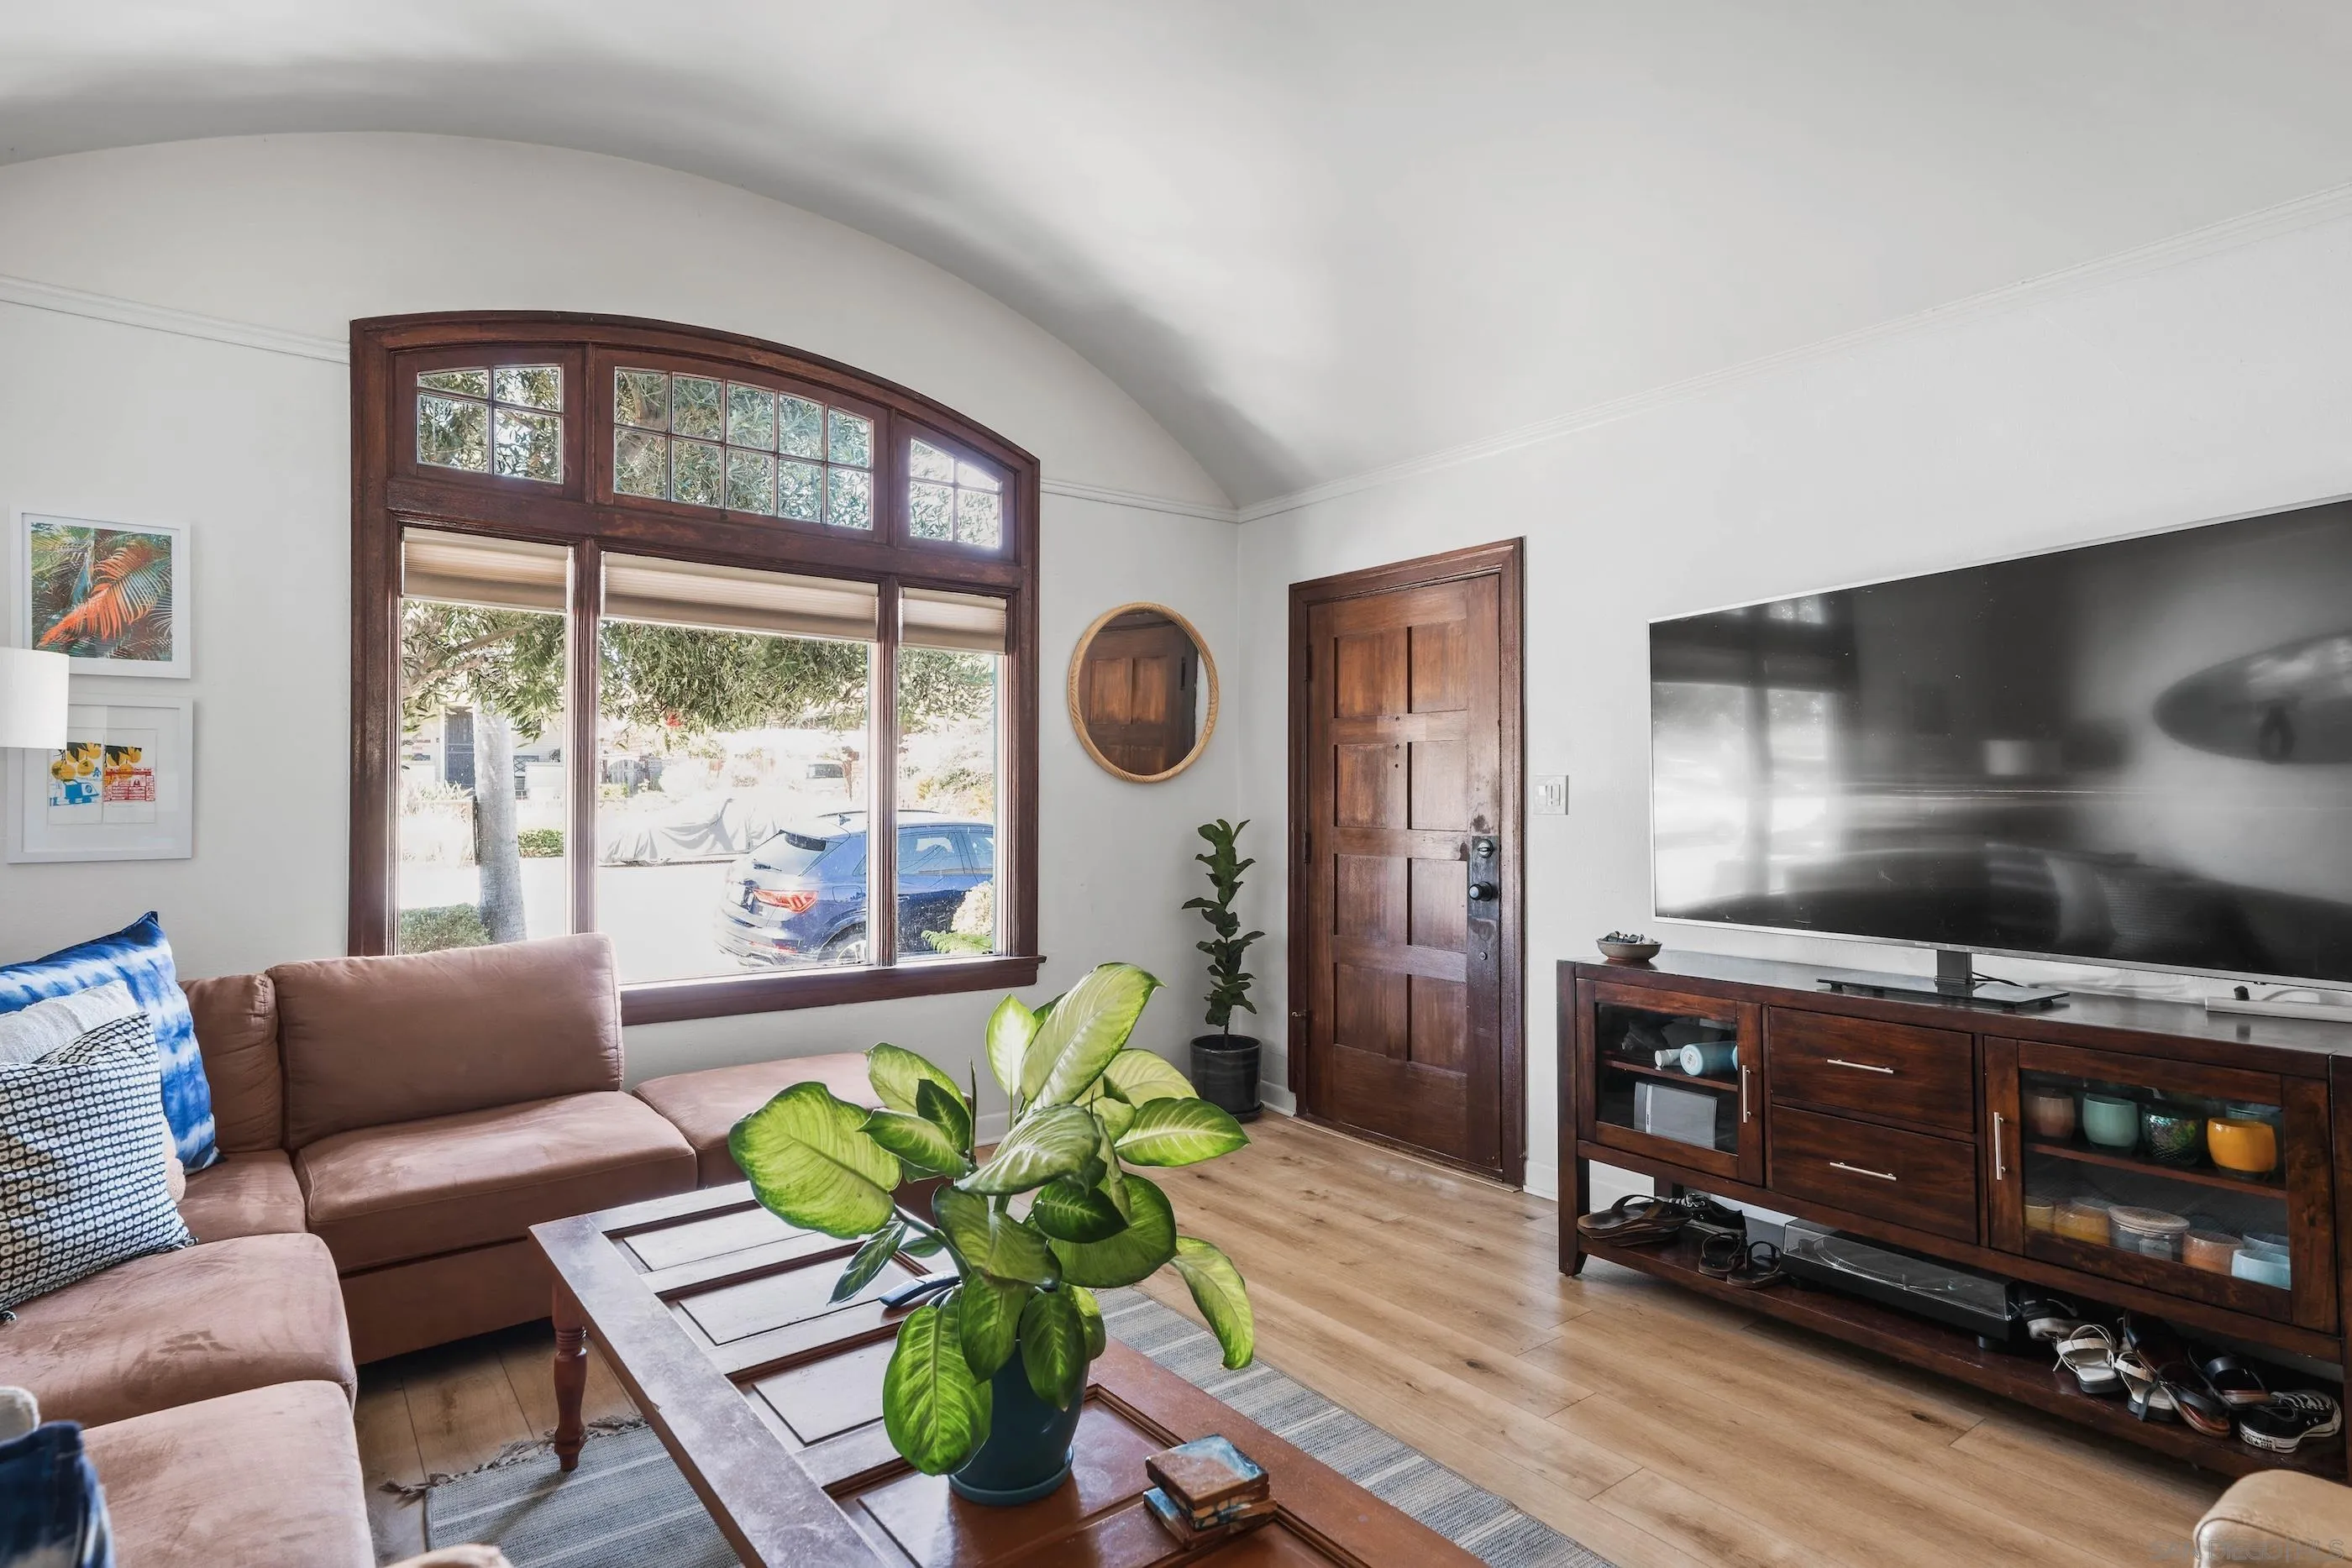
Living room with a vaulted ceiling, arched wood-trimmed window, and brown sectional sofa.
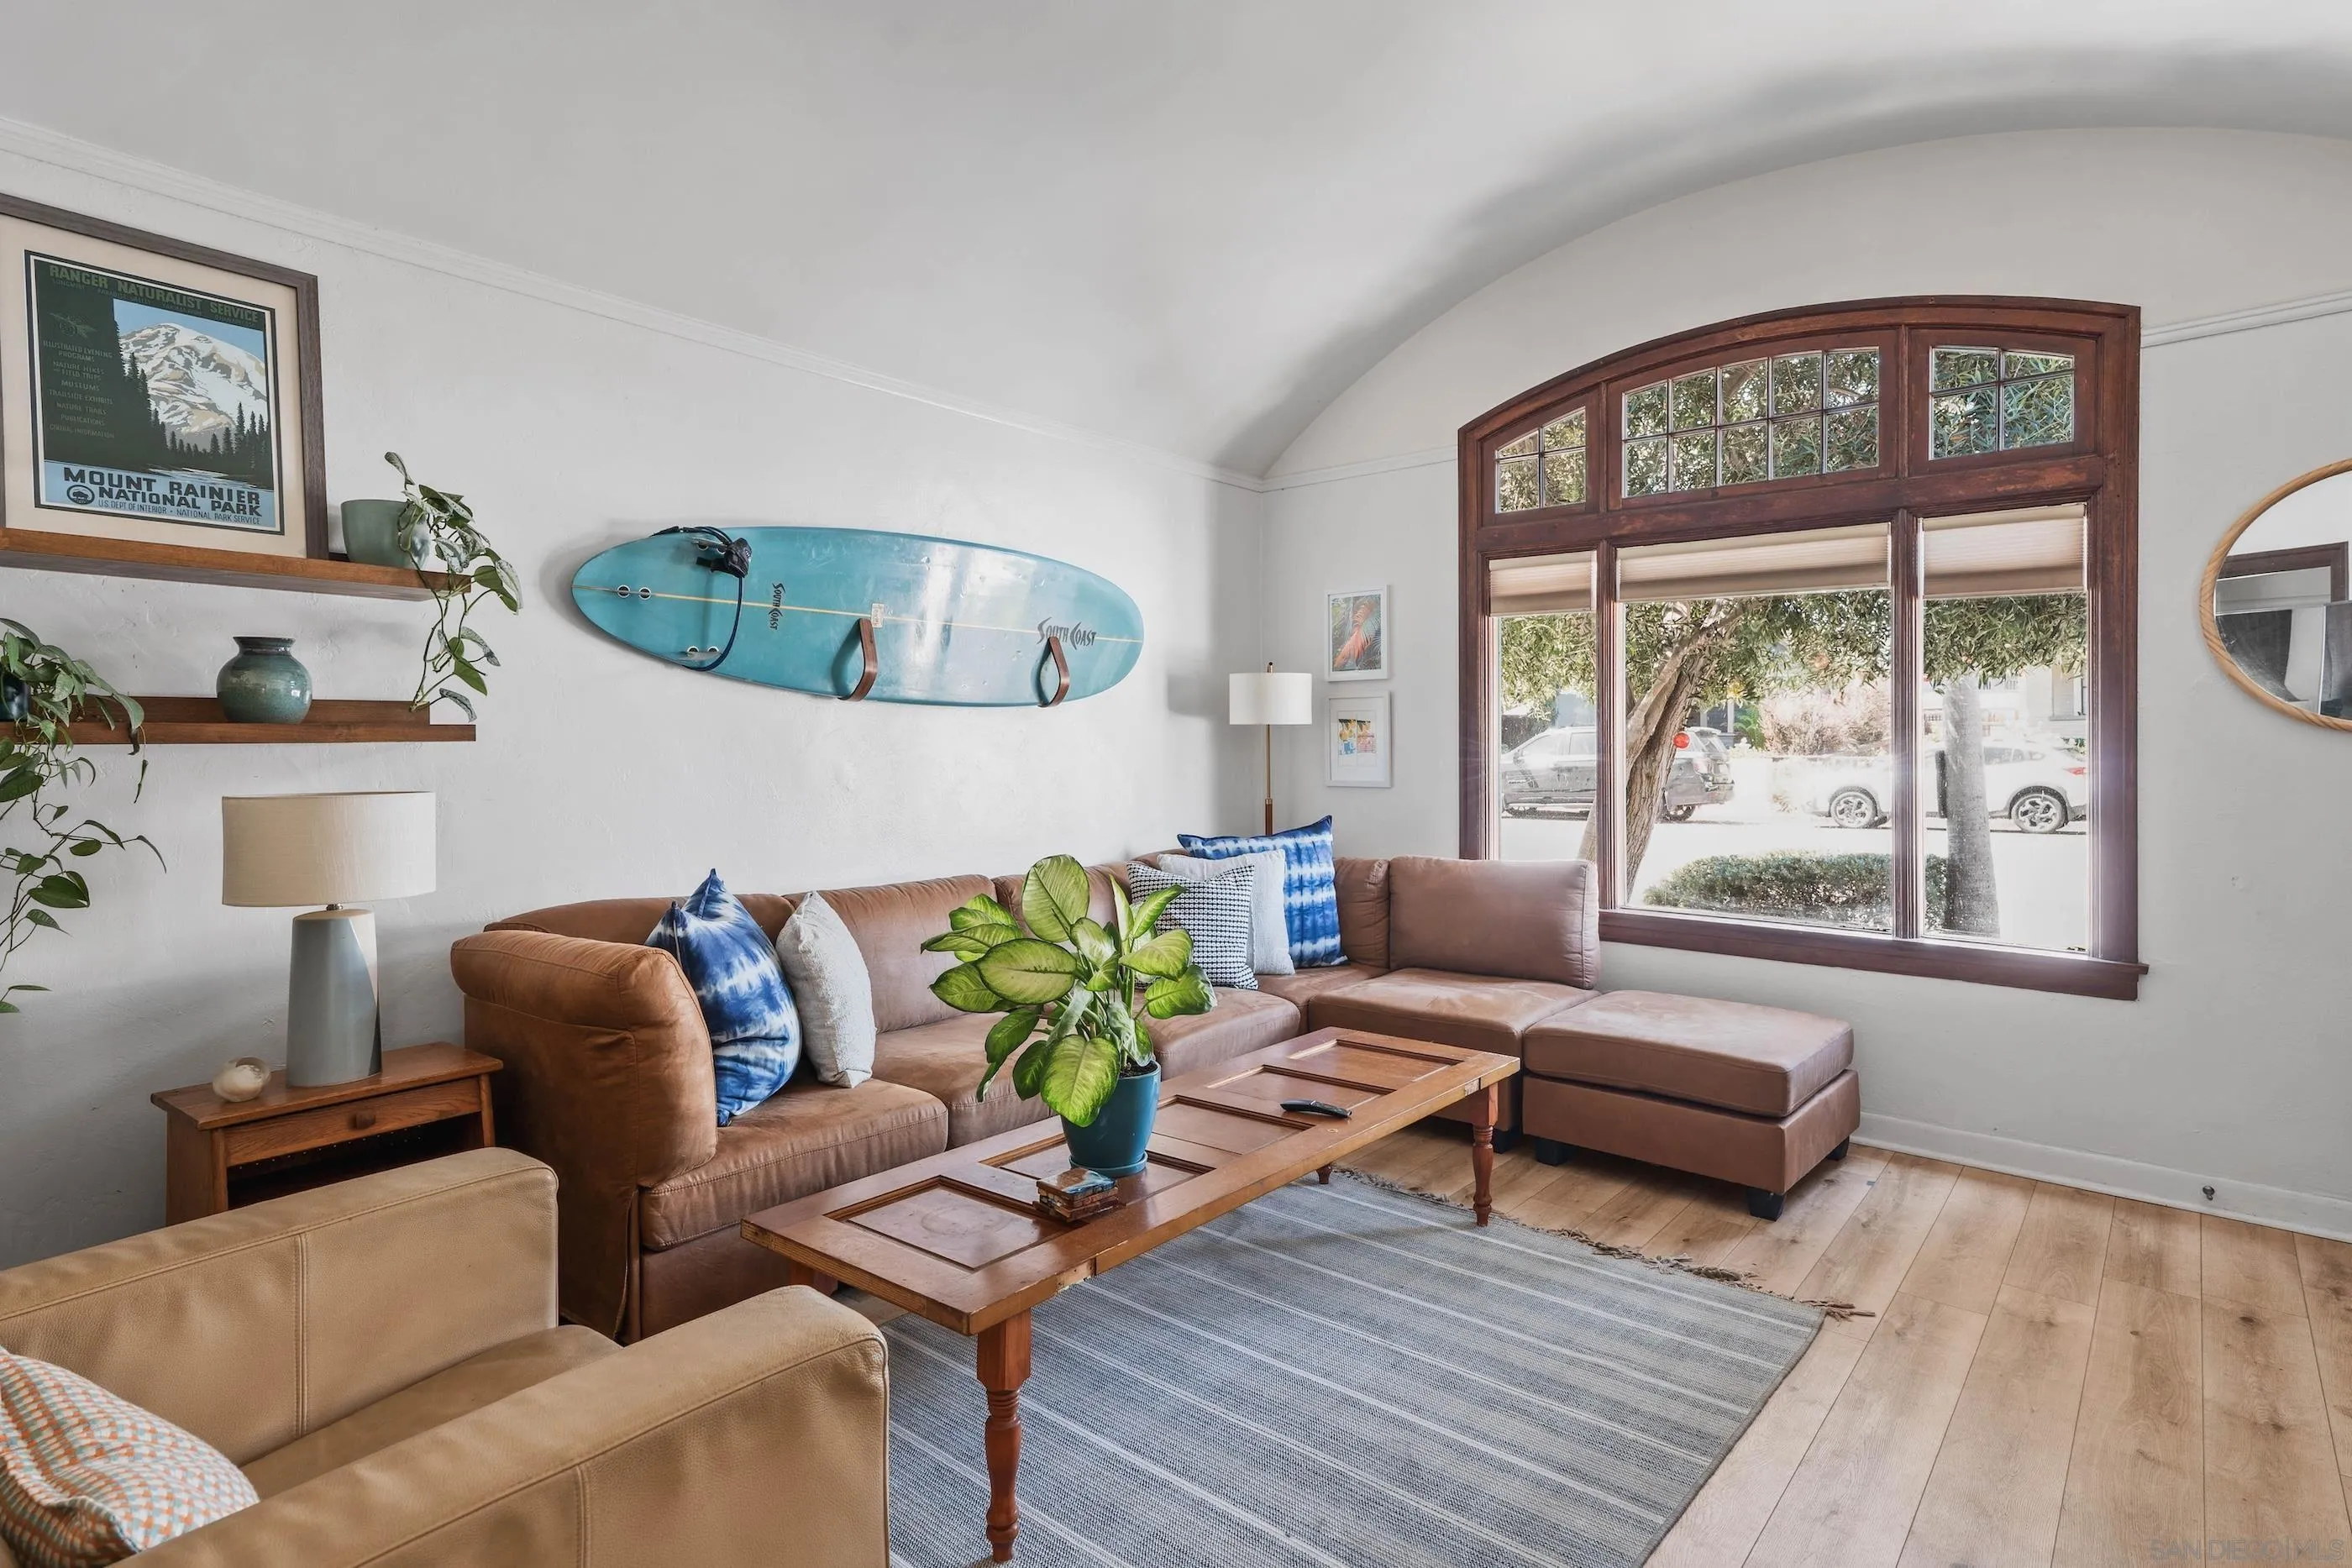
Living room with a brown sectional, wall-mounted surfboard, and large arched wood-framed window.
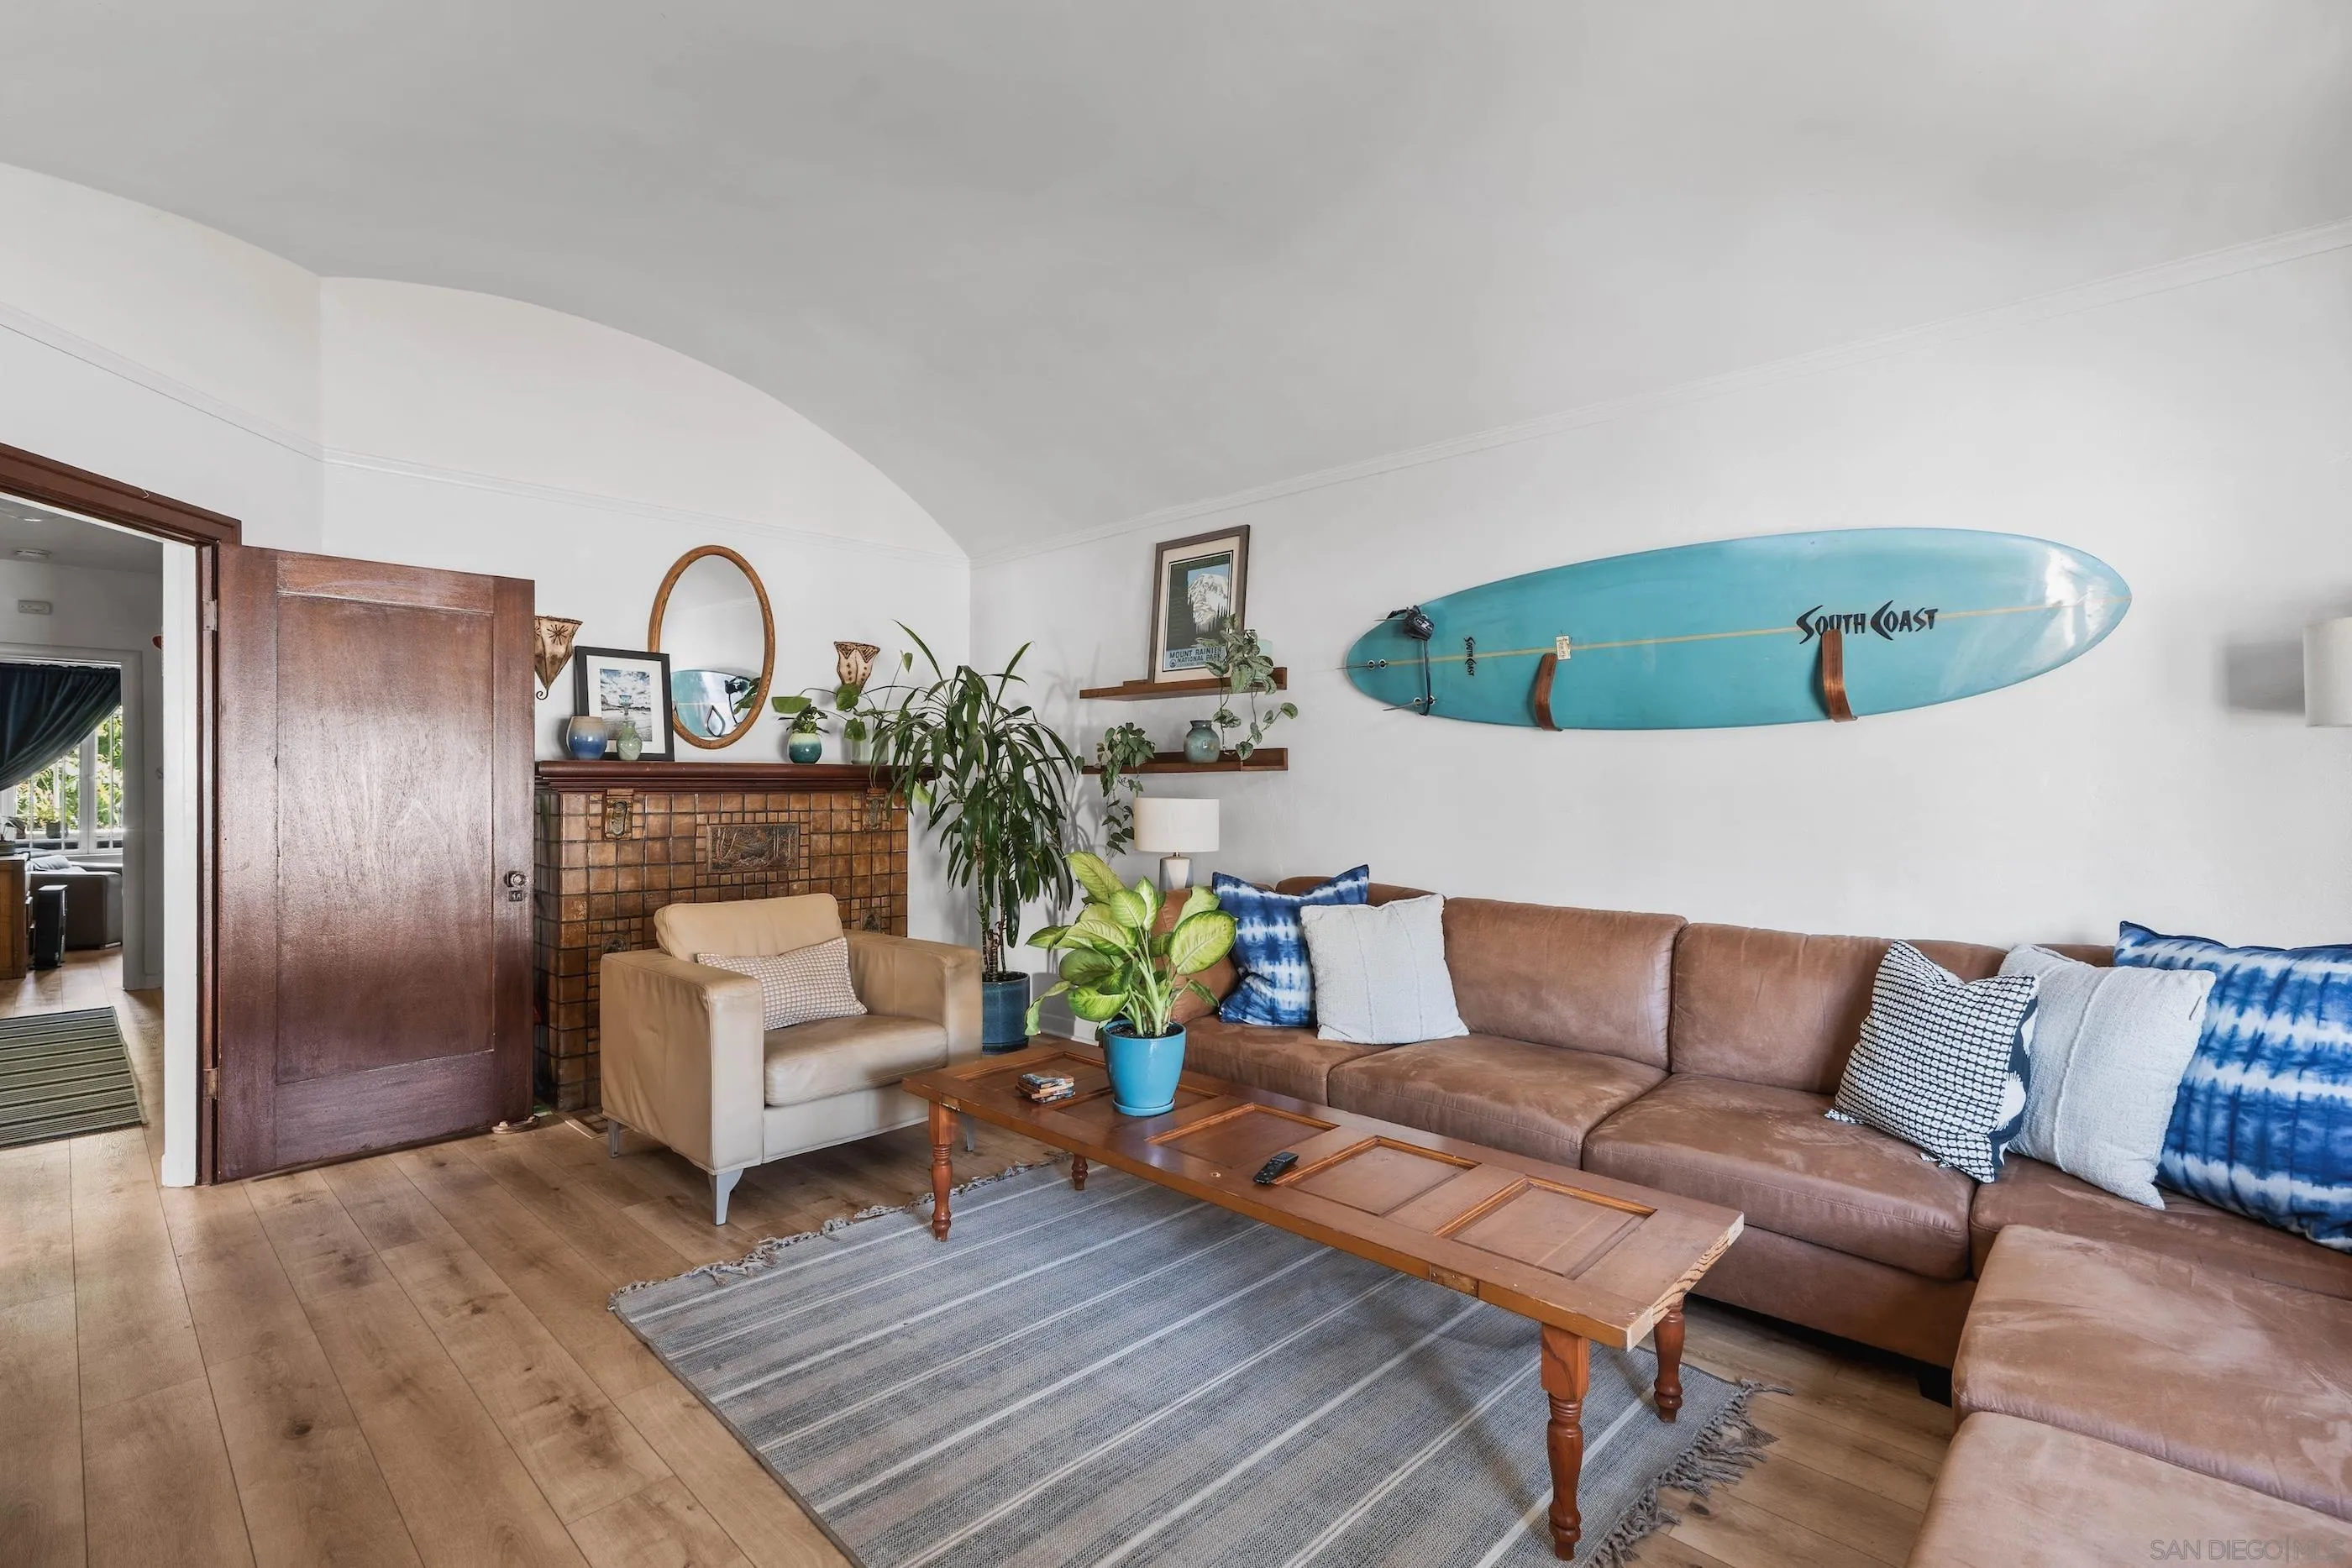
Furnished living room with a turquoise surfboard above a leather sectional and tiled fireplace.
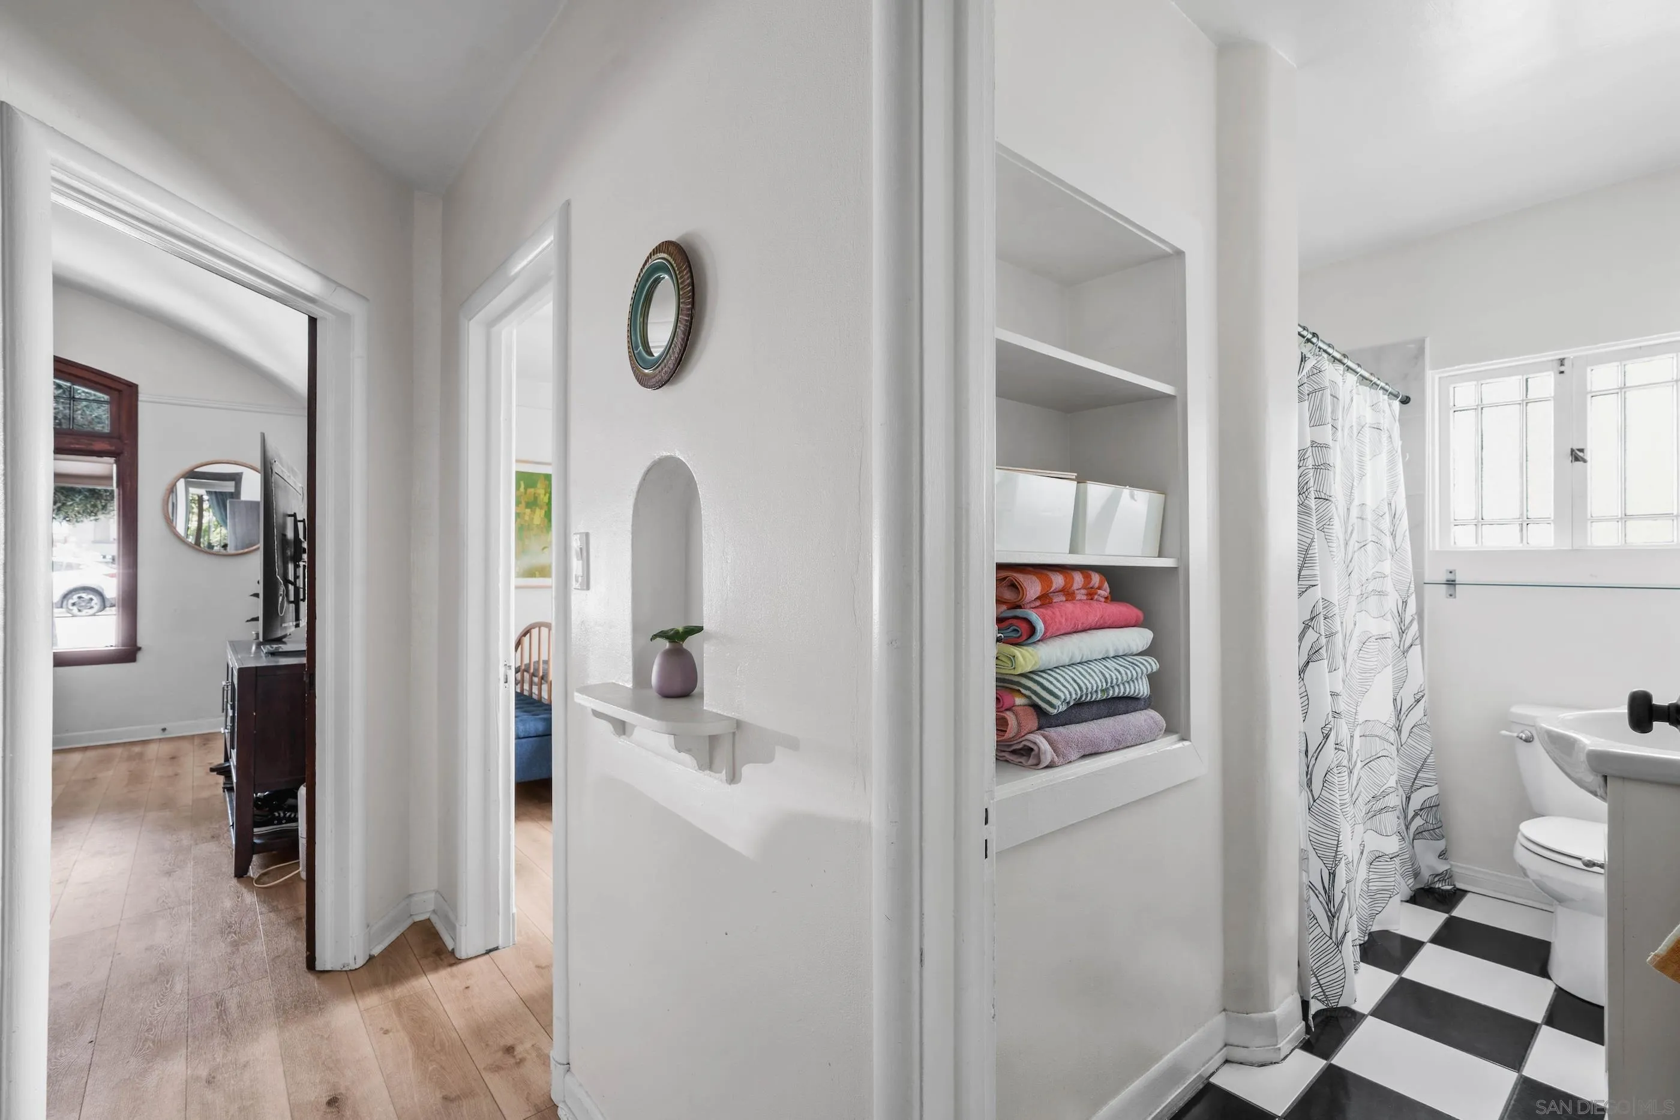
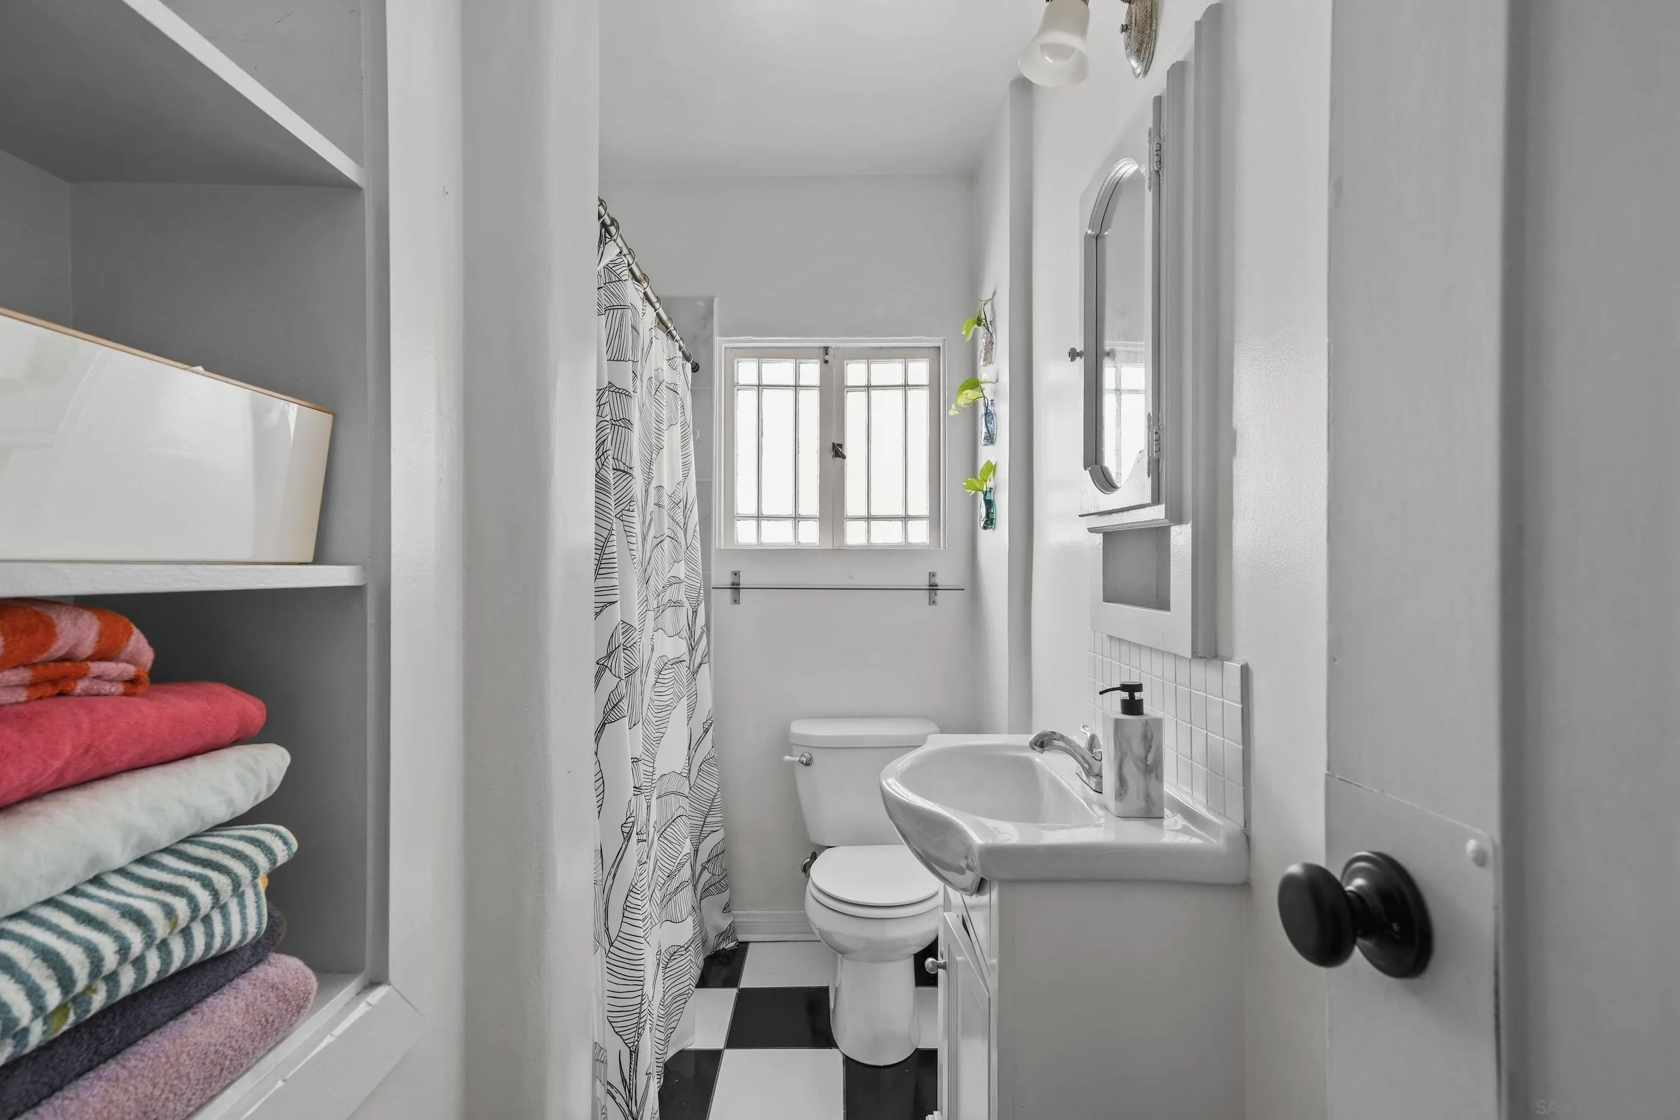
Bathroom with checkerboard floor, patterned shower curtain, and built-in shelves of colorful towels.
Compact bathroom with checkerboard floor, leaf-pattern shower curtain, and colorful folded towels.
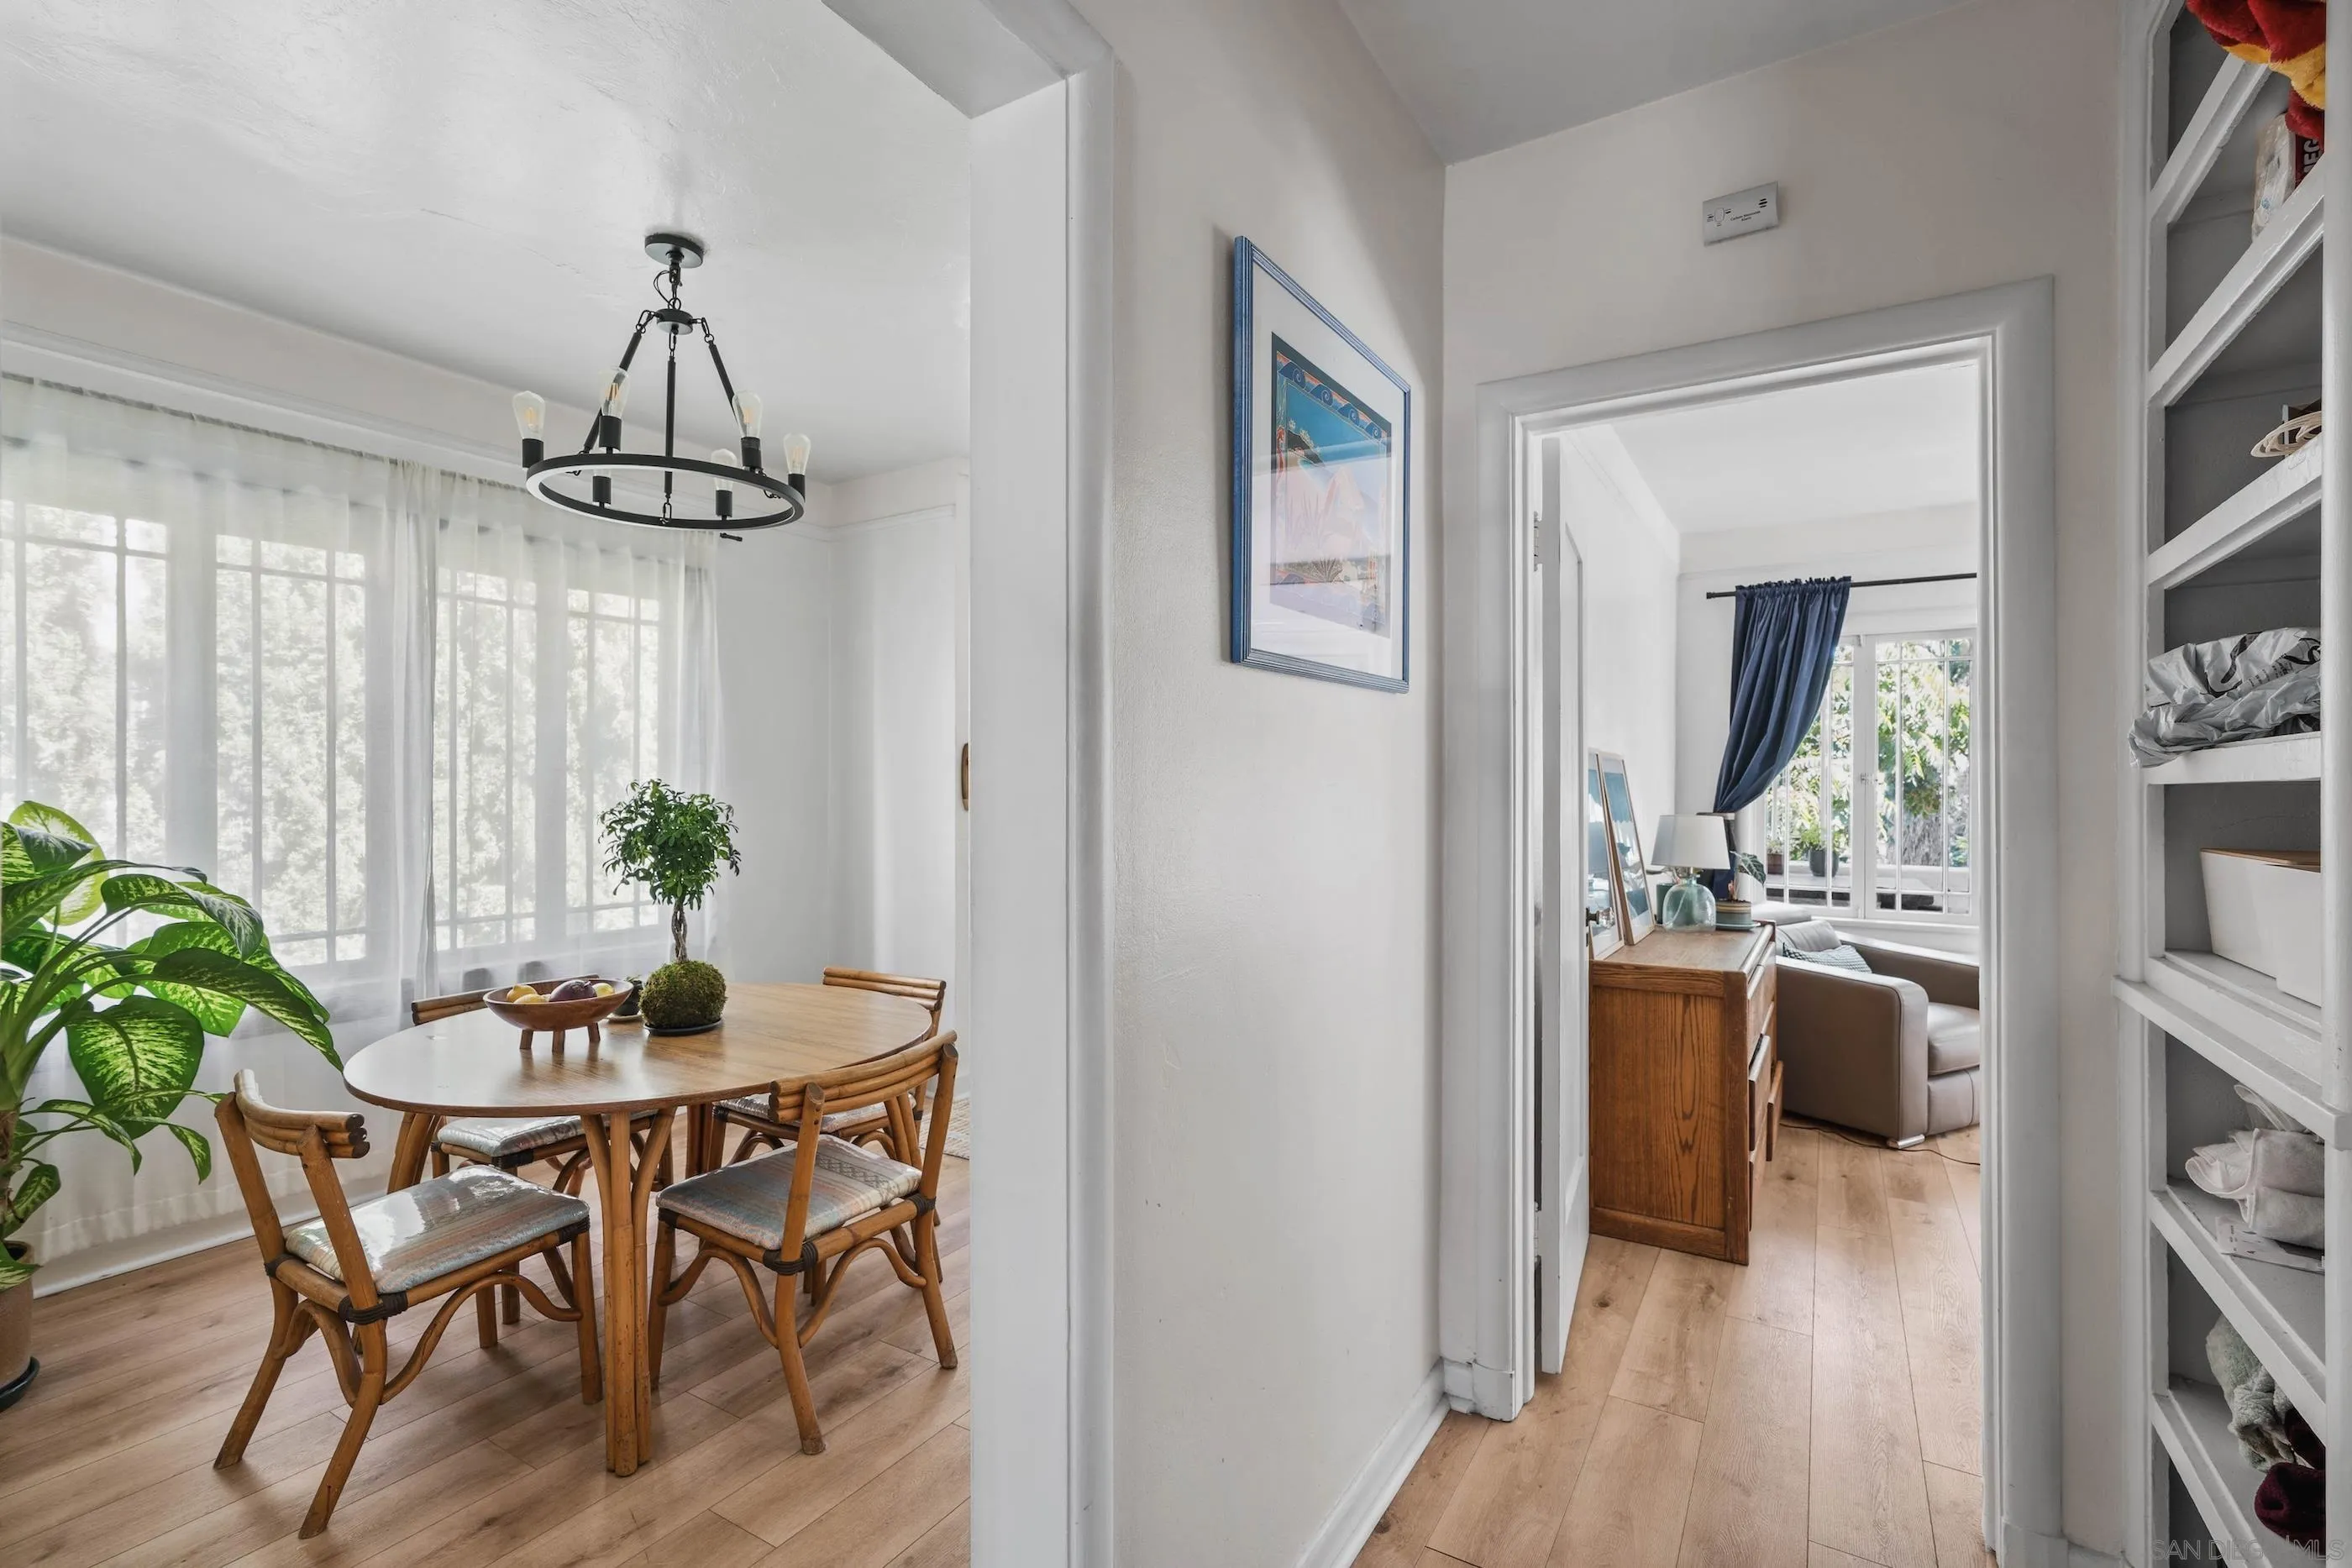
Furnished dining room with a round wooden table, sheer curtains, and a view into the living room.
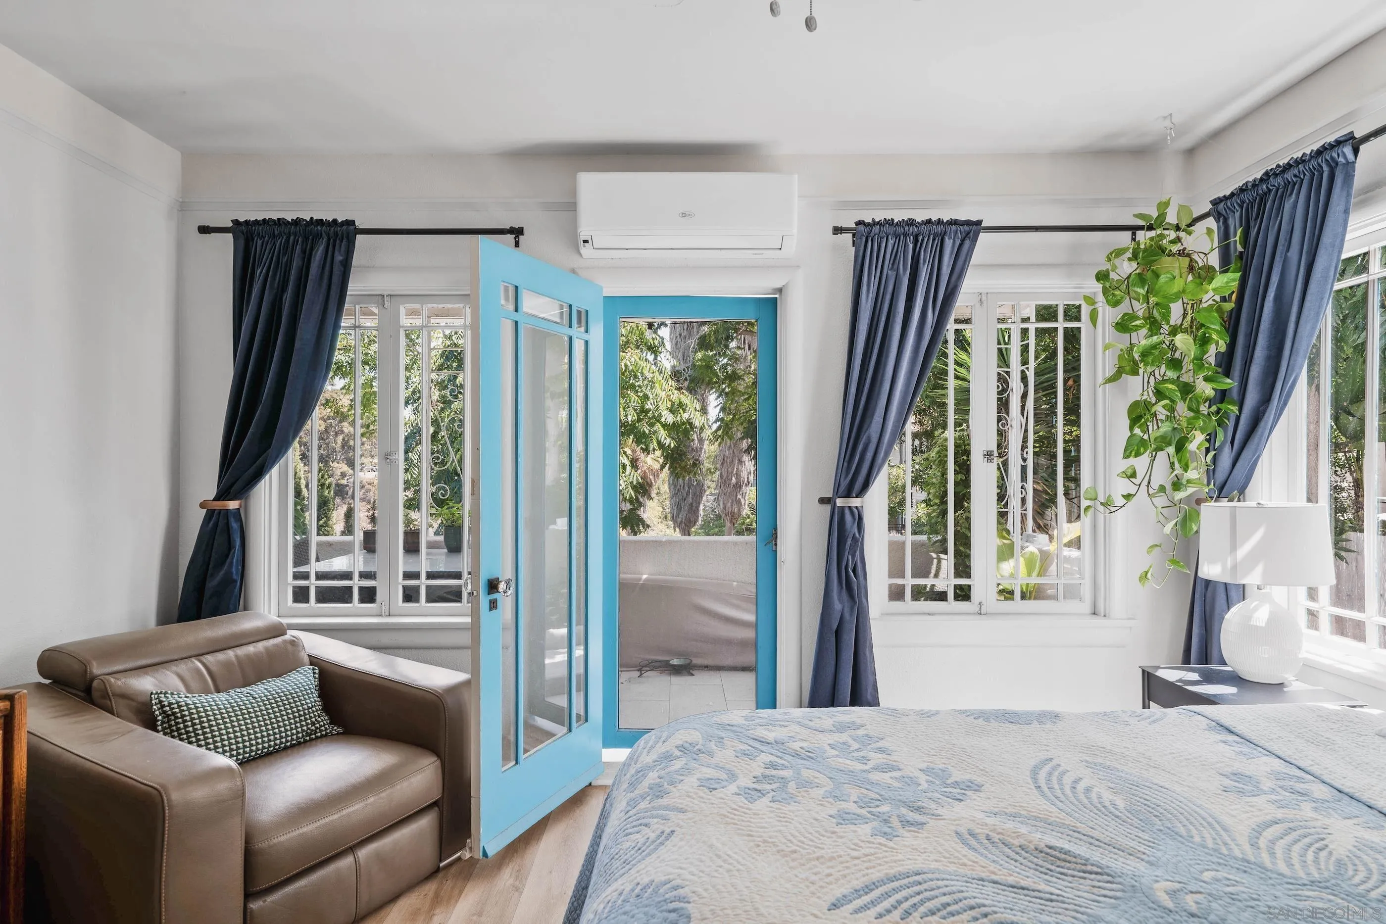
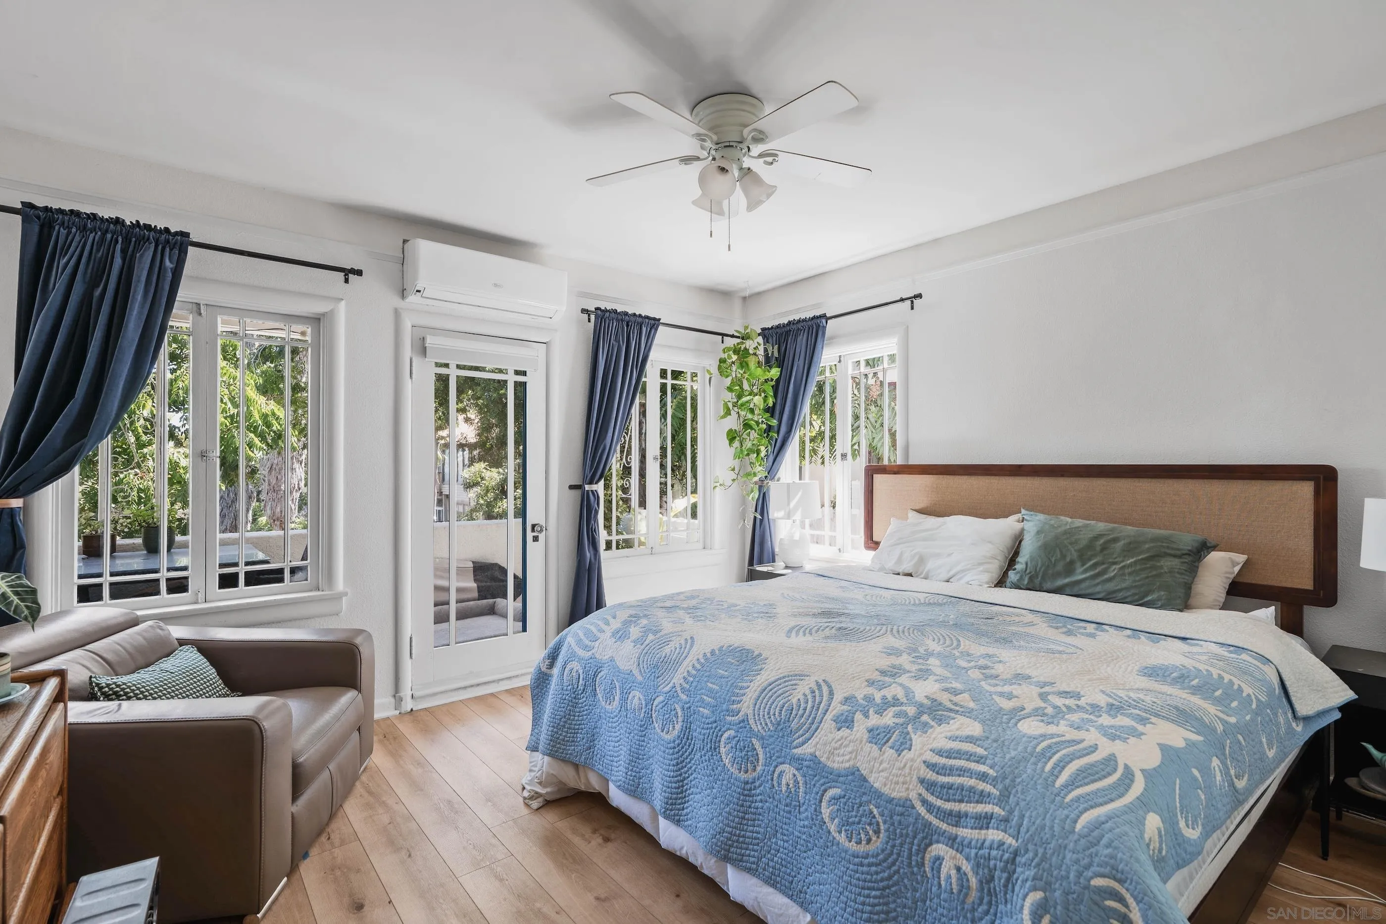
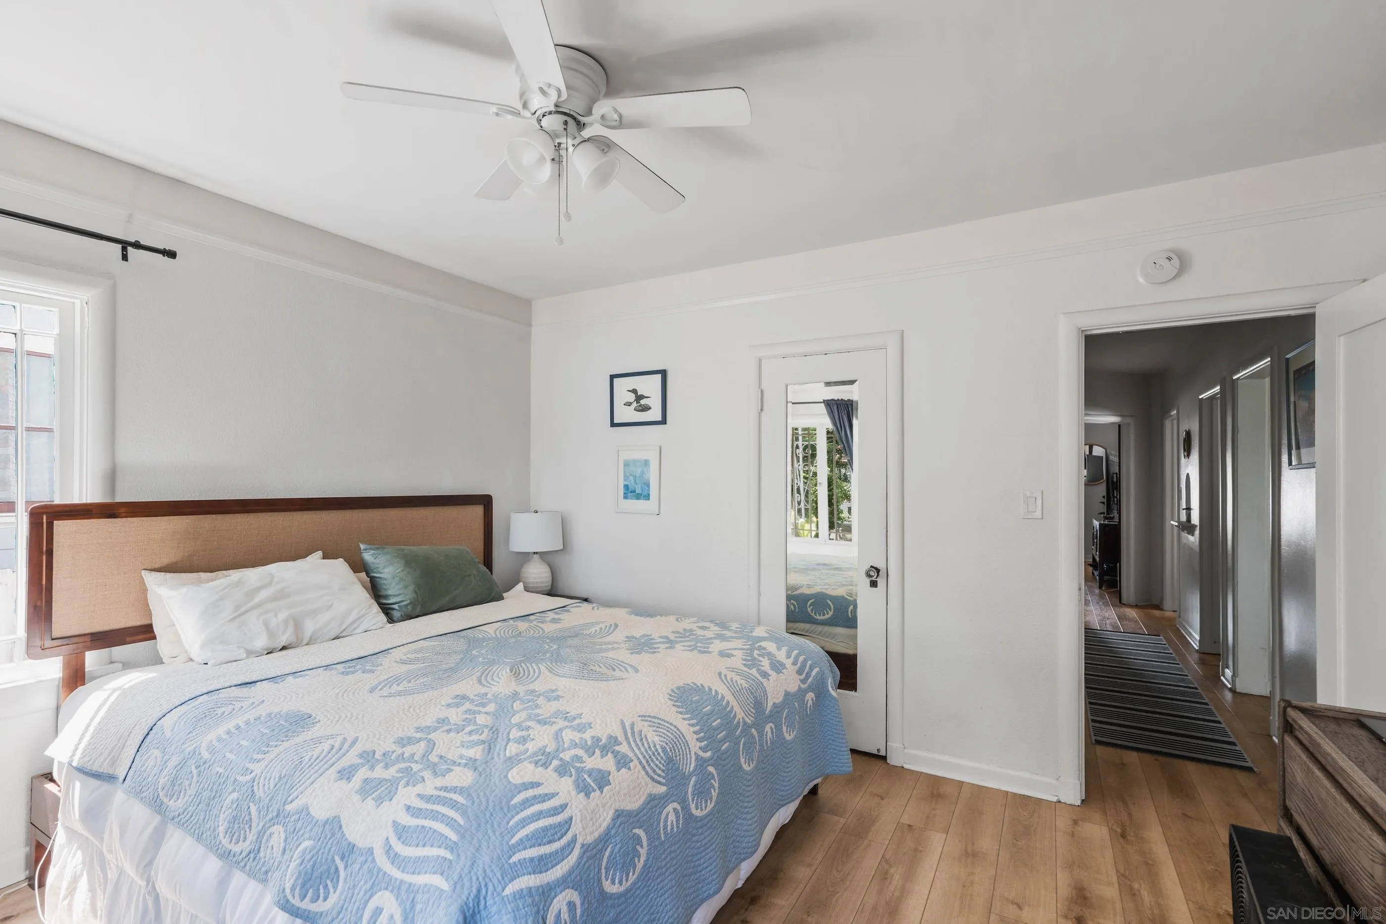
Bedroom with a blue bedspread, brown sofa, and bright blue door opening to a leafy patio.
Bedroom with a blue patterned quilt, brown leather chair, and bright windows framed by navy curtains.
Bedroom with a blue patterned quilt, wood-framed headboard, and ceiling fan.
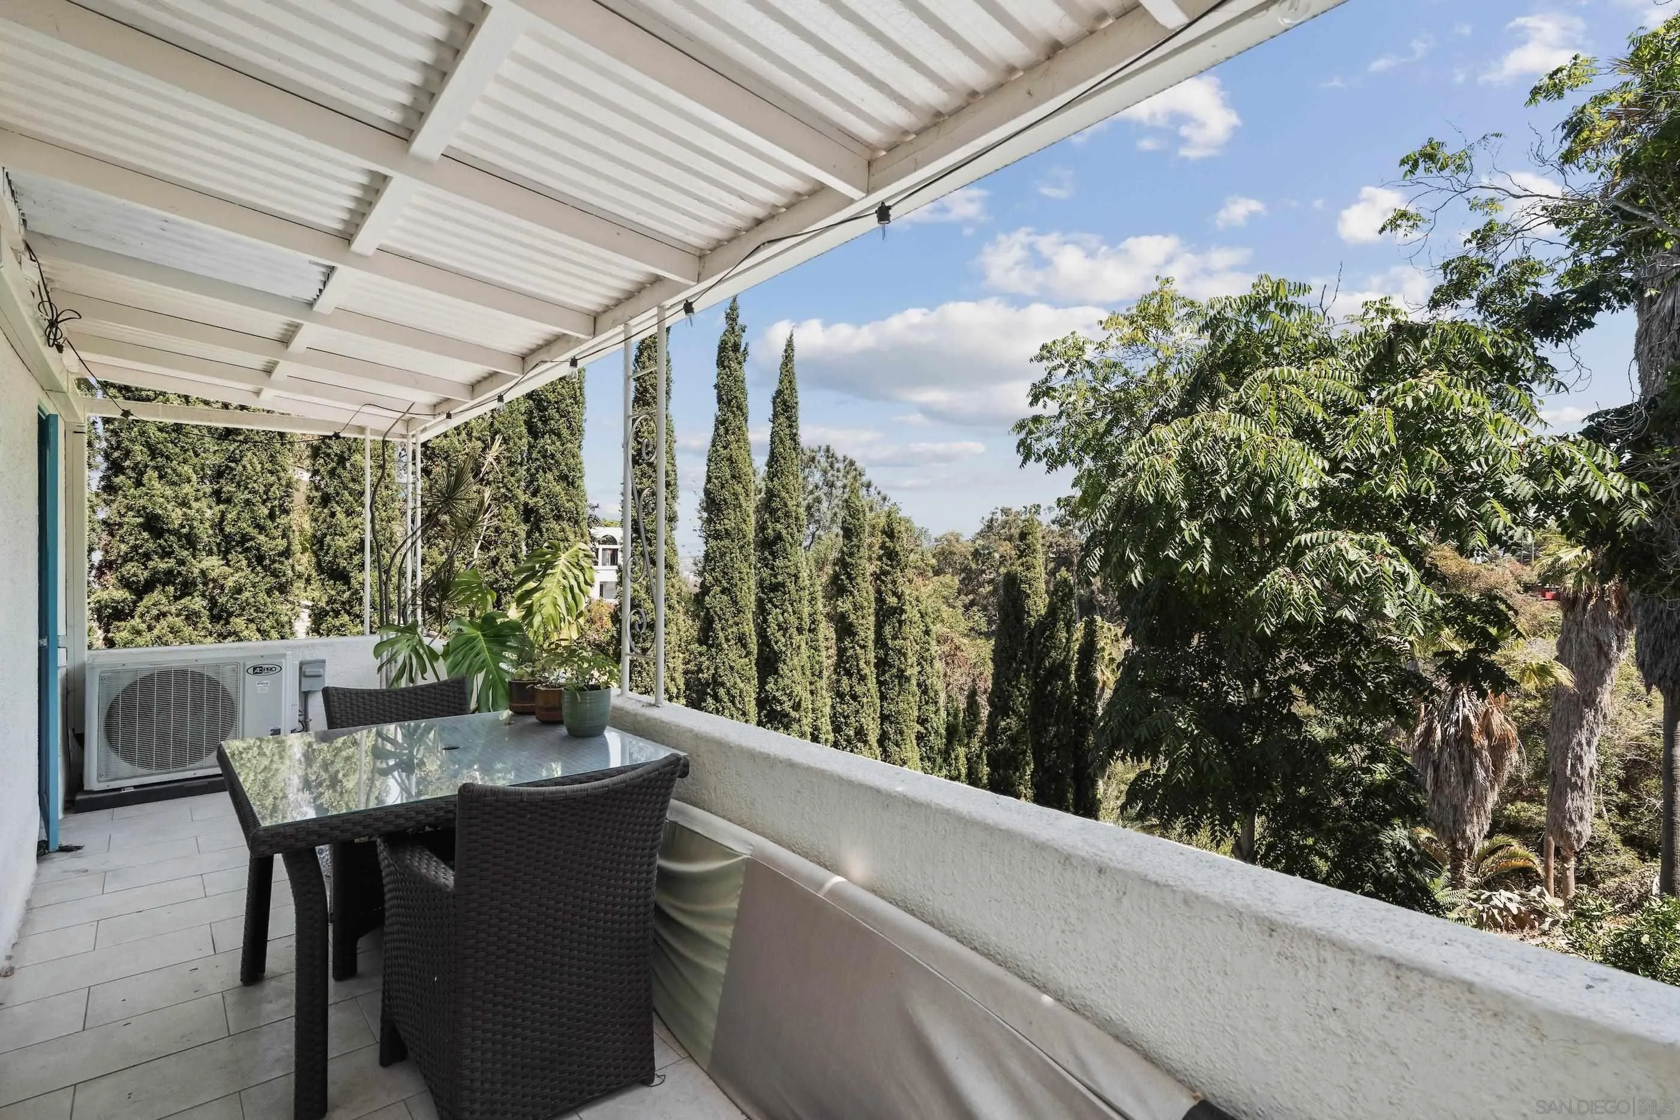
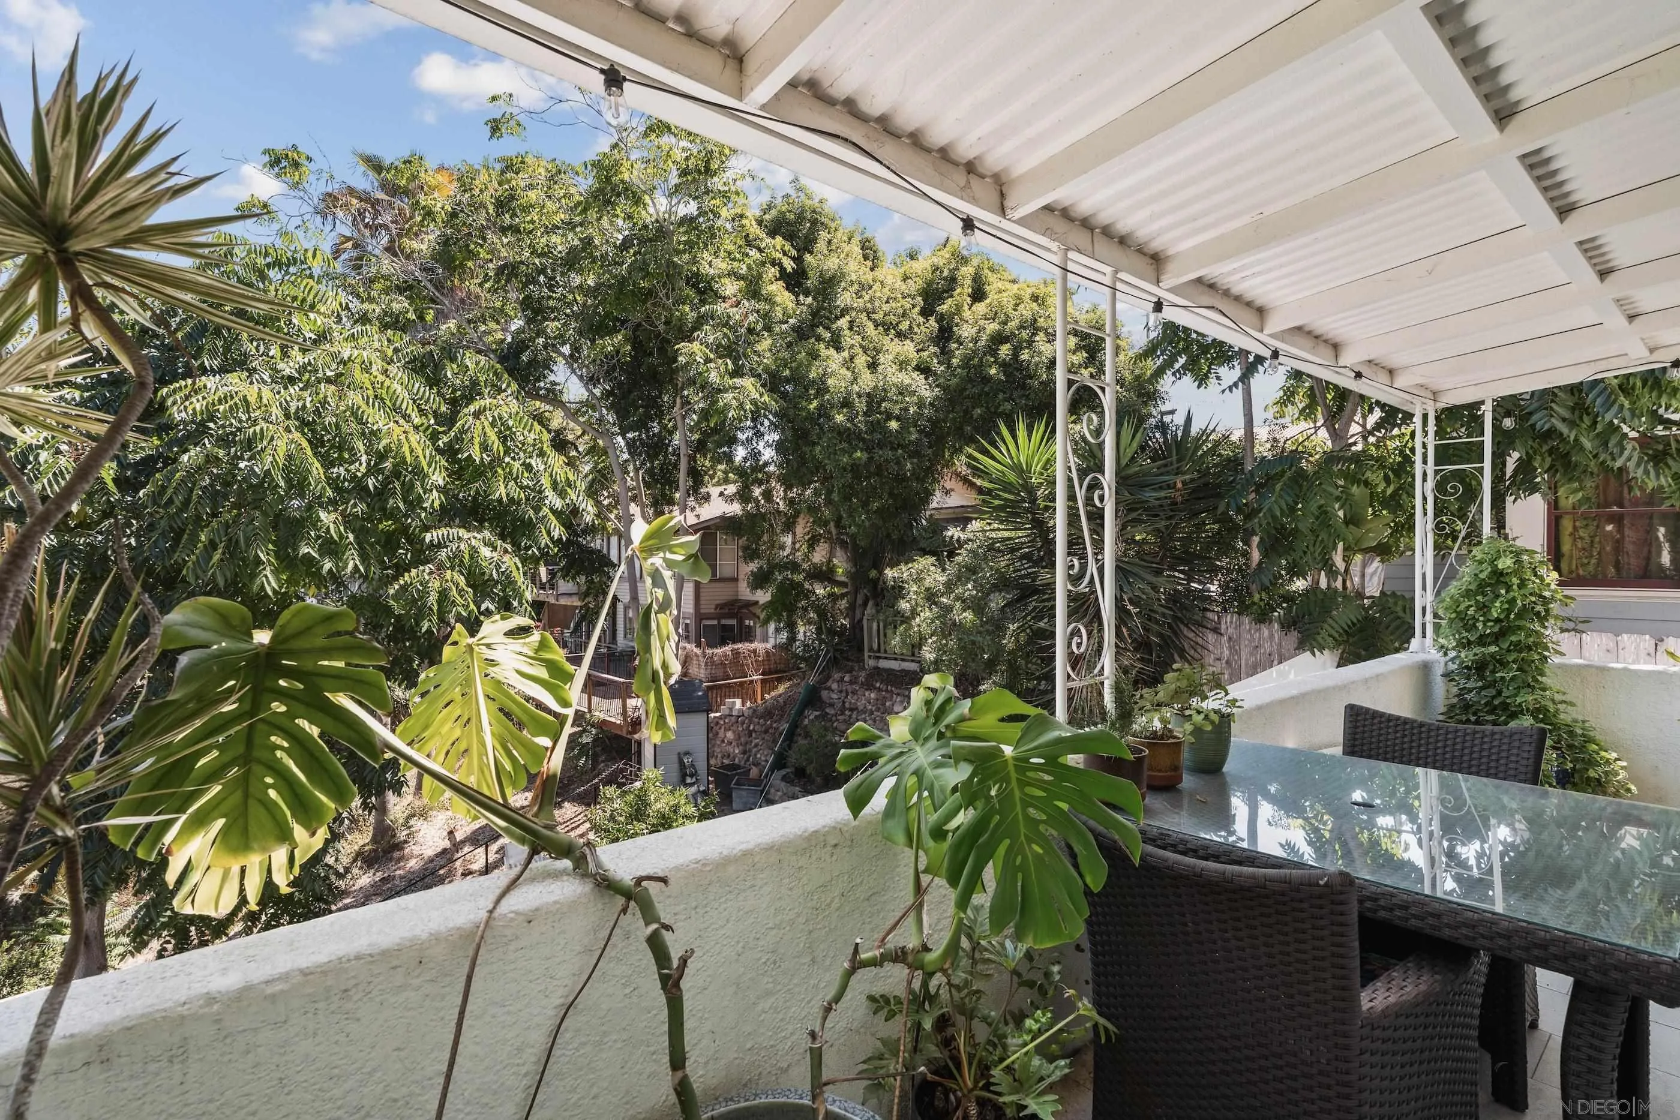
Covered balcony with wicker dining set and views over leafy trees.
Covered patio with a glass-top dining table and lush tropical plants overlooking a garden.
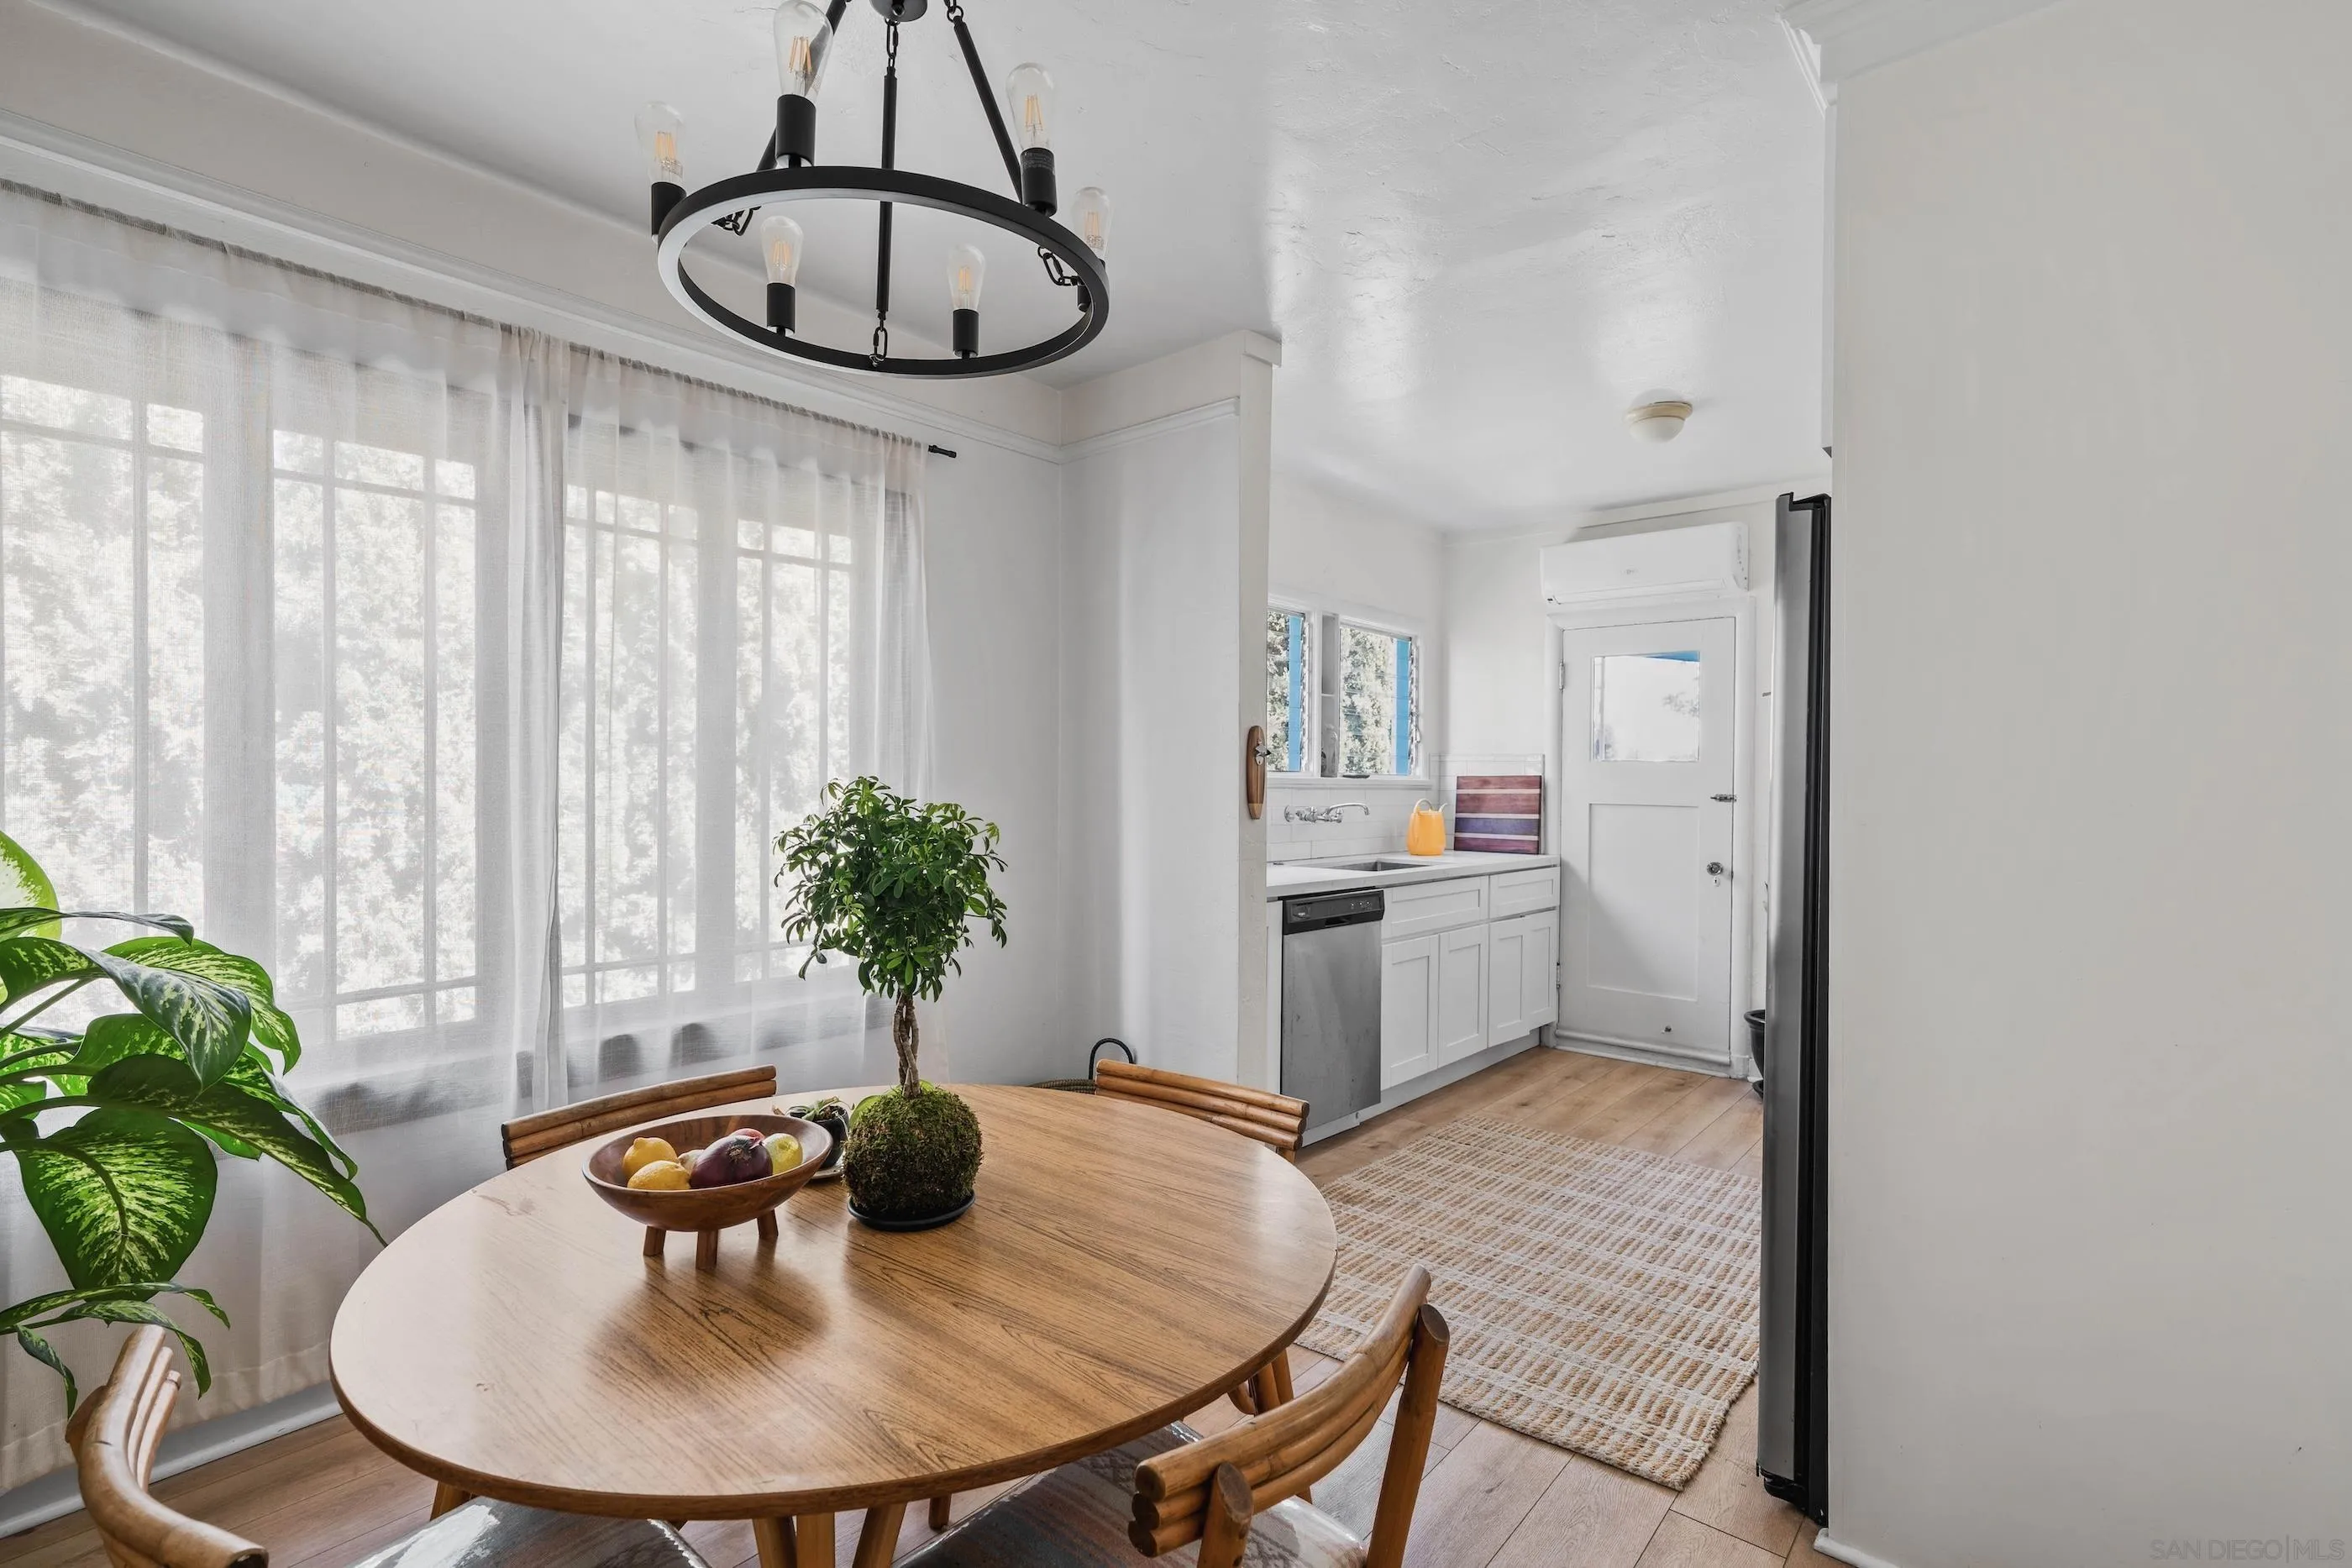
Dining area with a round wooden table, large curtained windows, and an adjoining white kitchen.
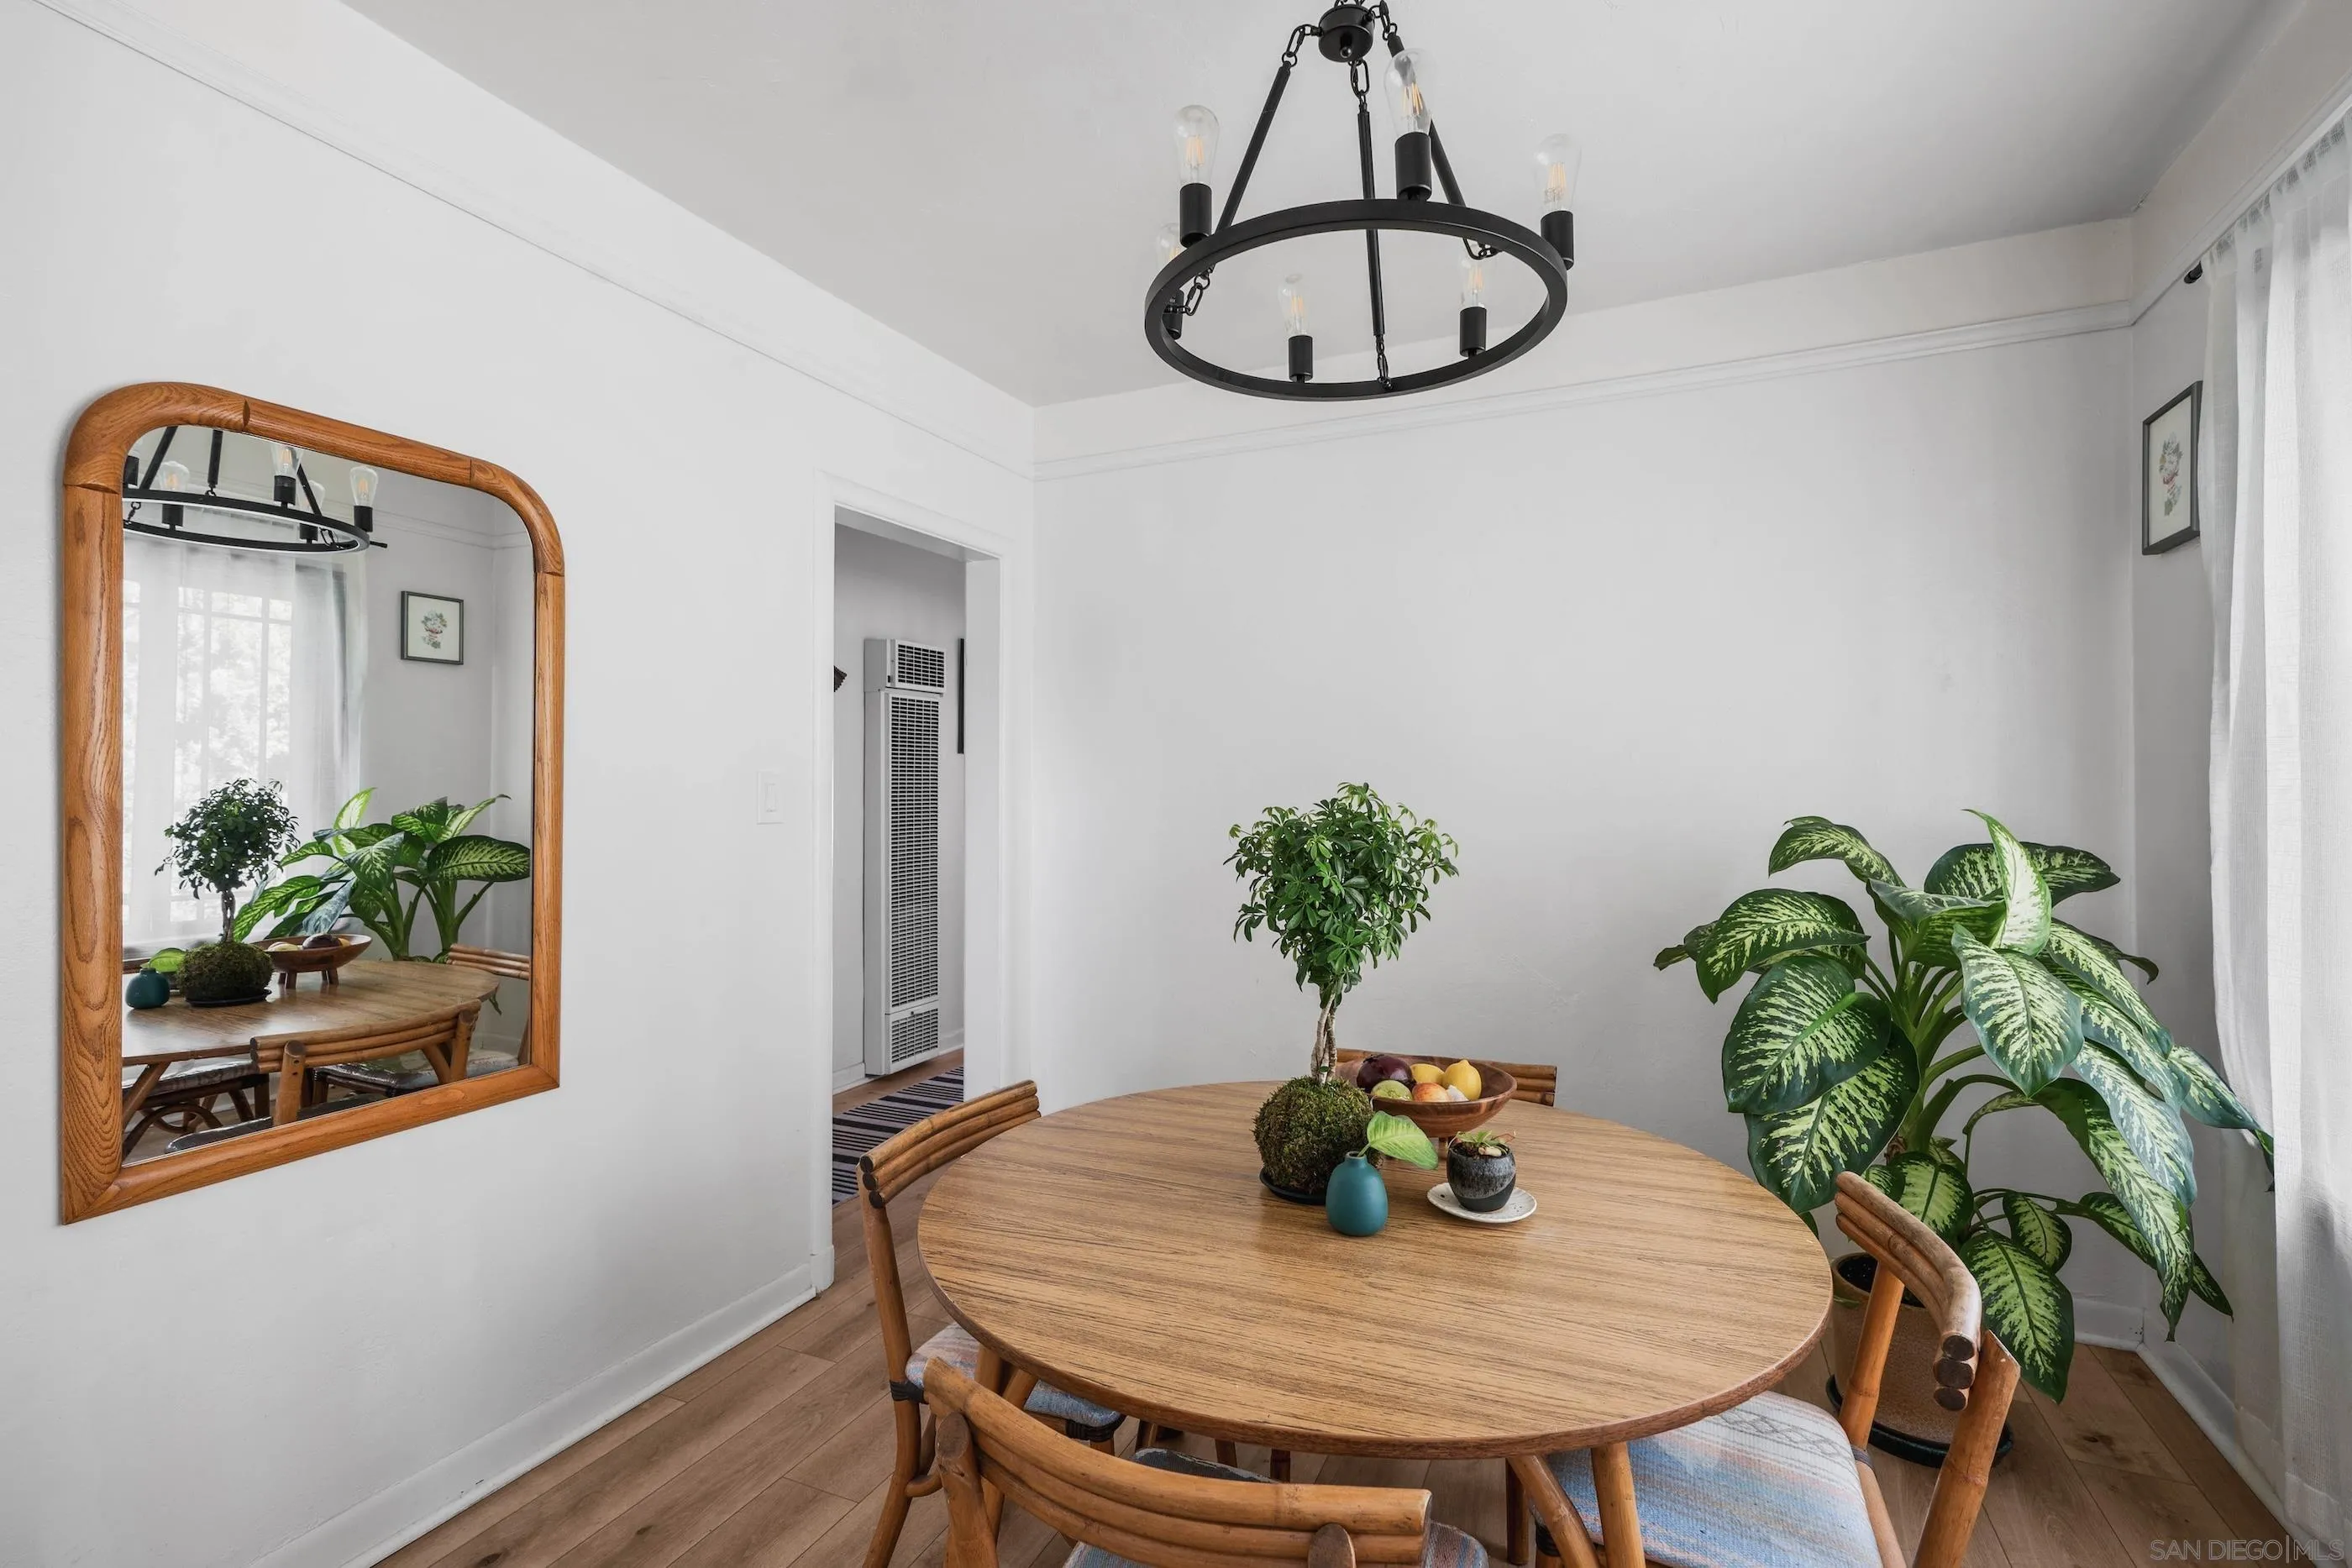
Furnished dining room with a round wooden table, black chandelier, large framed mirror, and leafy plants.
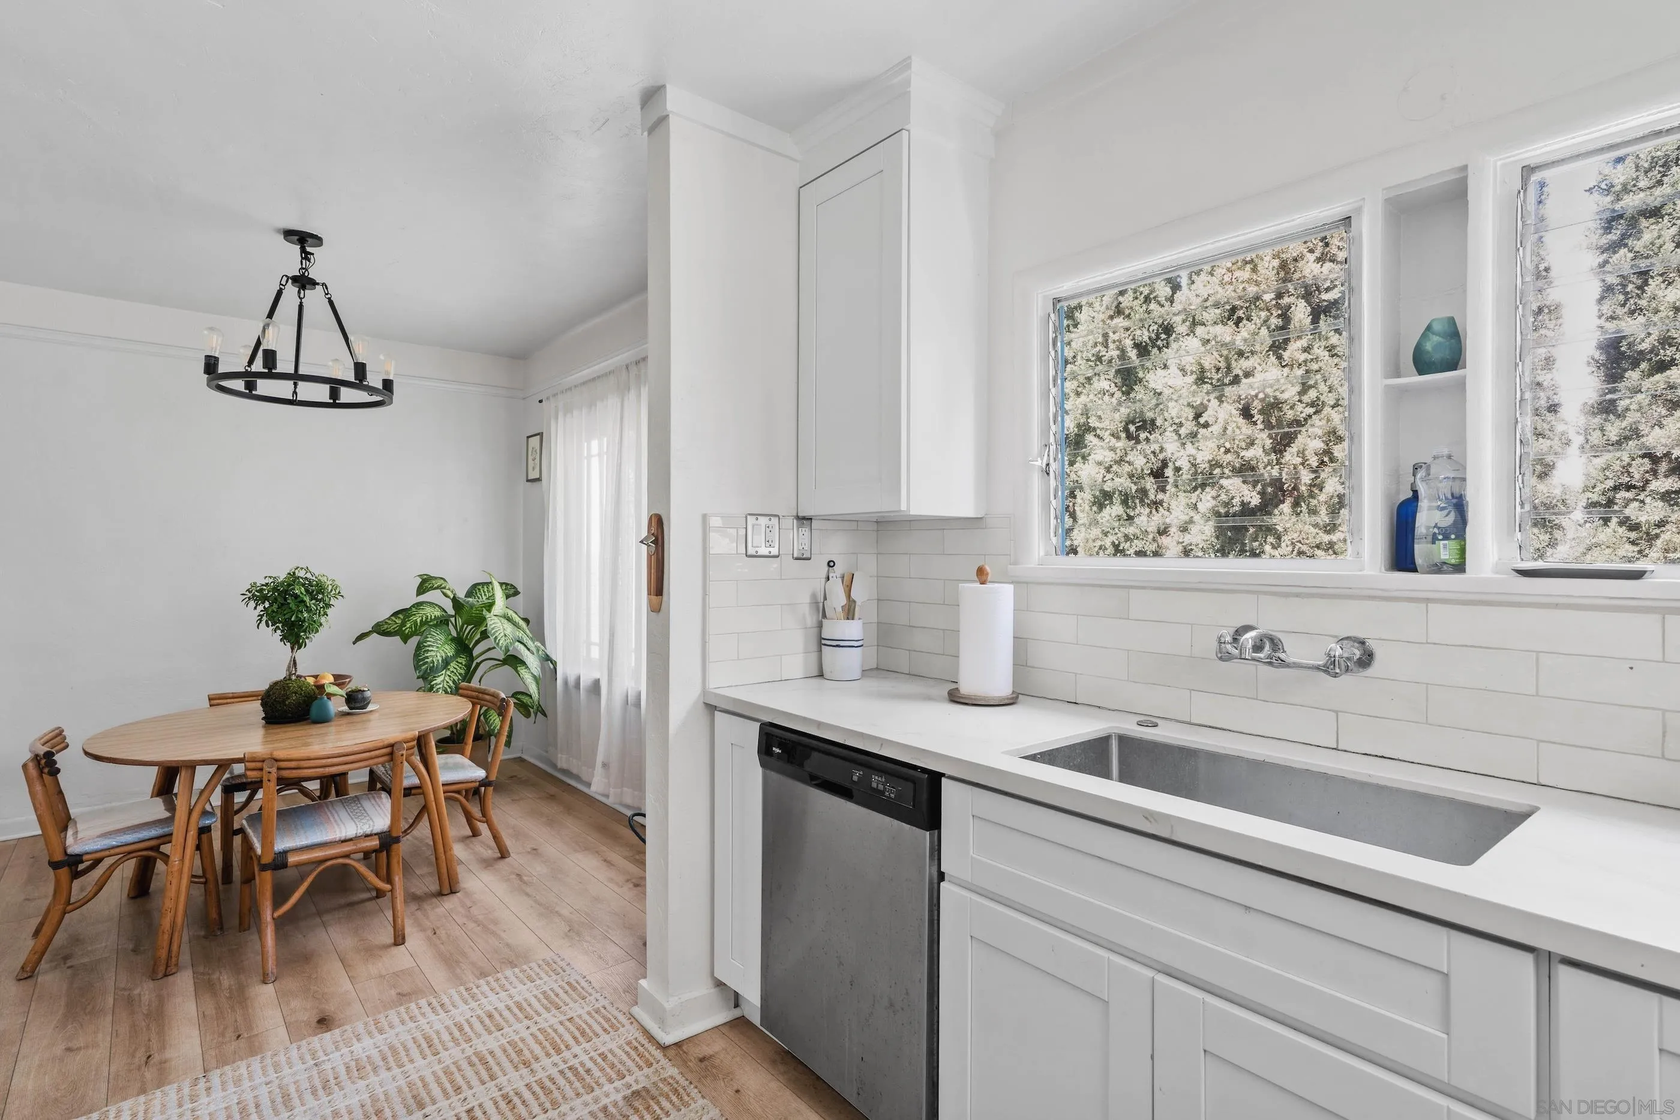
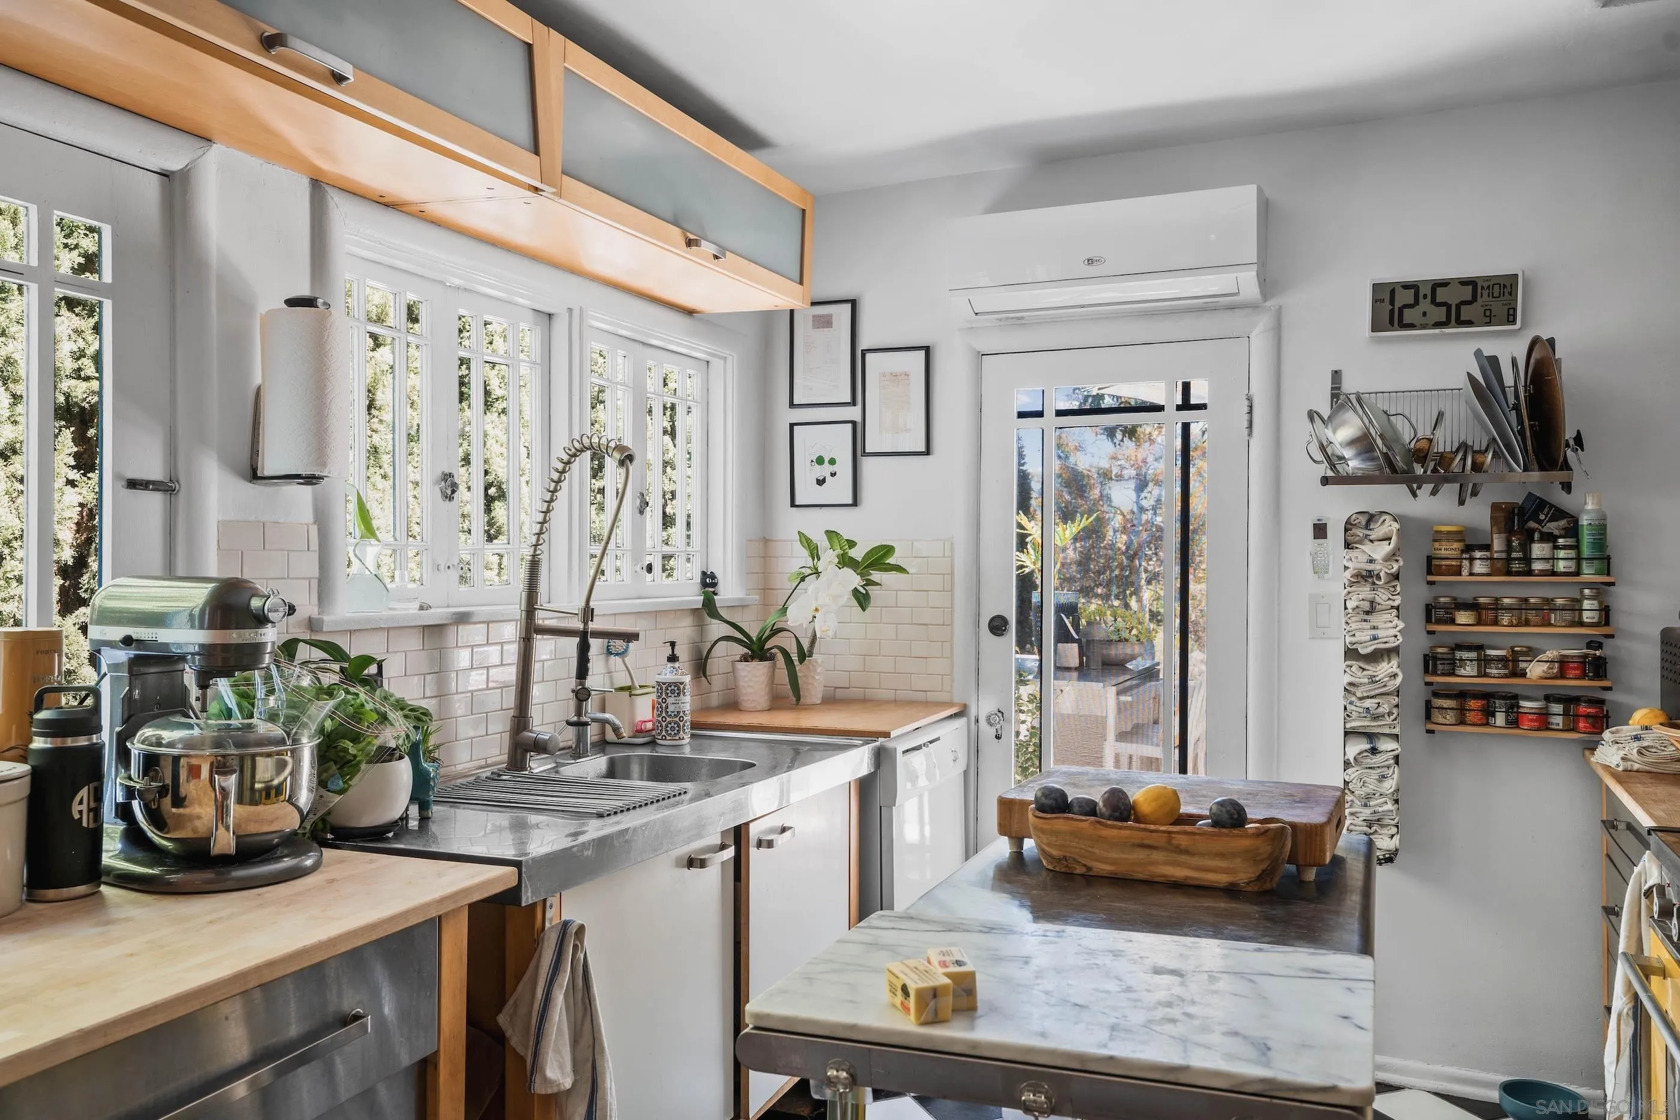
Bright kitchen with farmhouse sink beneath windows and a round wooden dining table.
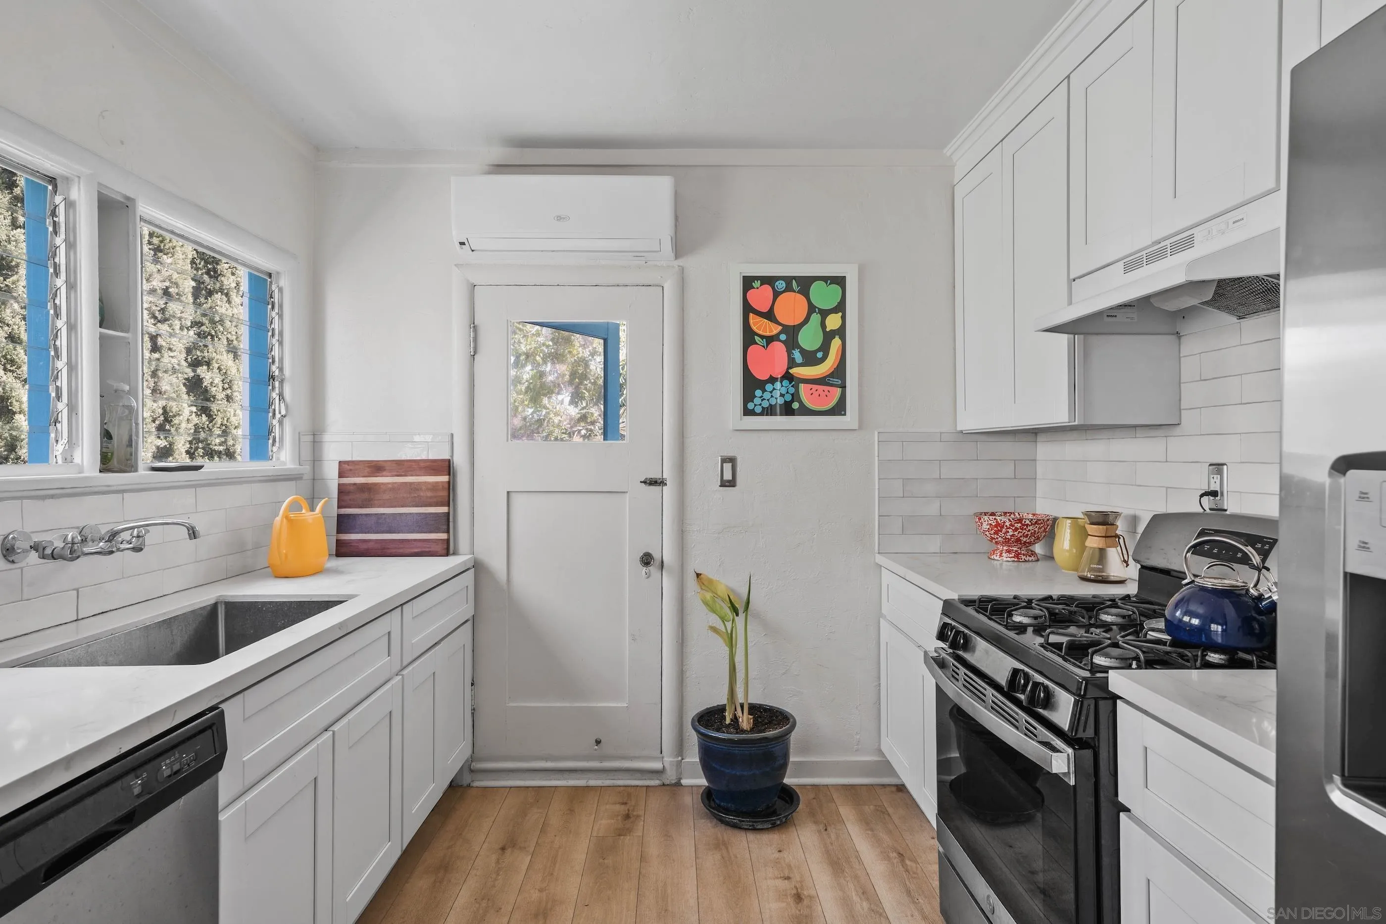
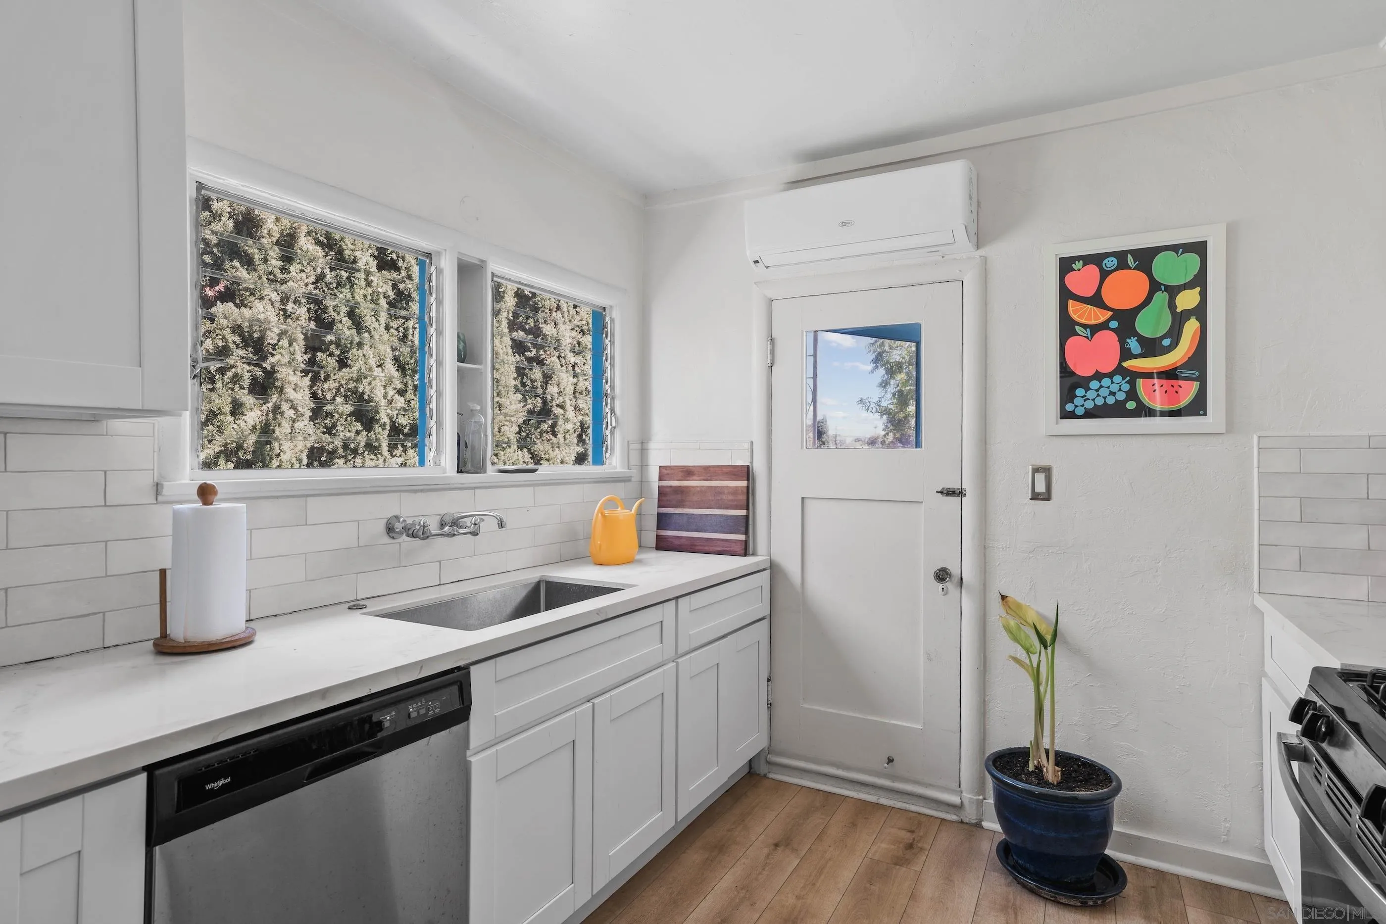
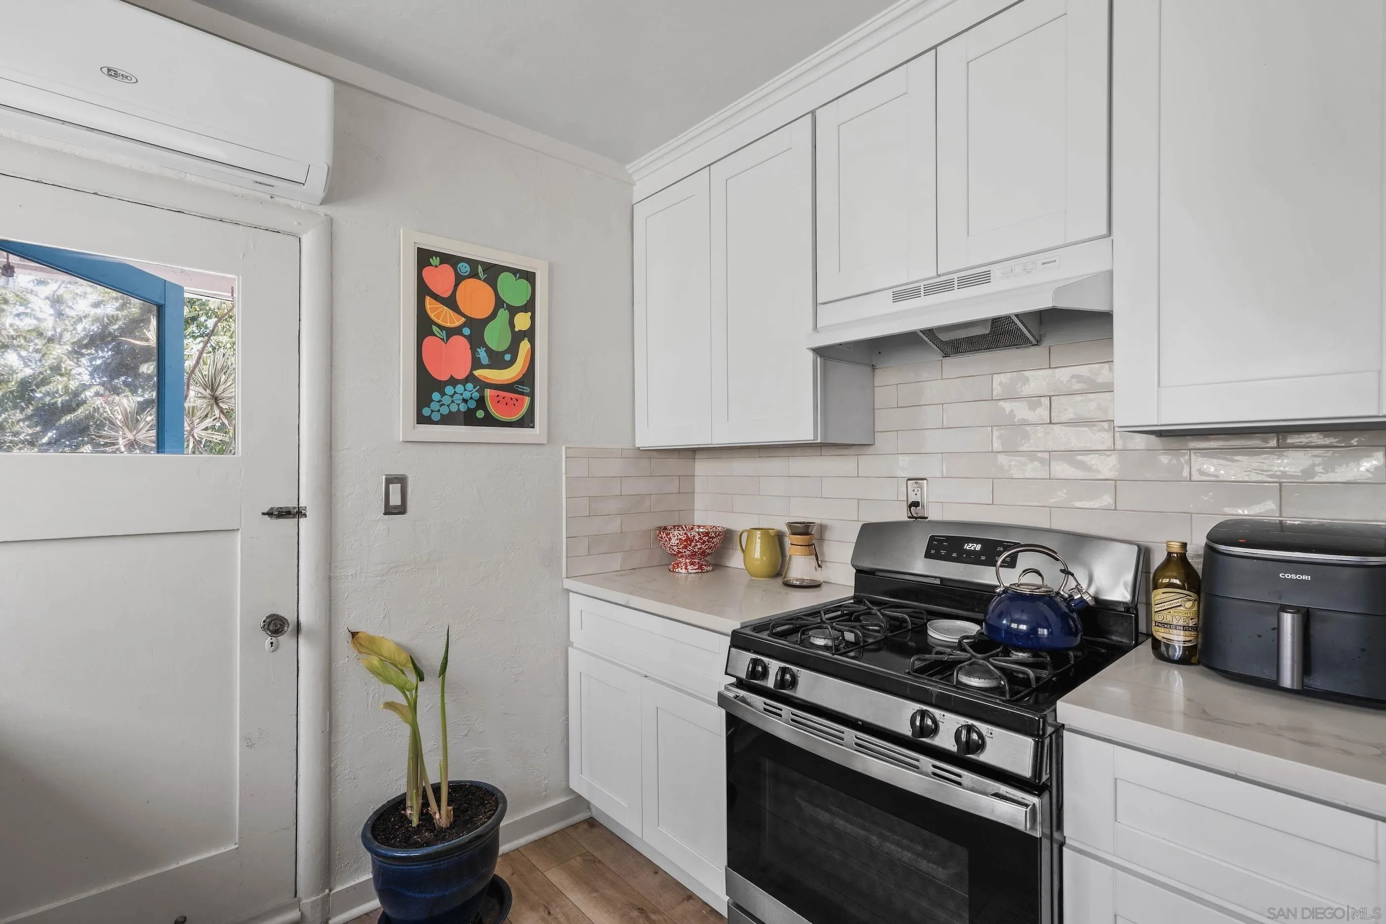
White kitchen with a stainless gas range, deep sink beneath windows, and colorful fruit artwork.
White kitchen with a window-side sink, stainless dishwasher, wood floors, and colorful fruit artwork.
White kitchen with shaker cabinets, subway tile backsplash, and stainless-steel gas range beside a blue-trimmed window.
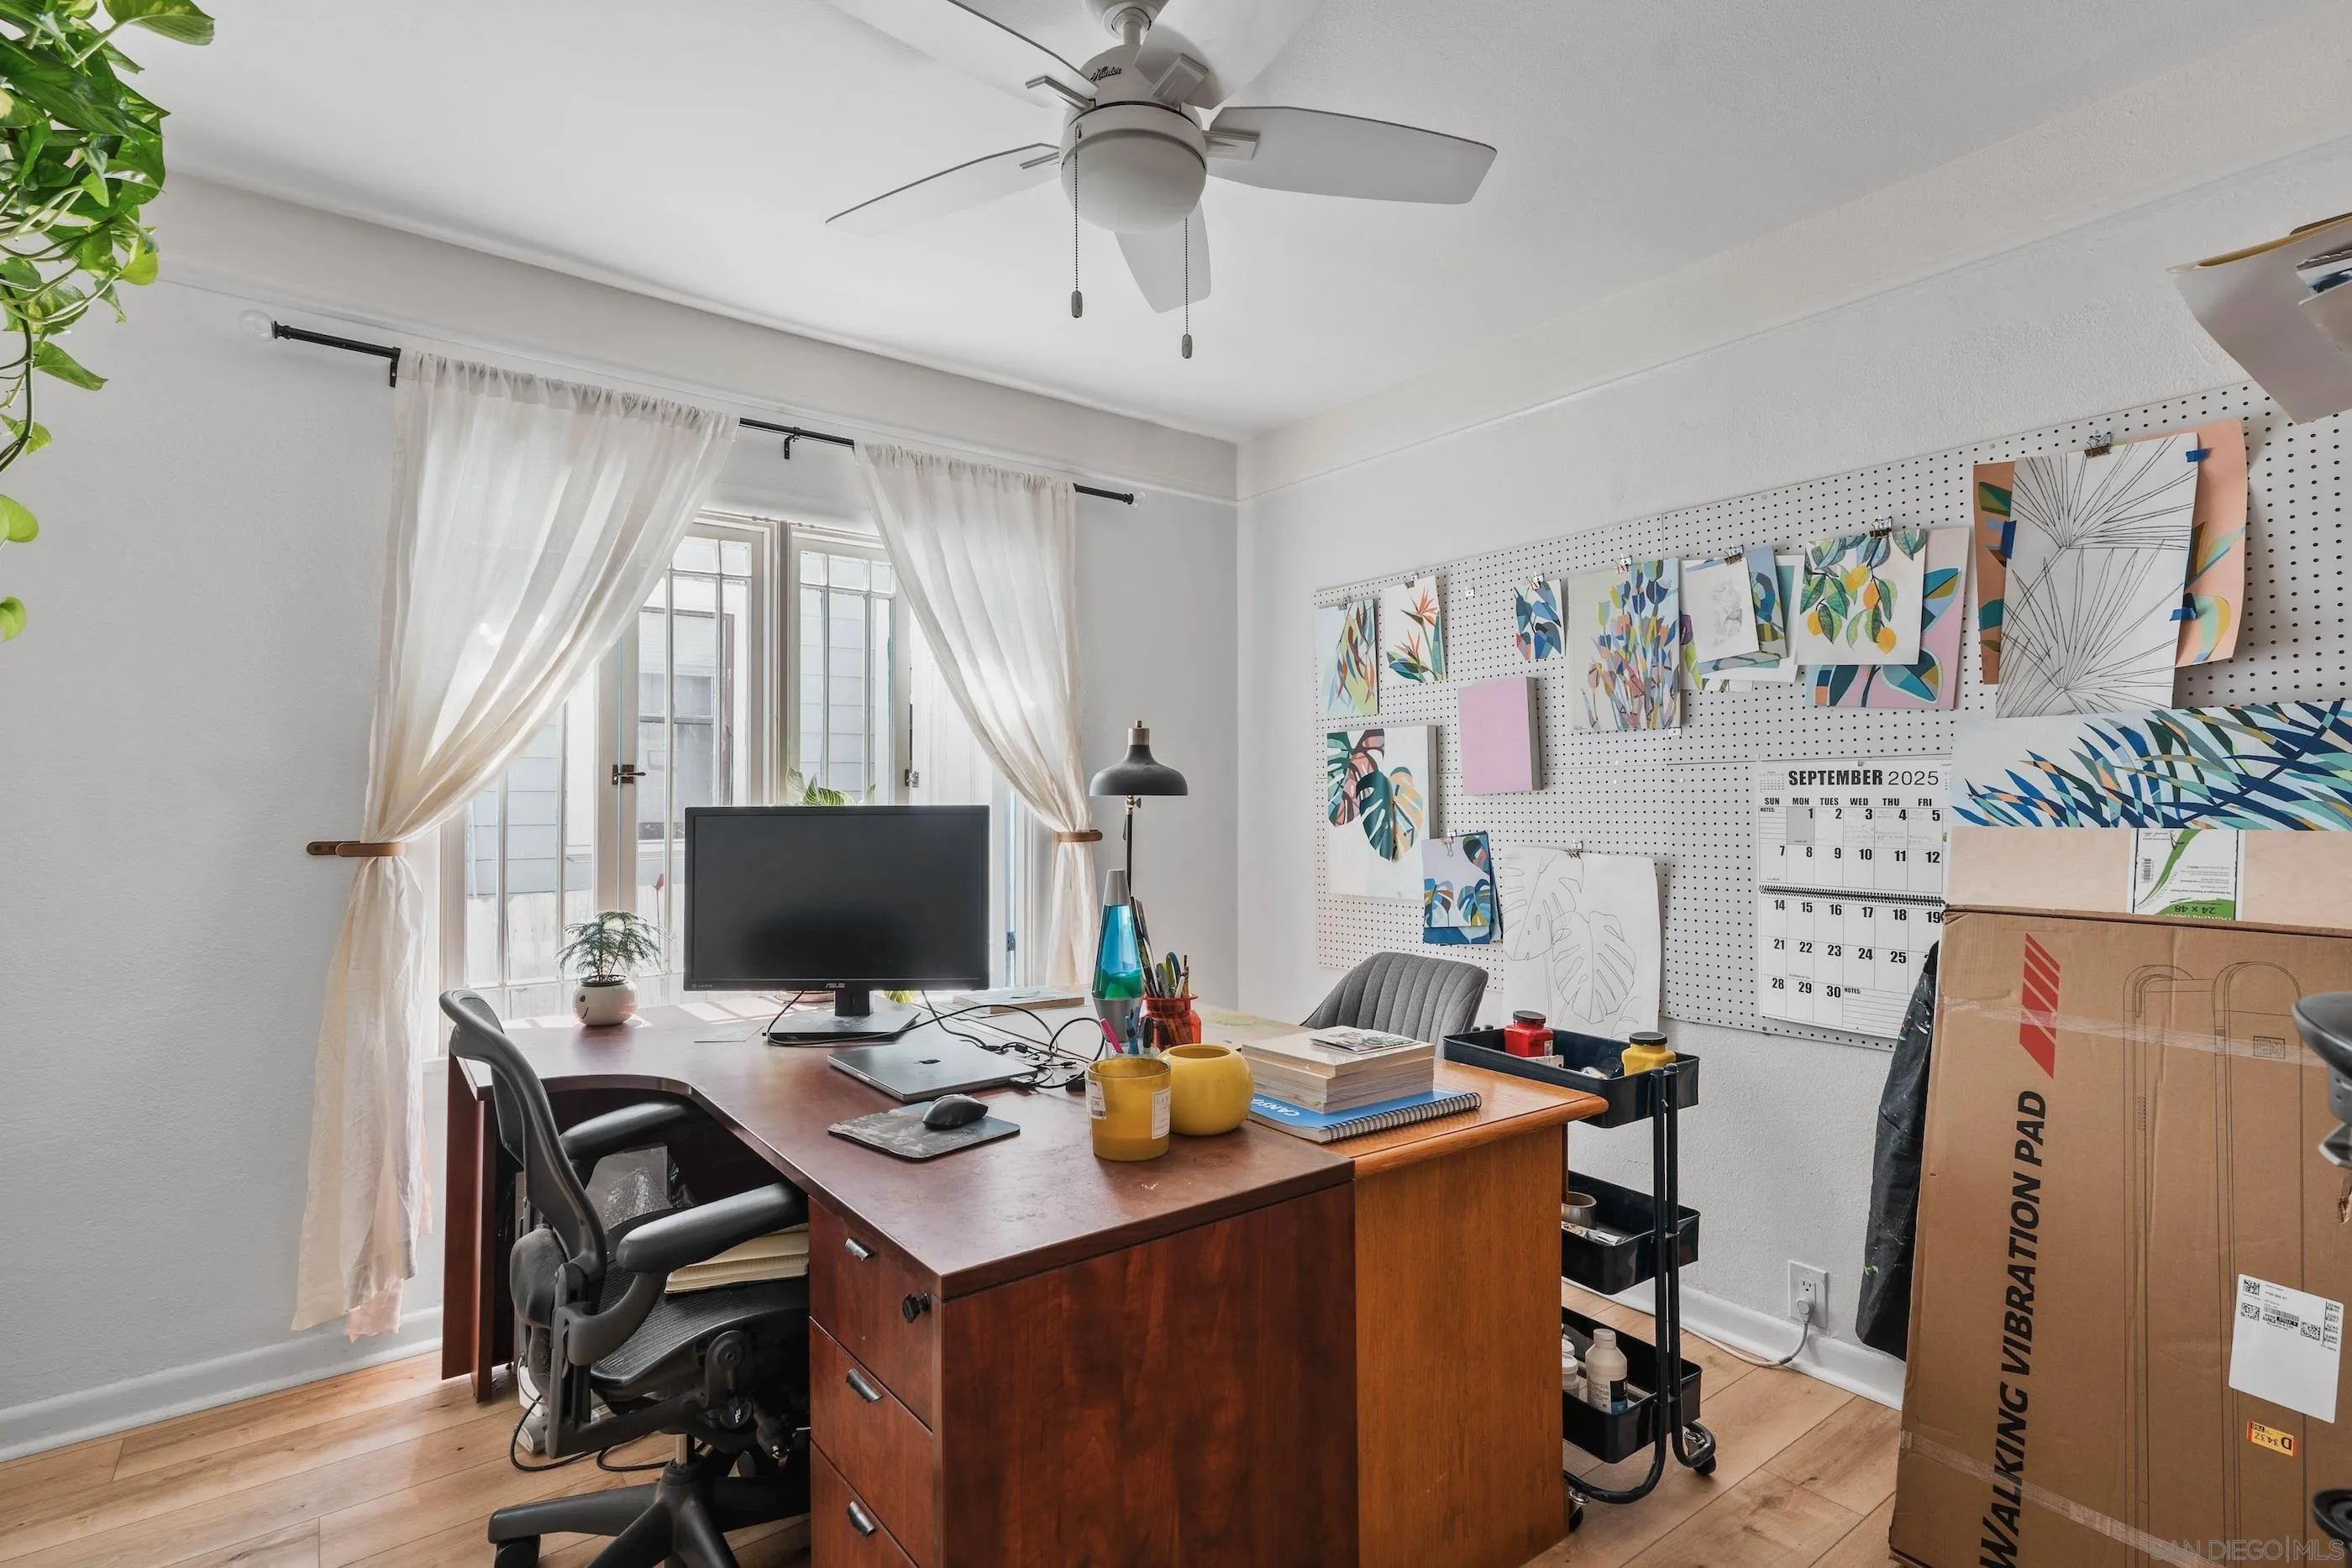
Furnished home office with wooden desks, a pegboard of colorful artwork, and a large box.
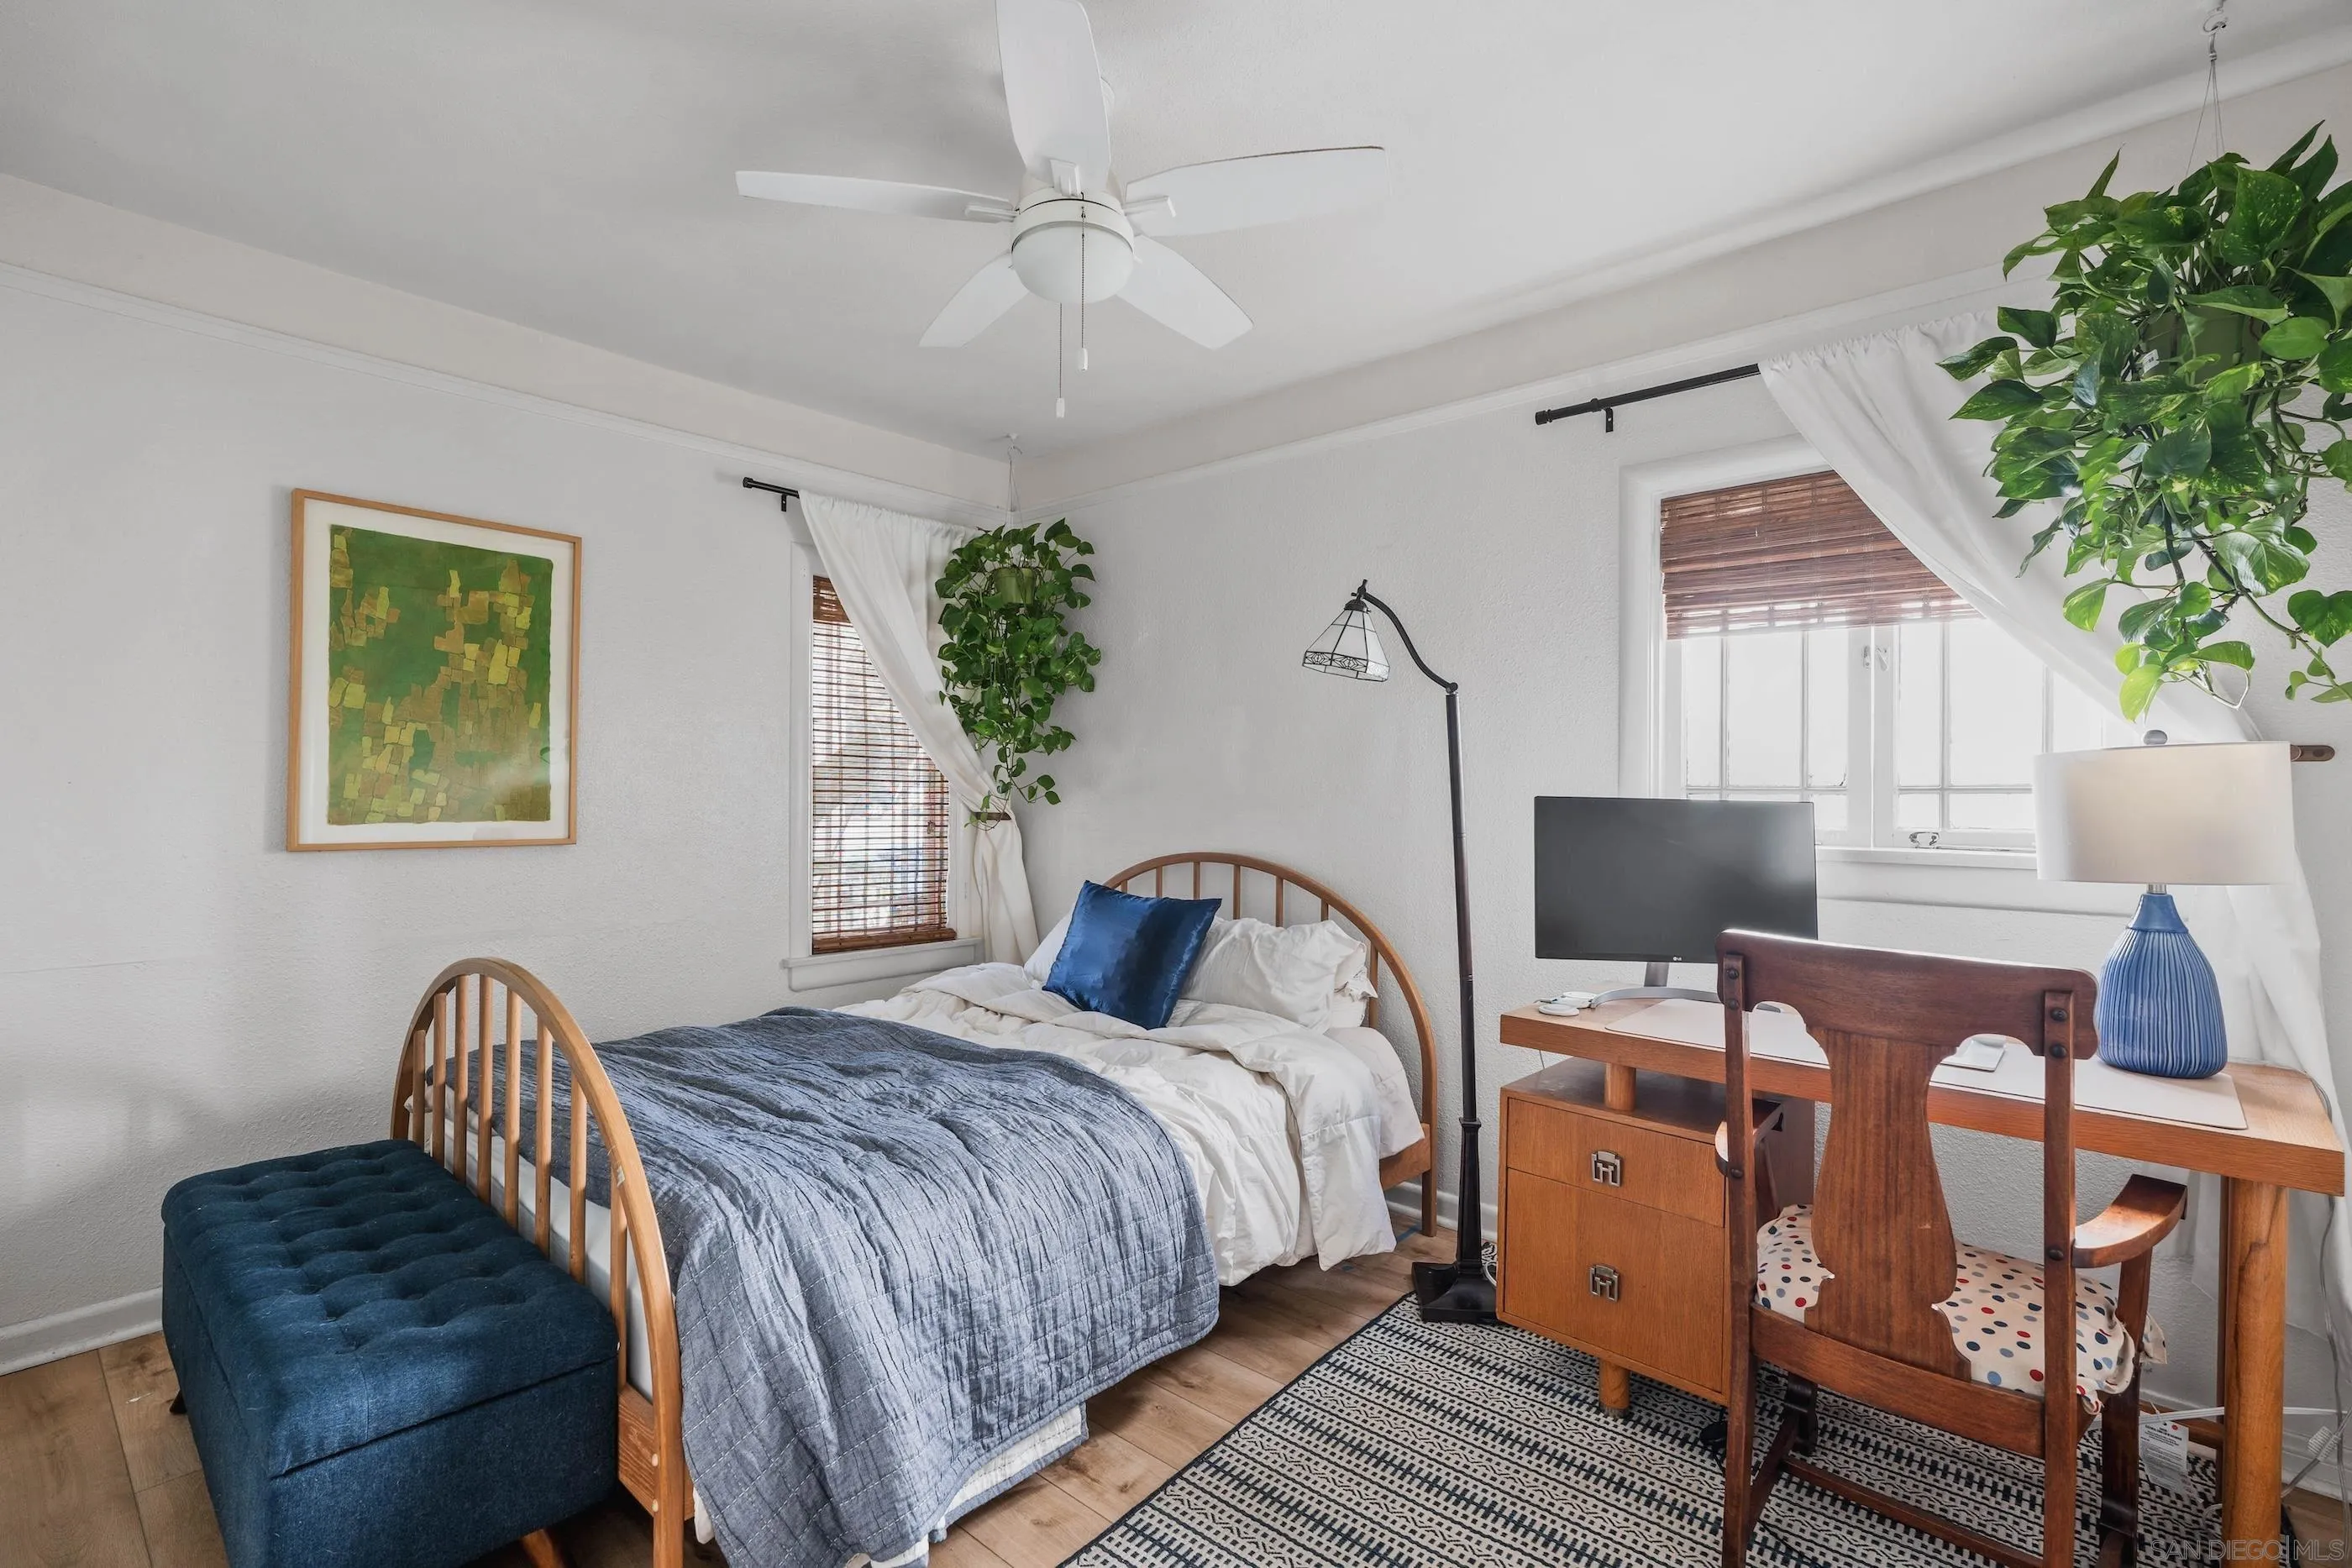
Furnished bedroom with a wooden bed, blue bench, desk, and hanging plants beside two windows.
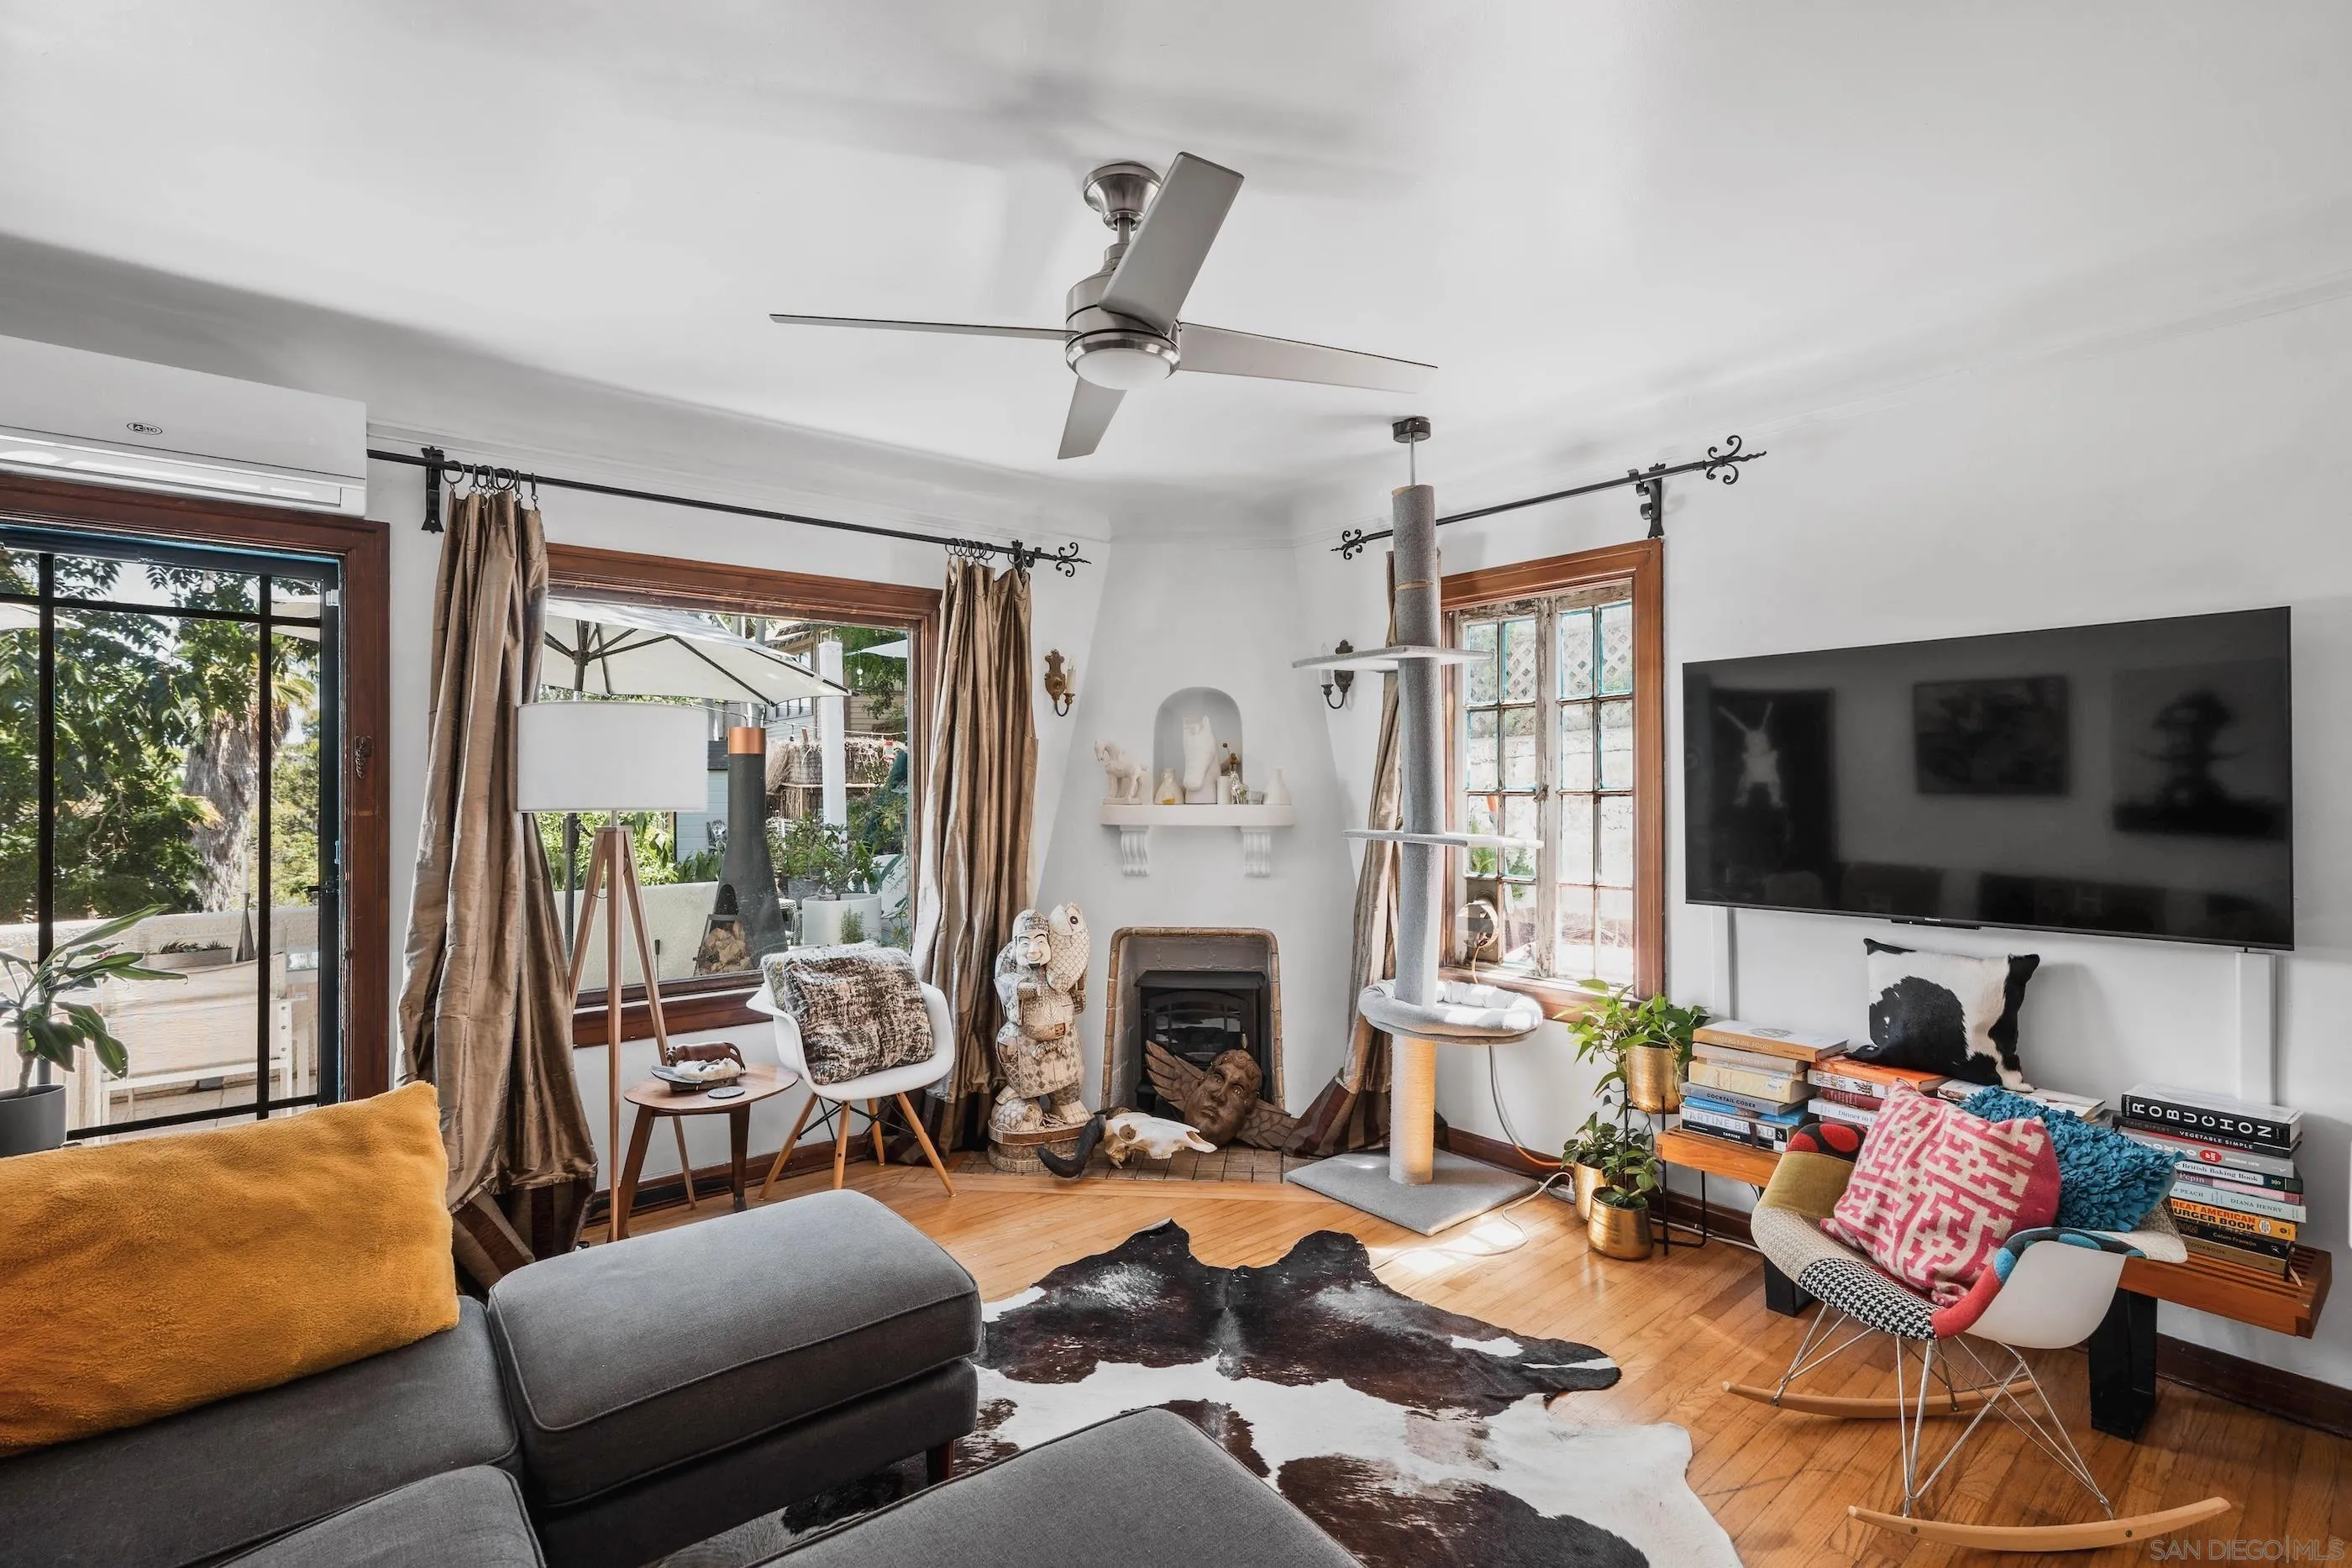
Living room with a fireplace, hardwood floors, large windows, and a gray sectional.
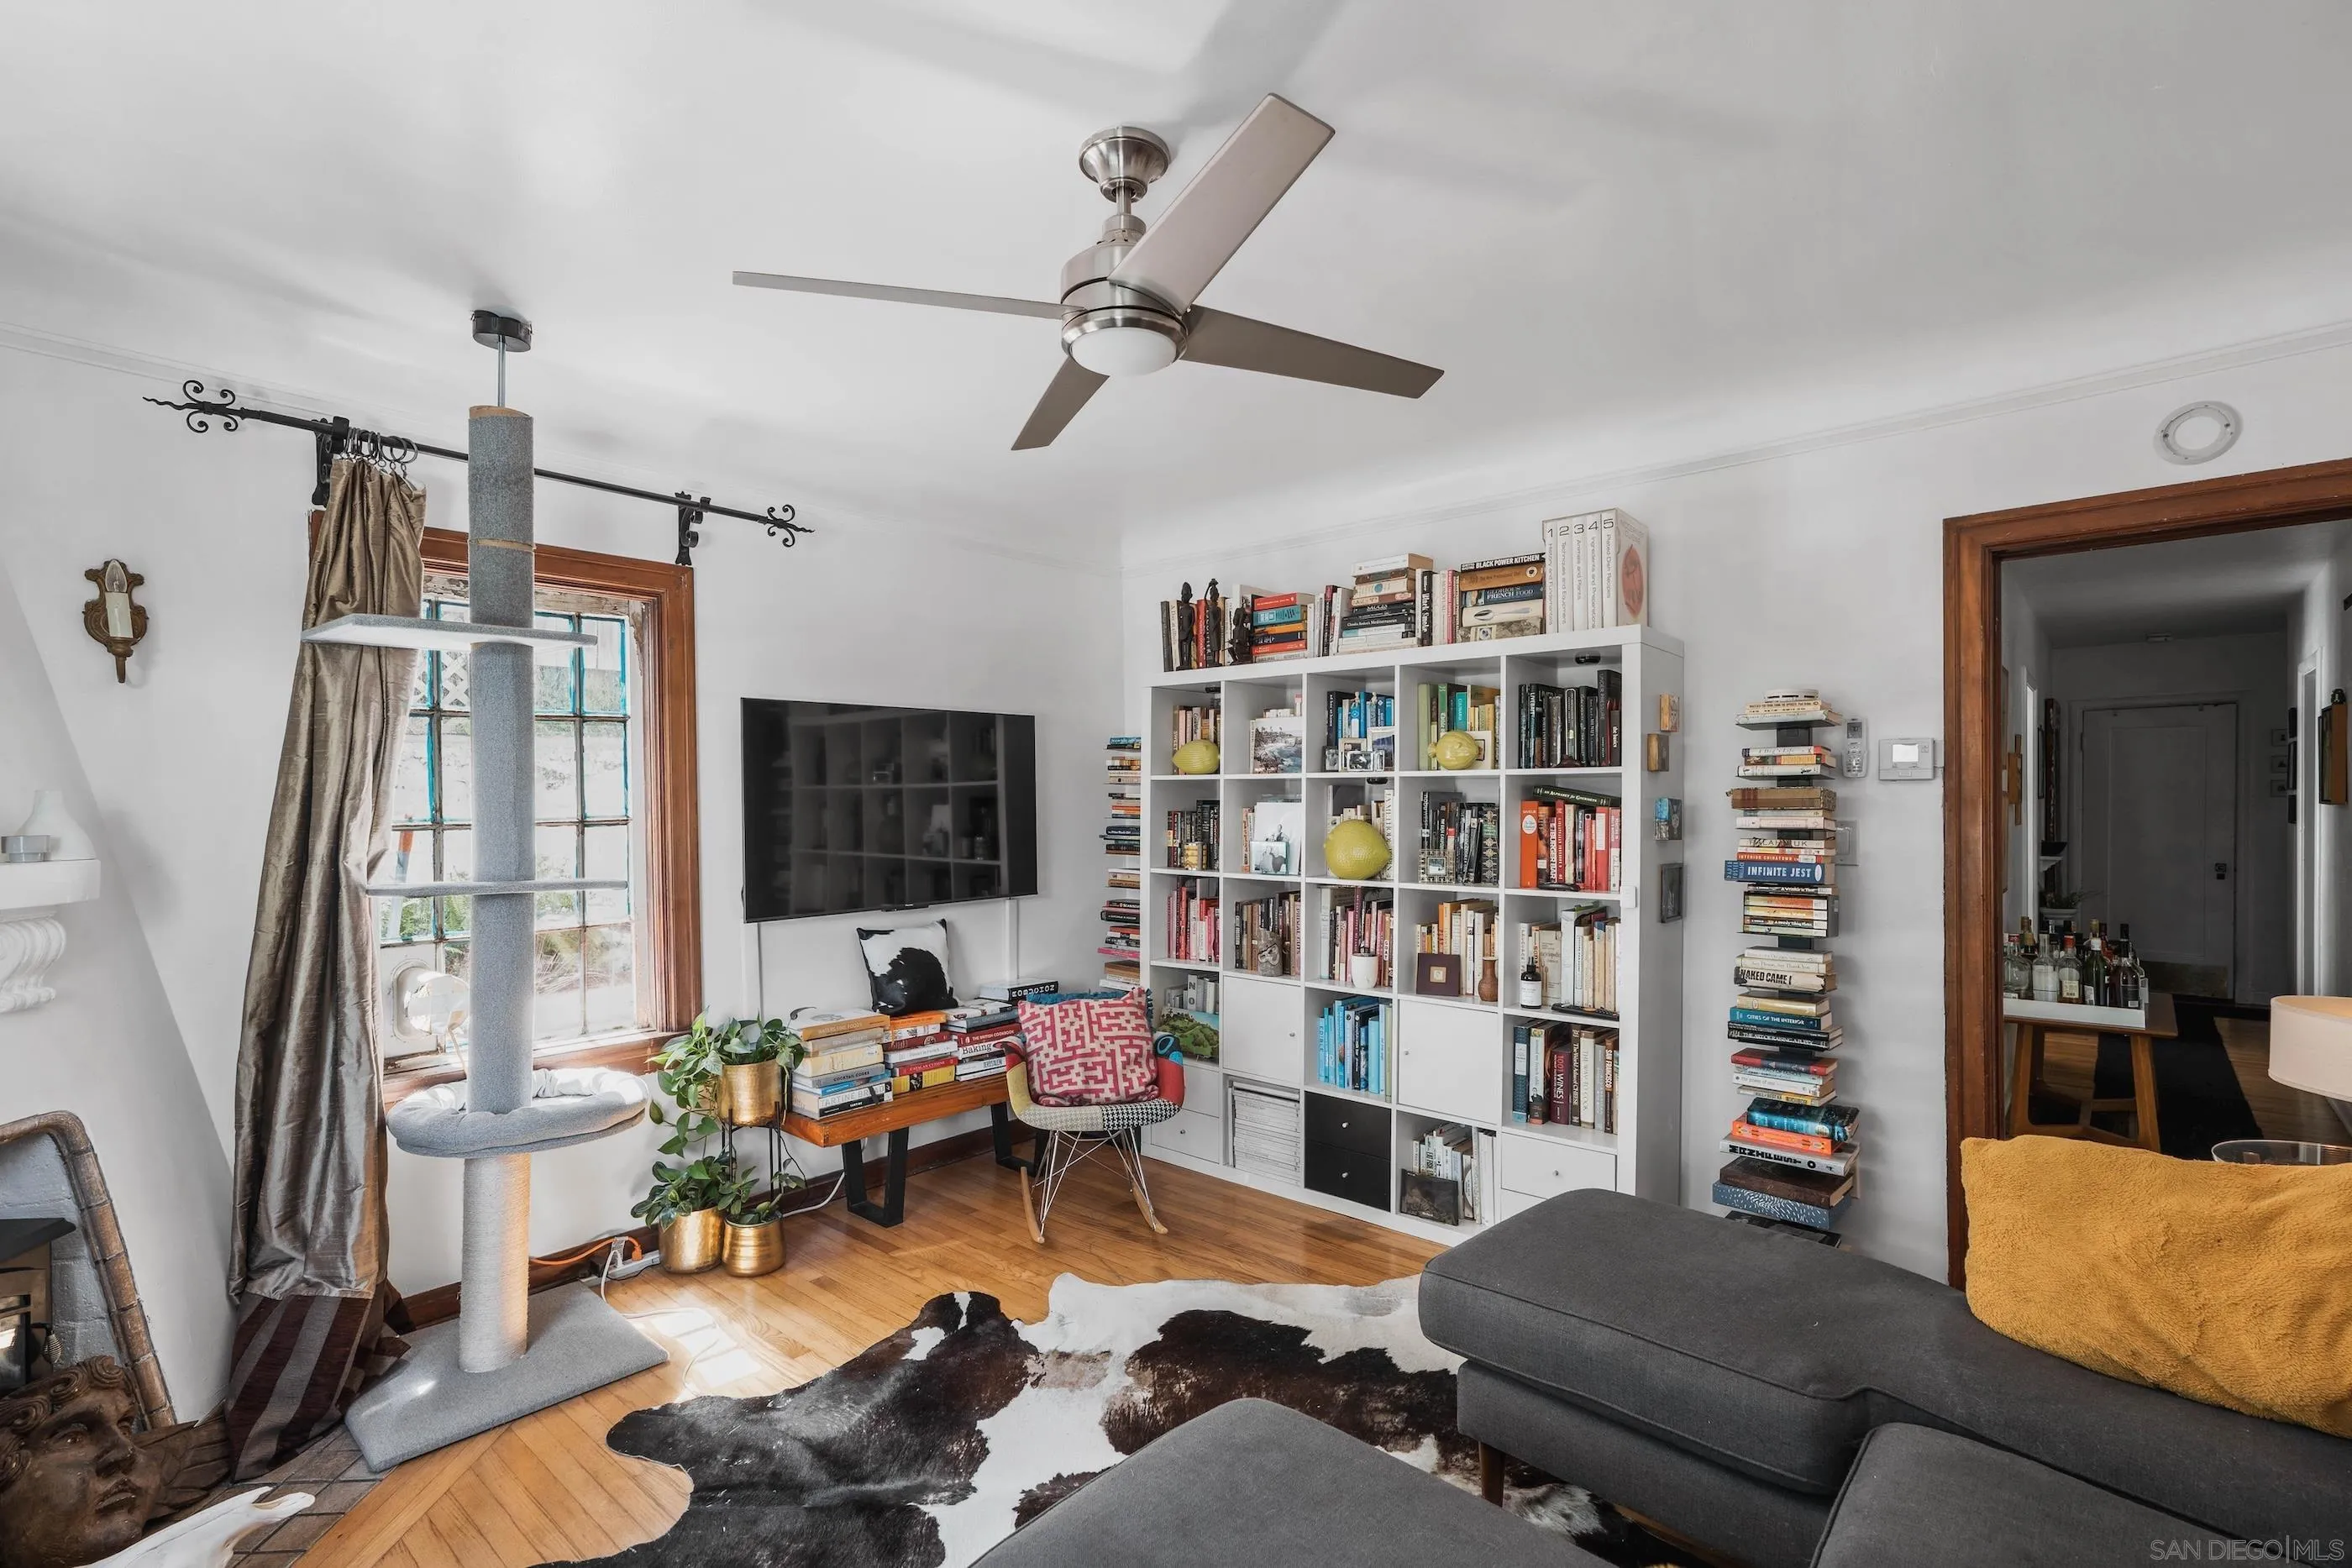
Living room with a book-filled cubby shelf, gray sectional, hardwood floors, and a cat tree by the window.
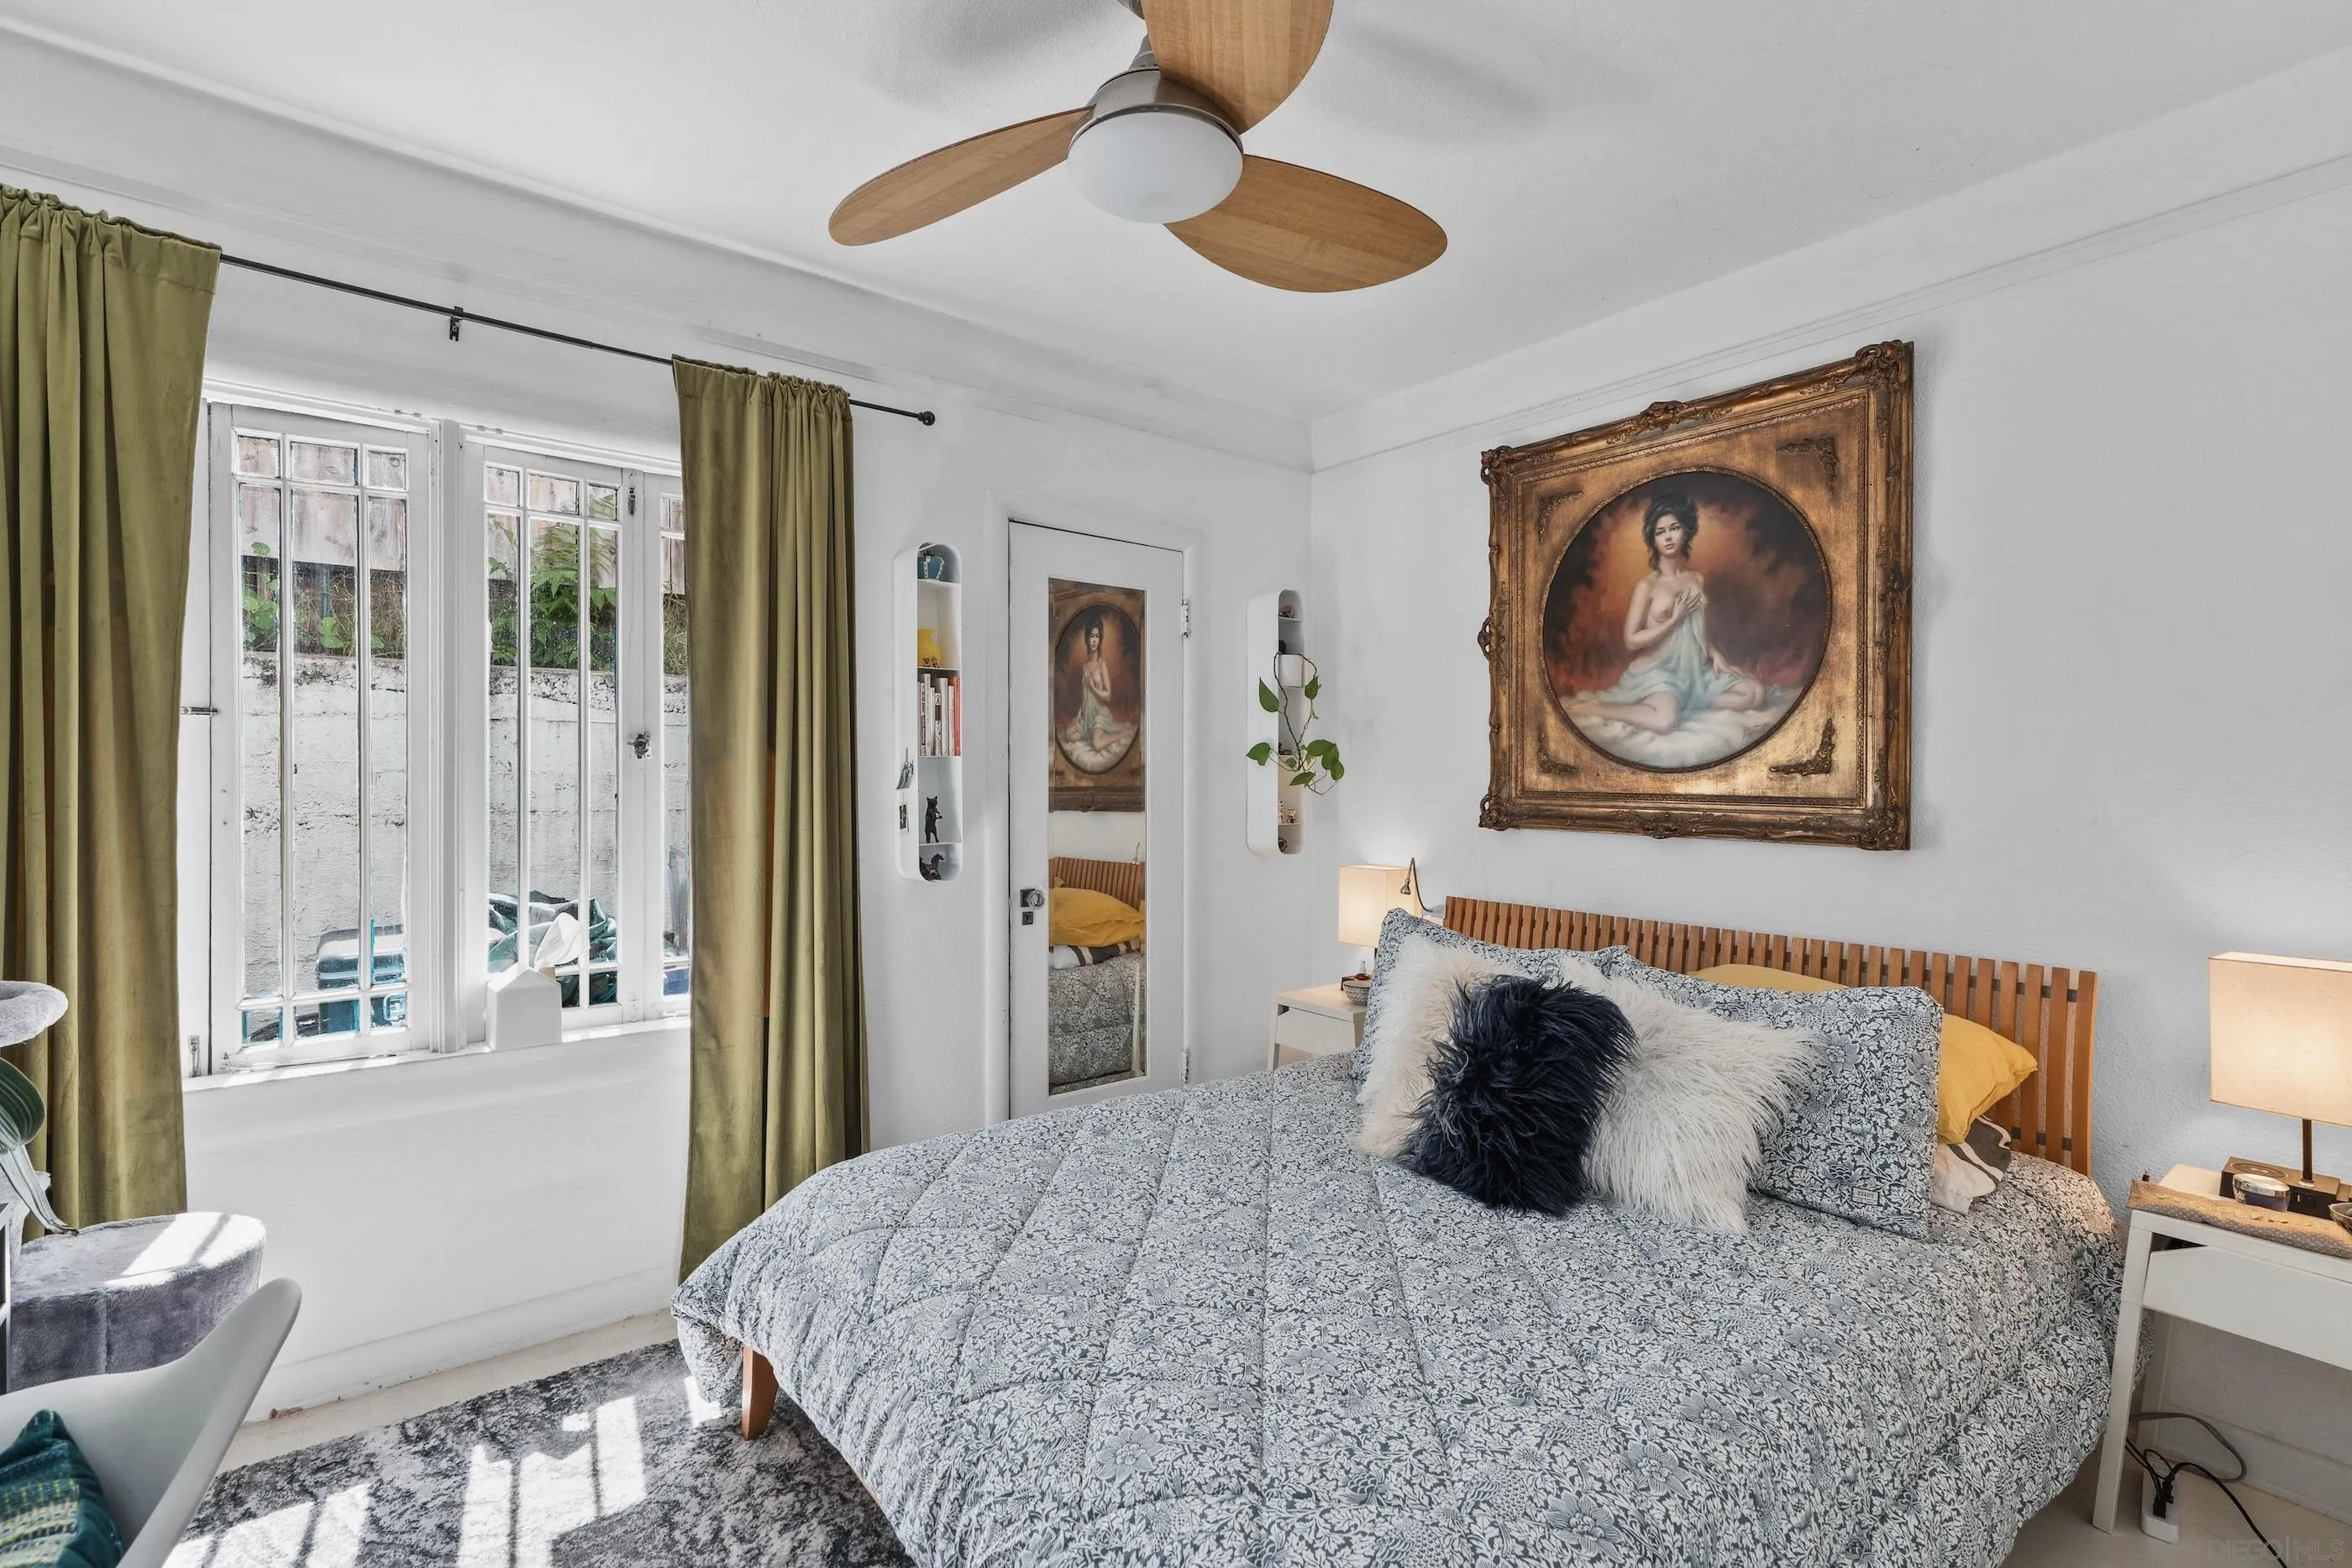
Bedroom with a floral bedspread, olive curtains, tall windows, and an ornate framed portrait.
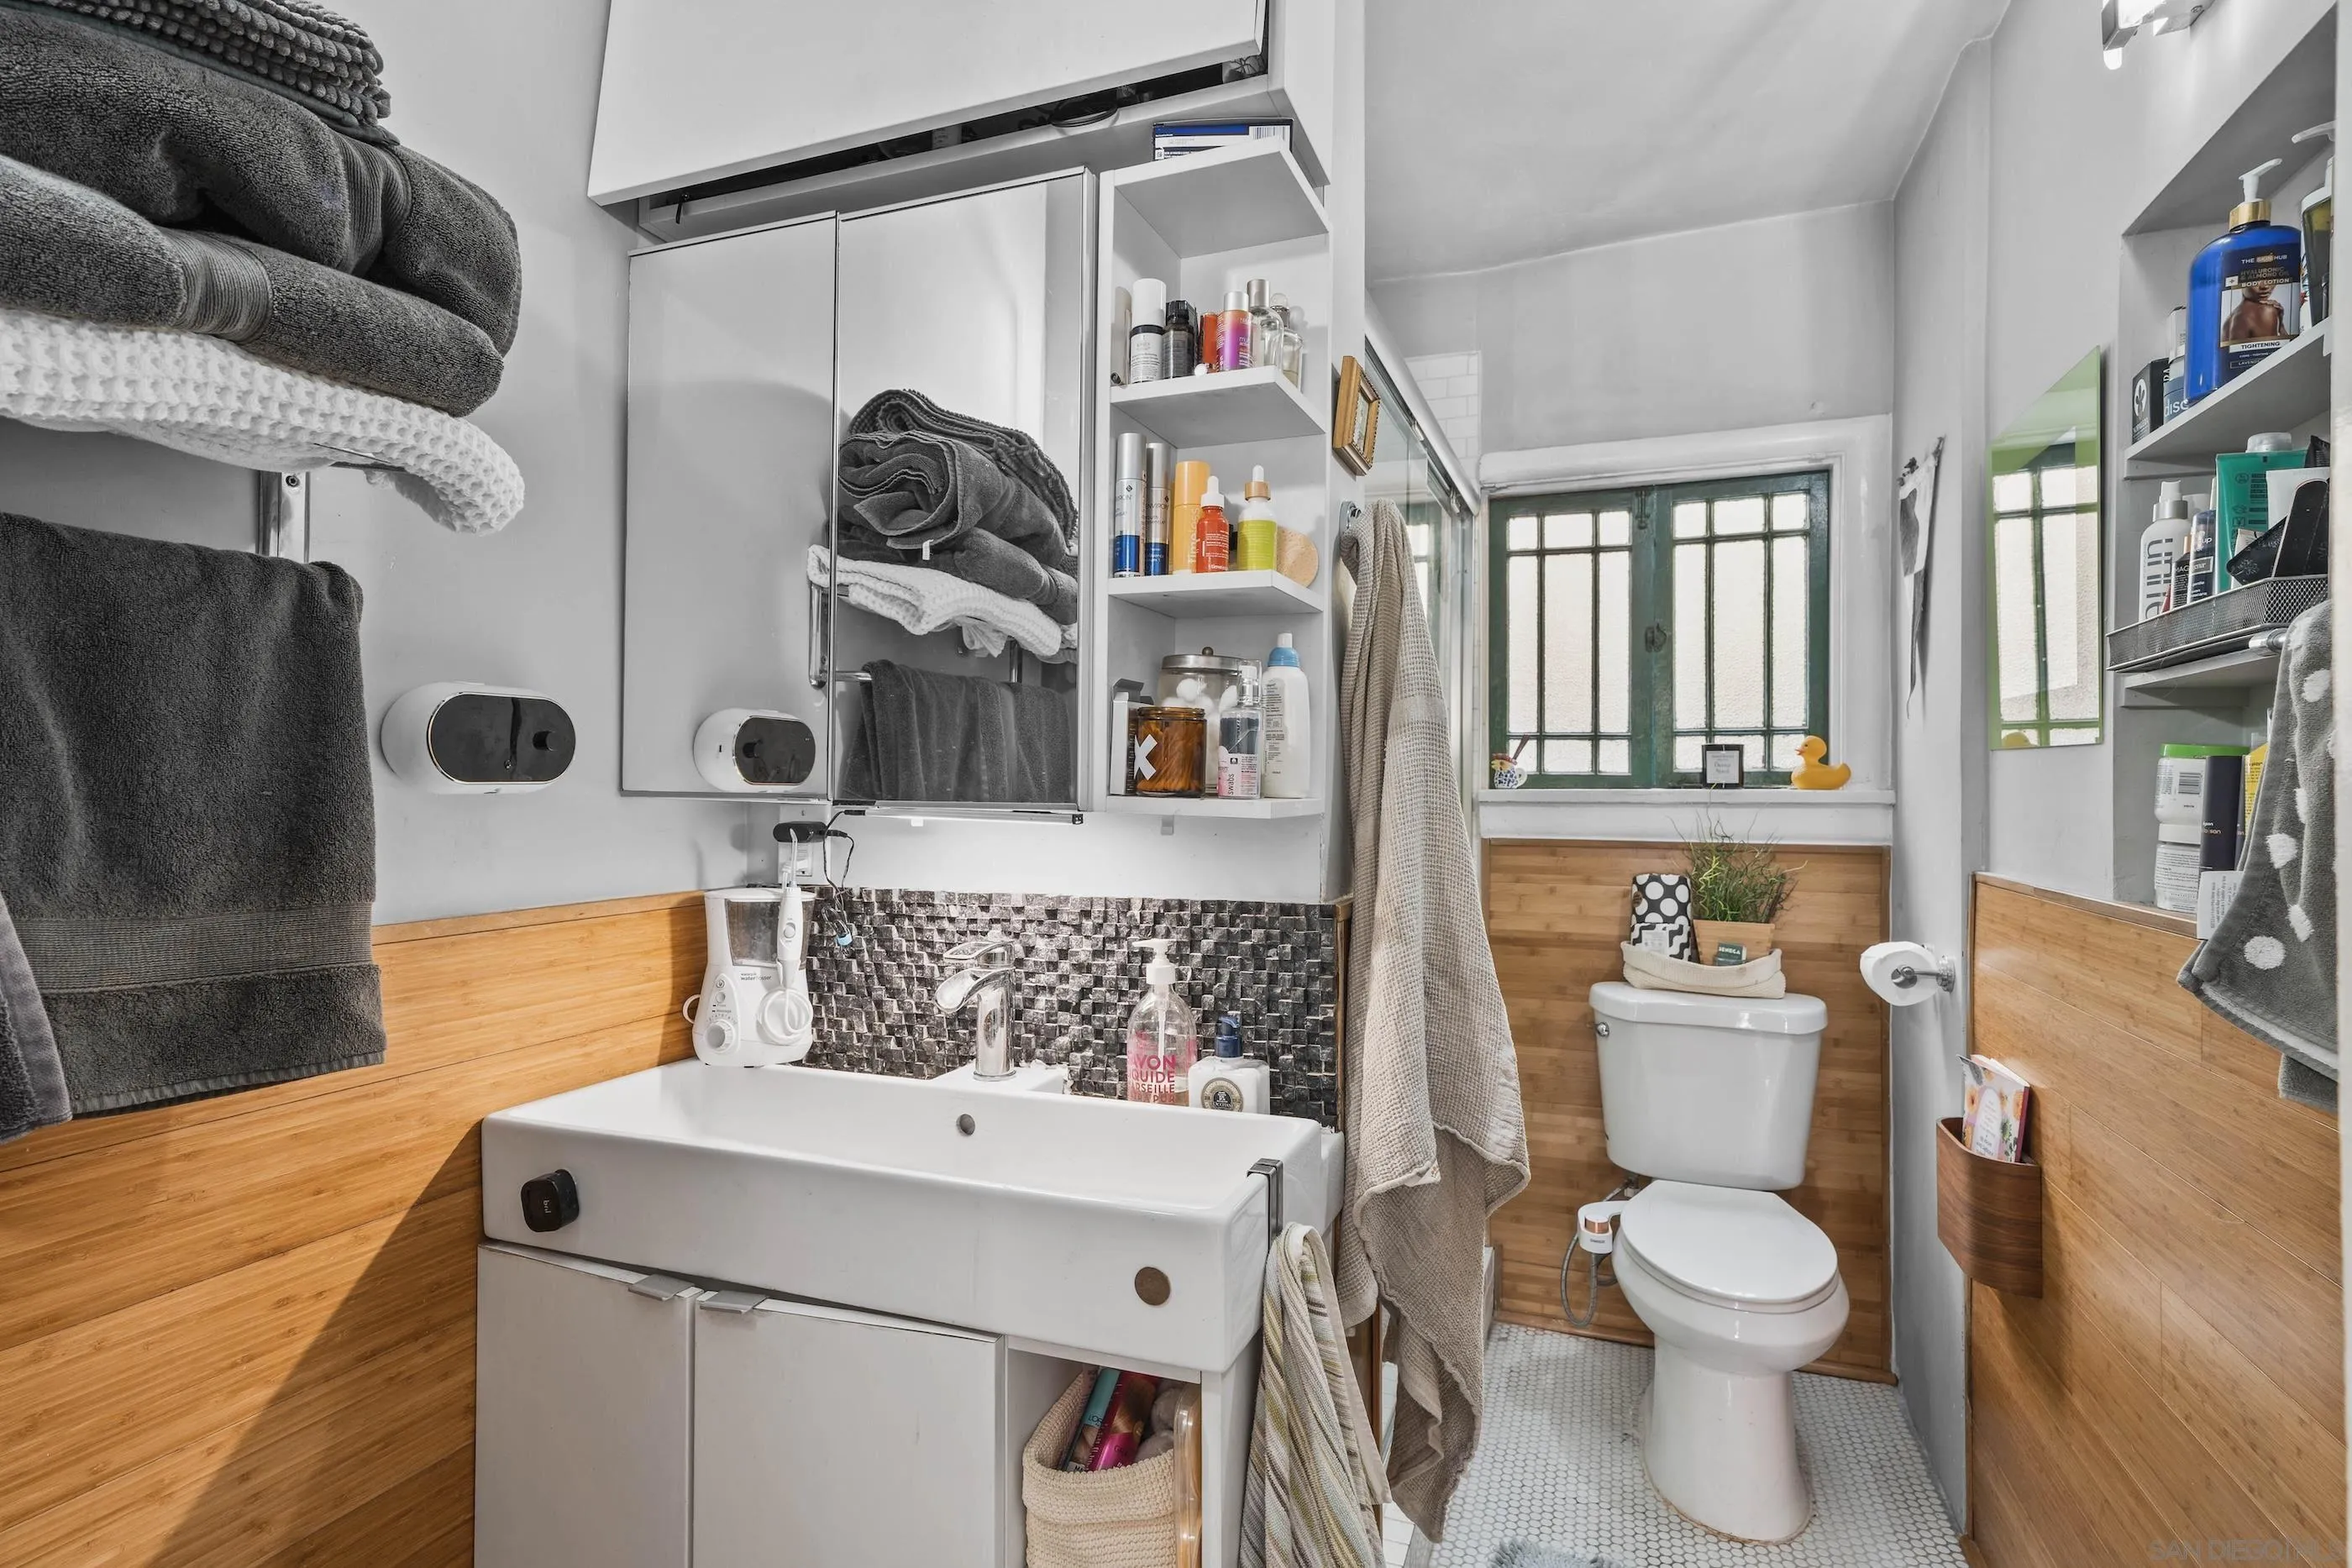
Bathroom with bamboo wall paneling, mirrored vanity cabinet, and a toilet beneath a green-framed window.
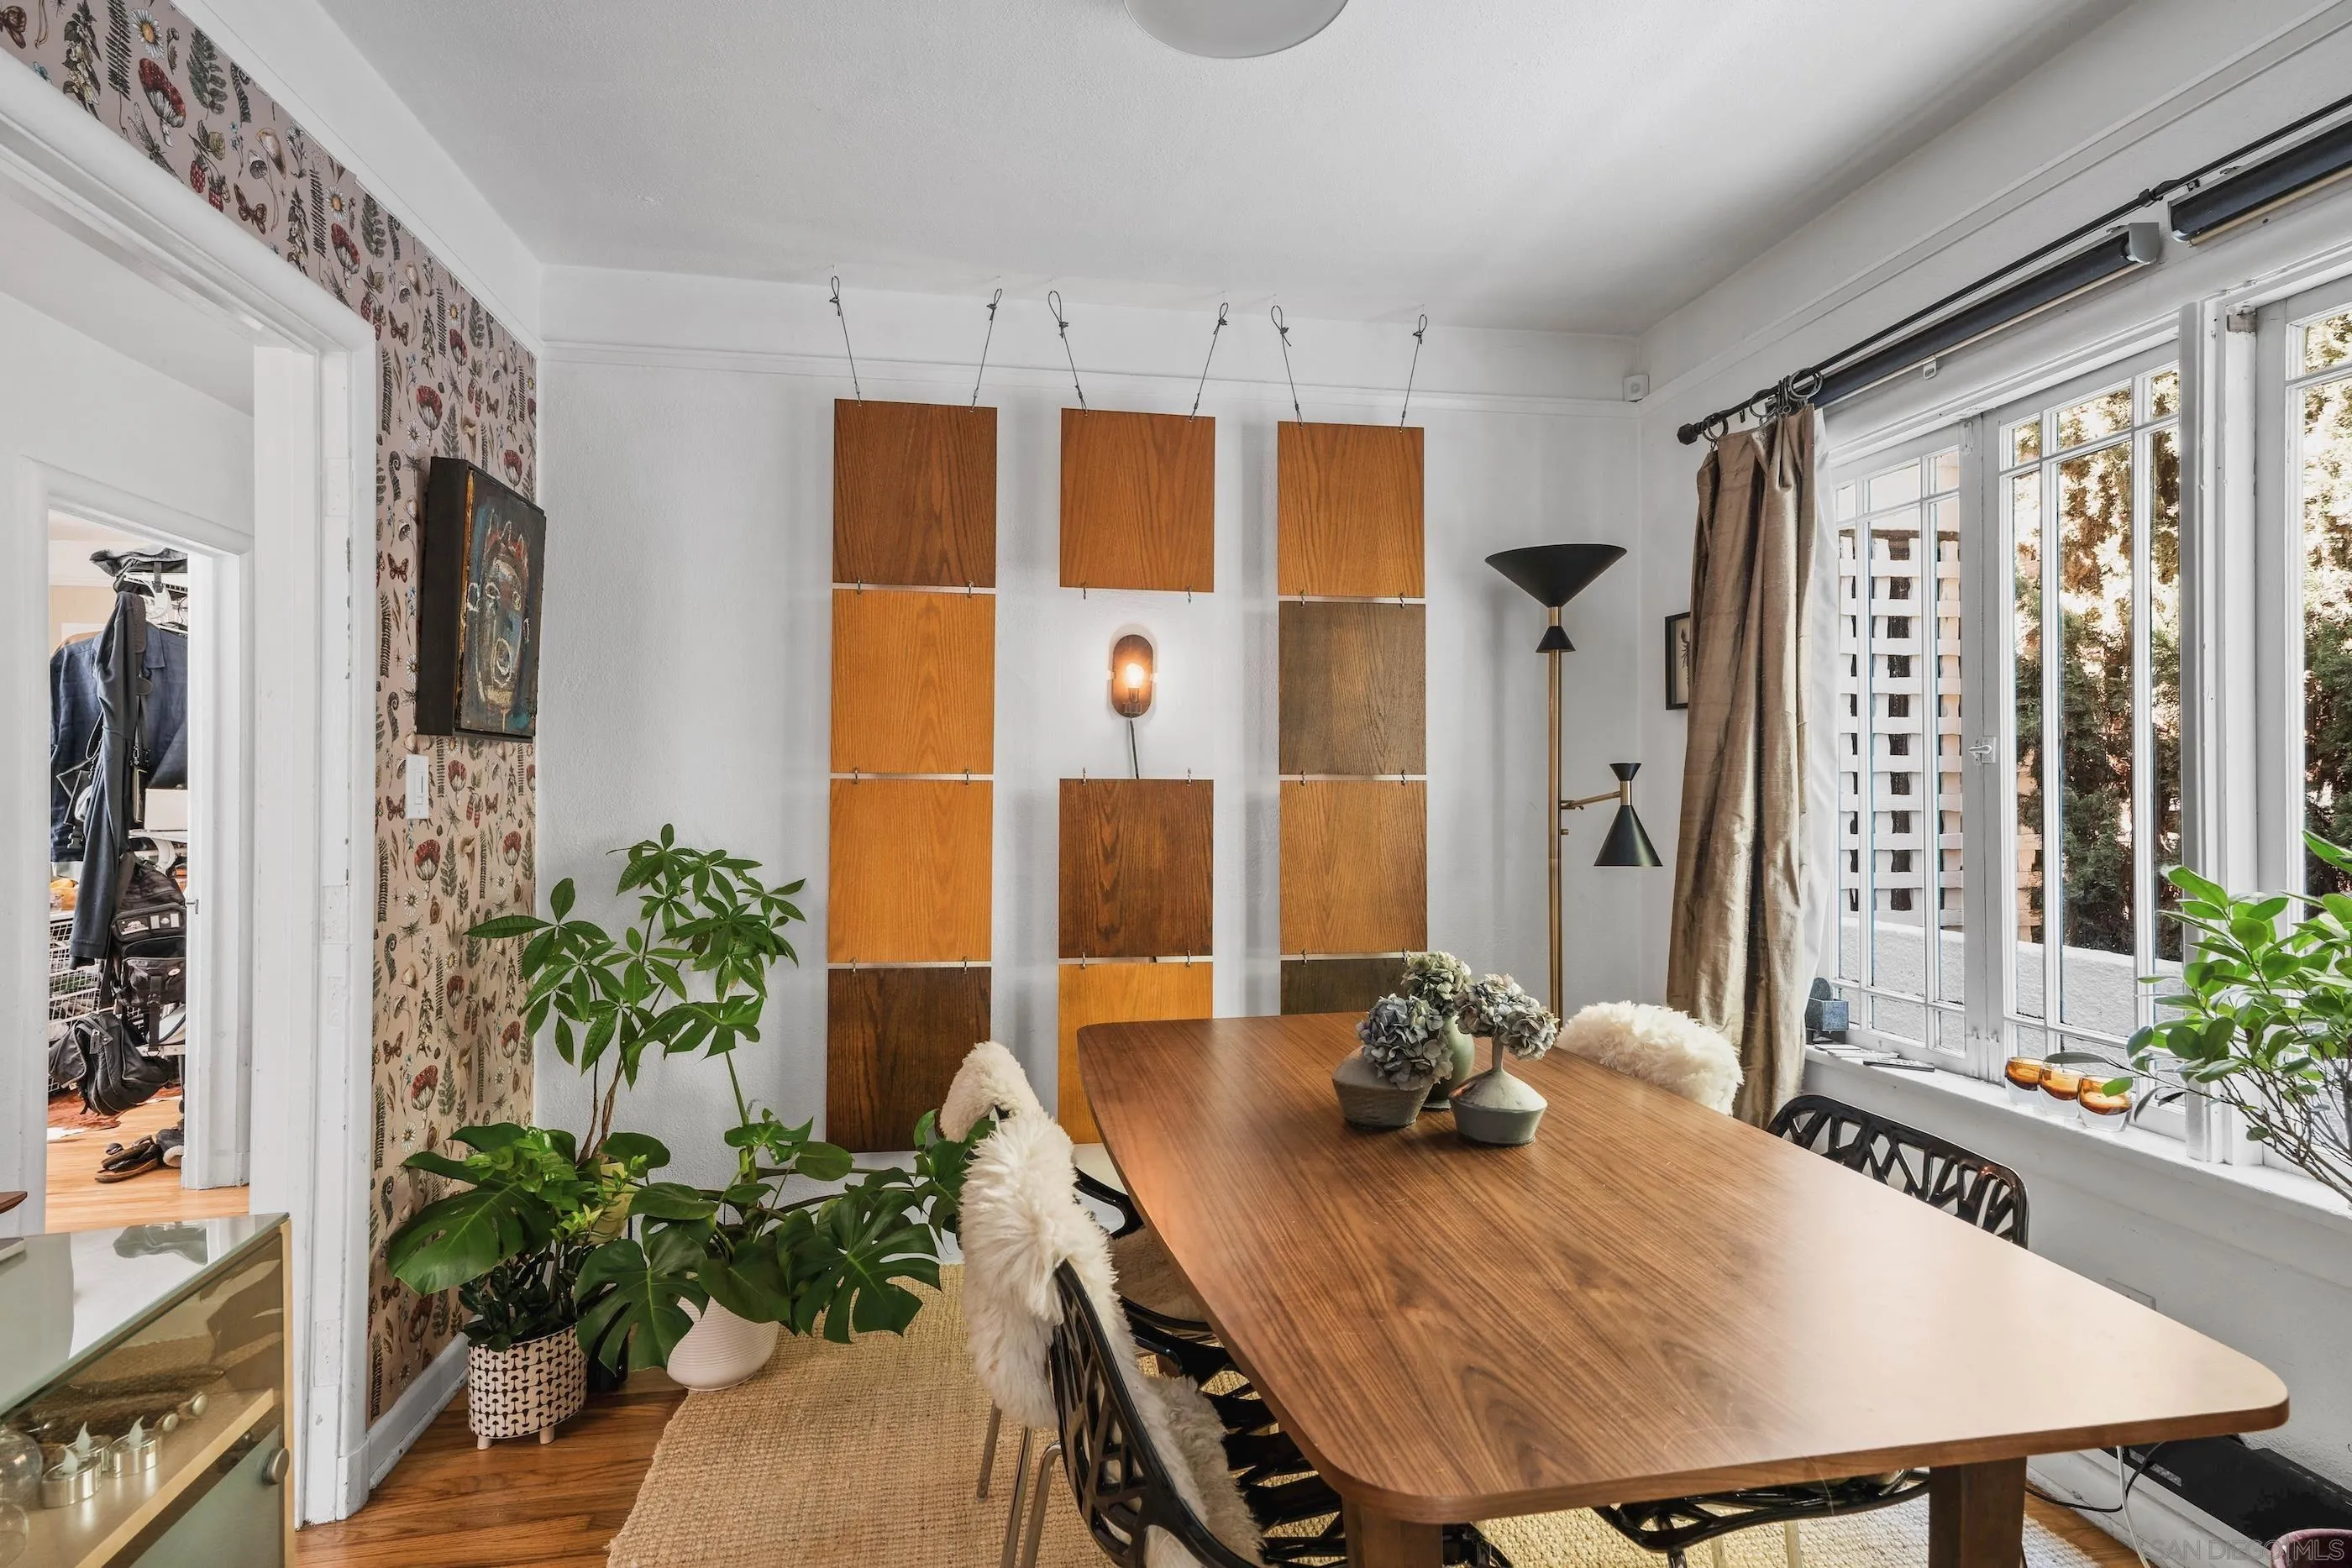
Dining room with a long wood table, large windows, patterned wallpaper, and potted plants.
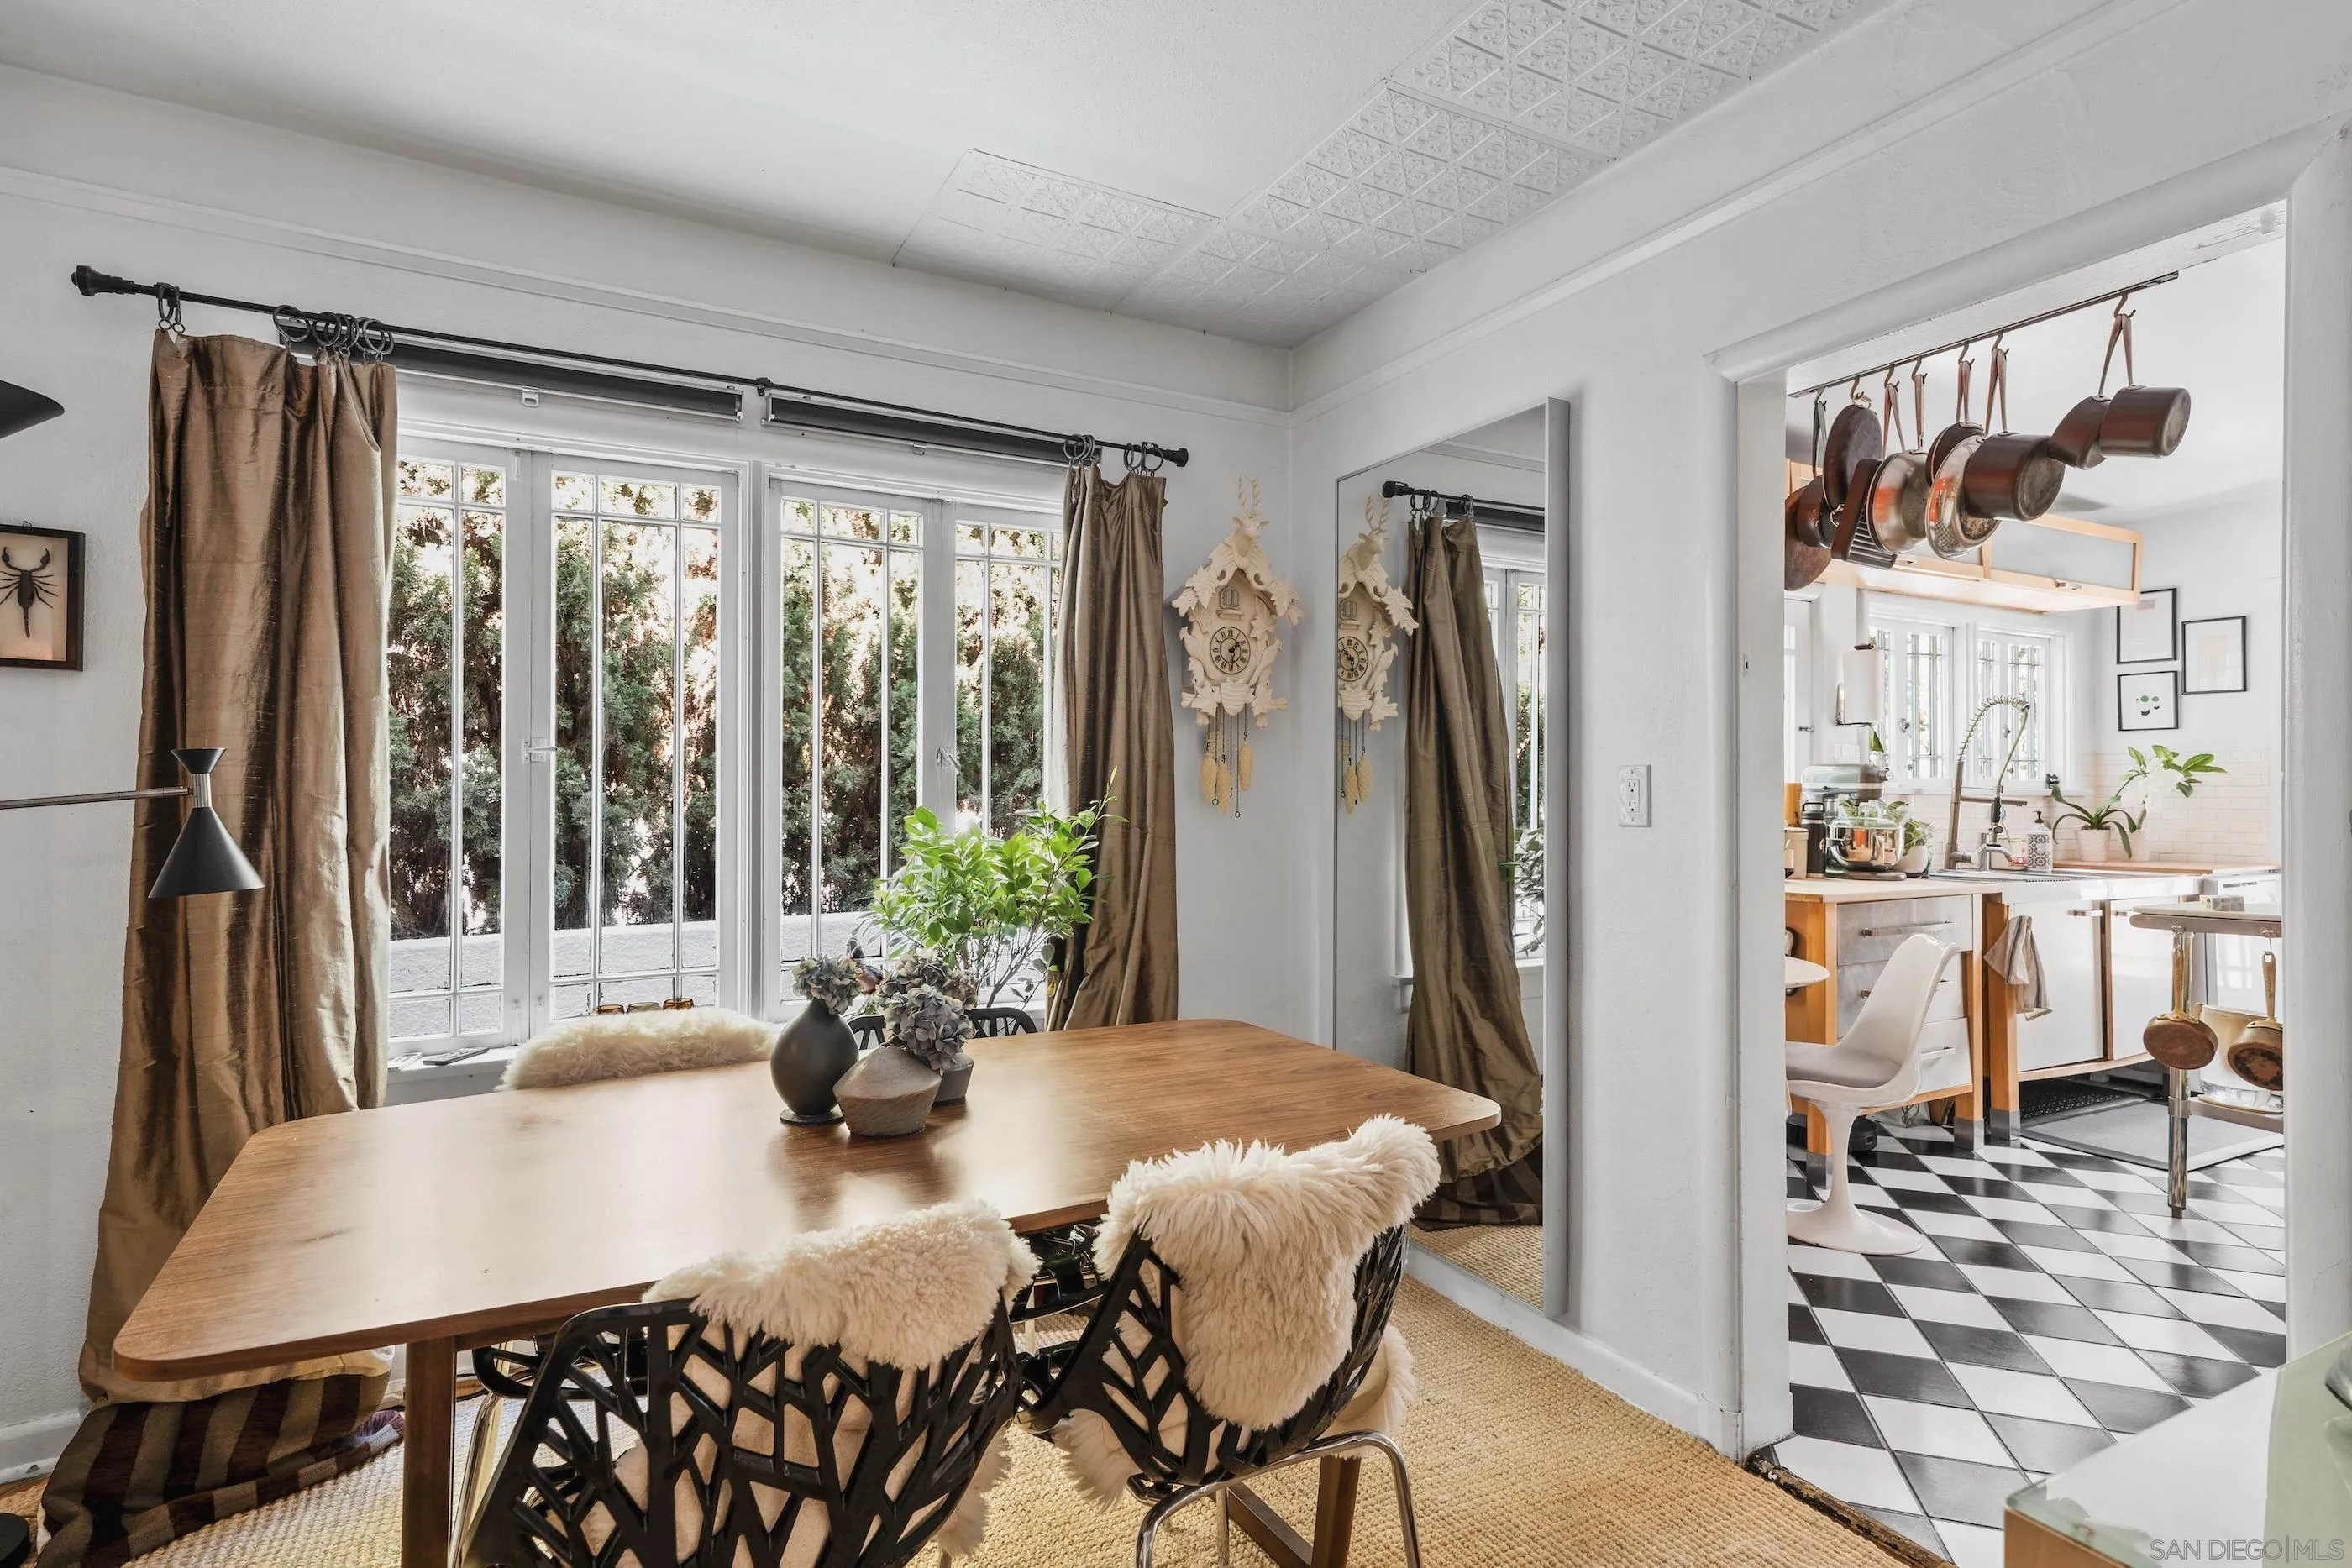
Dining room with a wooden table and curtained windows, opening into a kitchen with hanging copper pans.
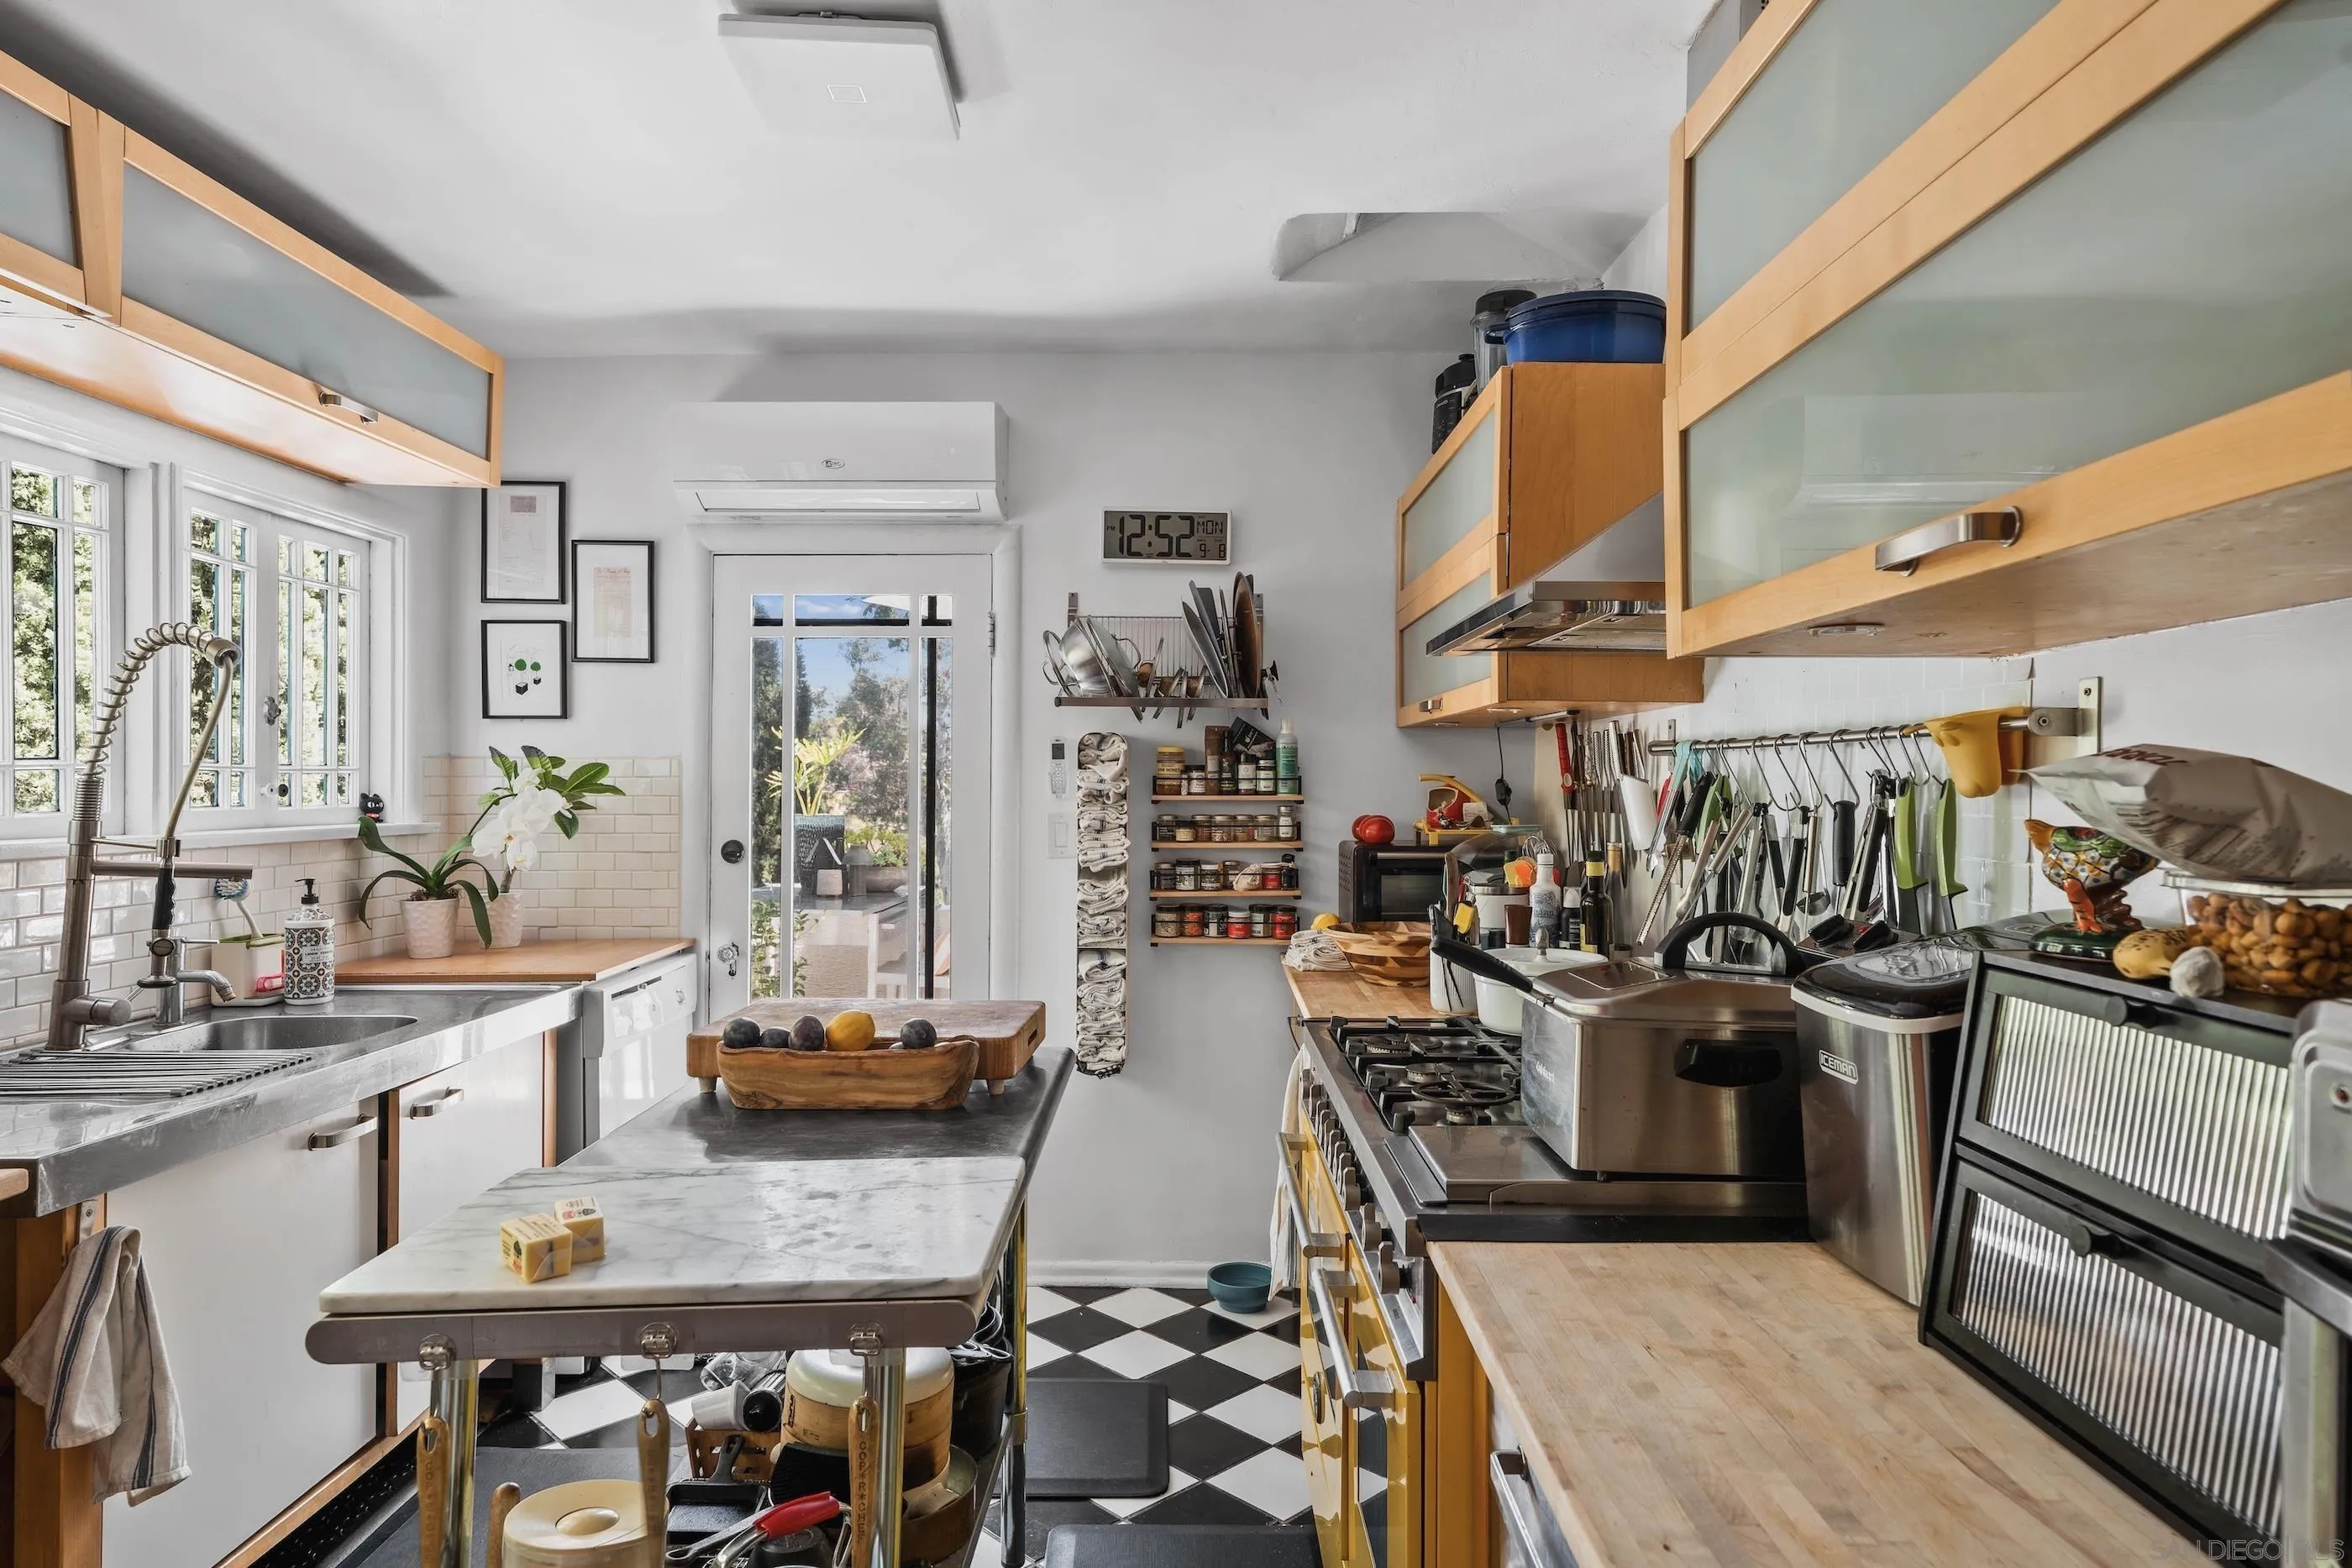
Narrow kitchen with a marble-topped island, checkered floor, and extensive cooking equipment.
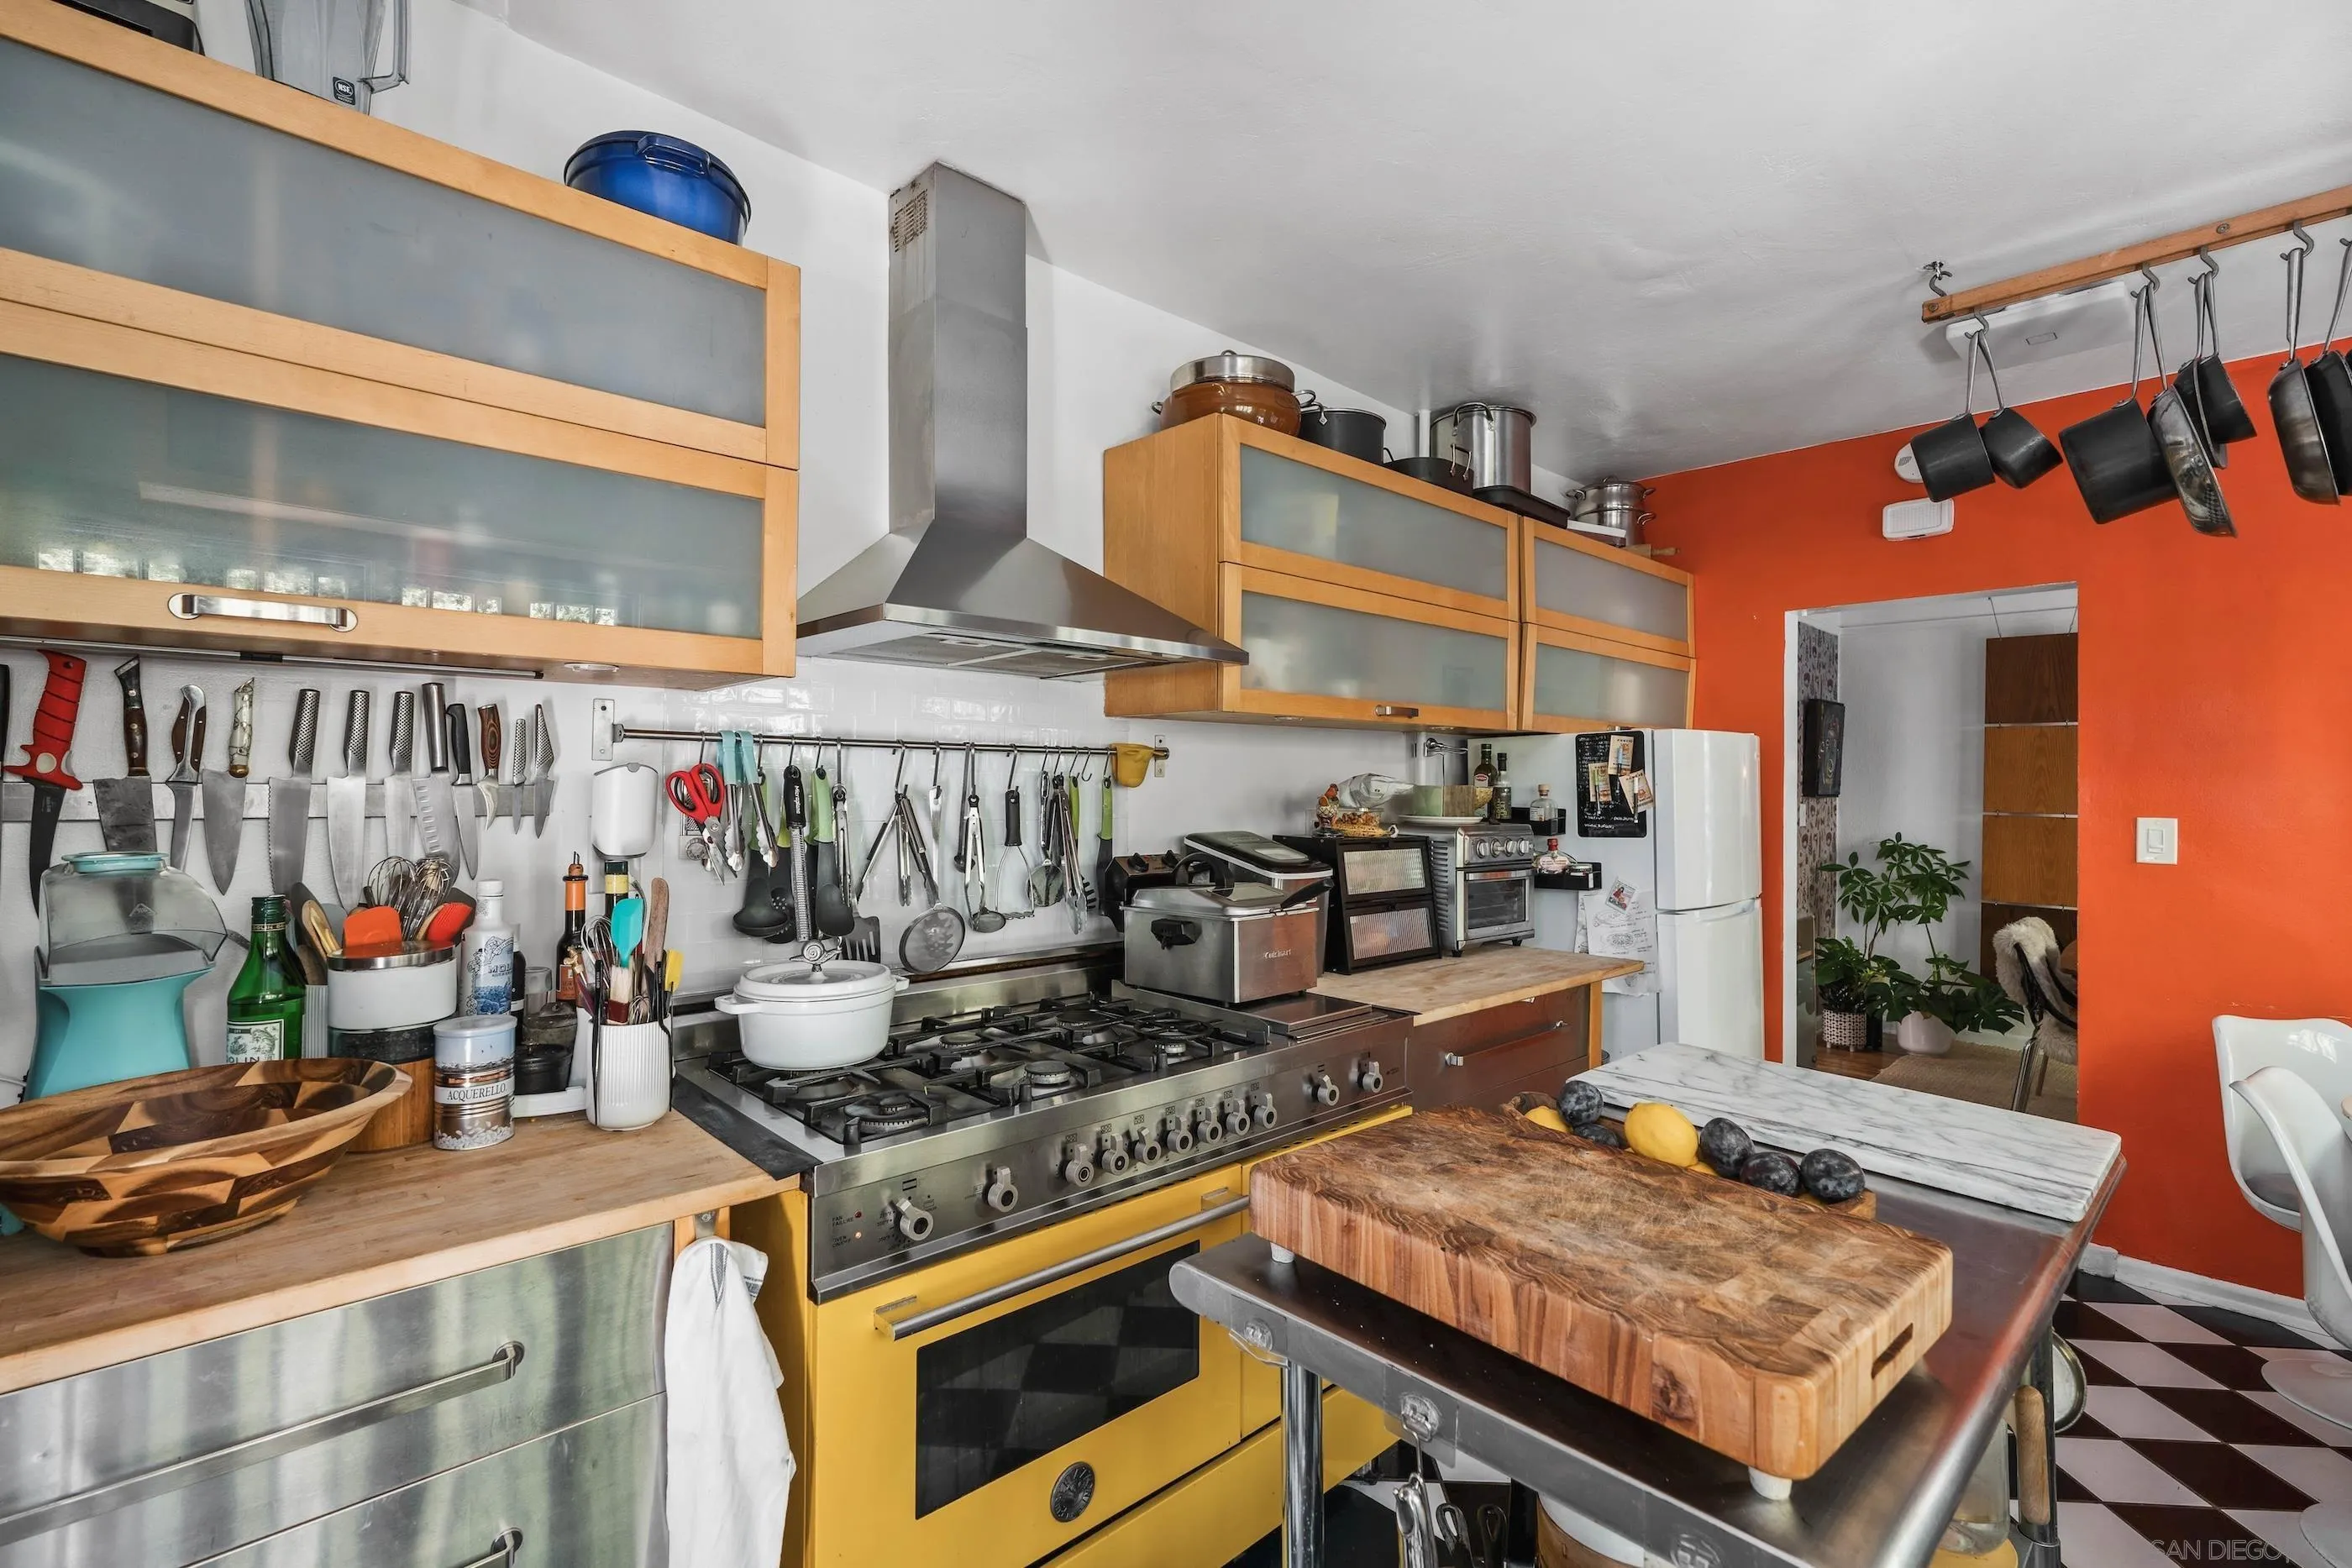
Kitchen with a yellow range, rows of hanging utensils, and a large butcher-block worktable.
Bright kitchen with a farmhouse sink, marble island, wood cabinets, and glass-paneled door.
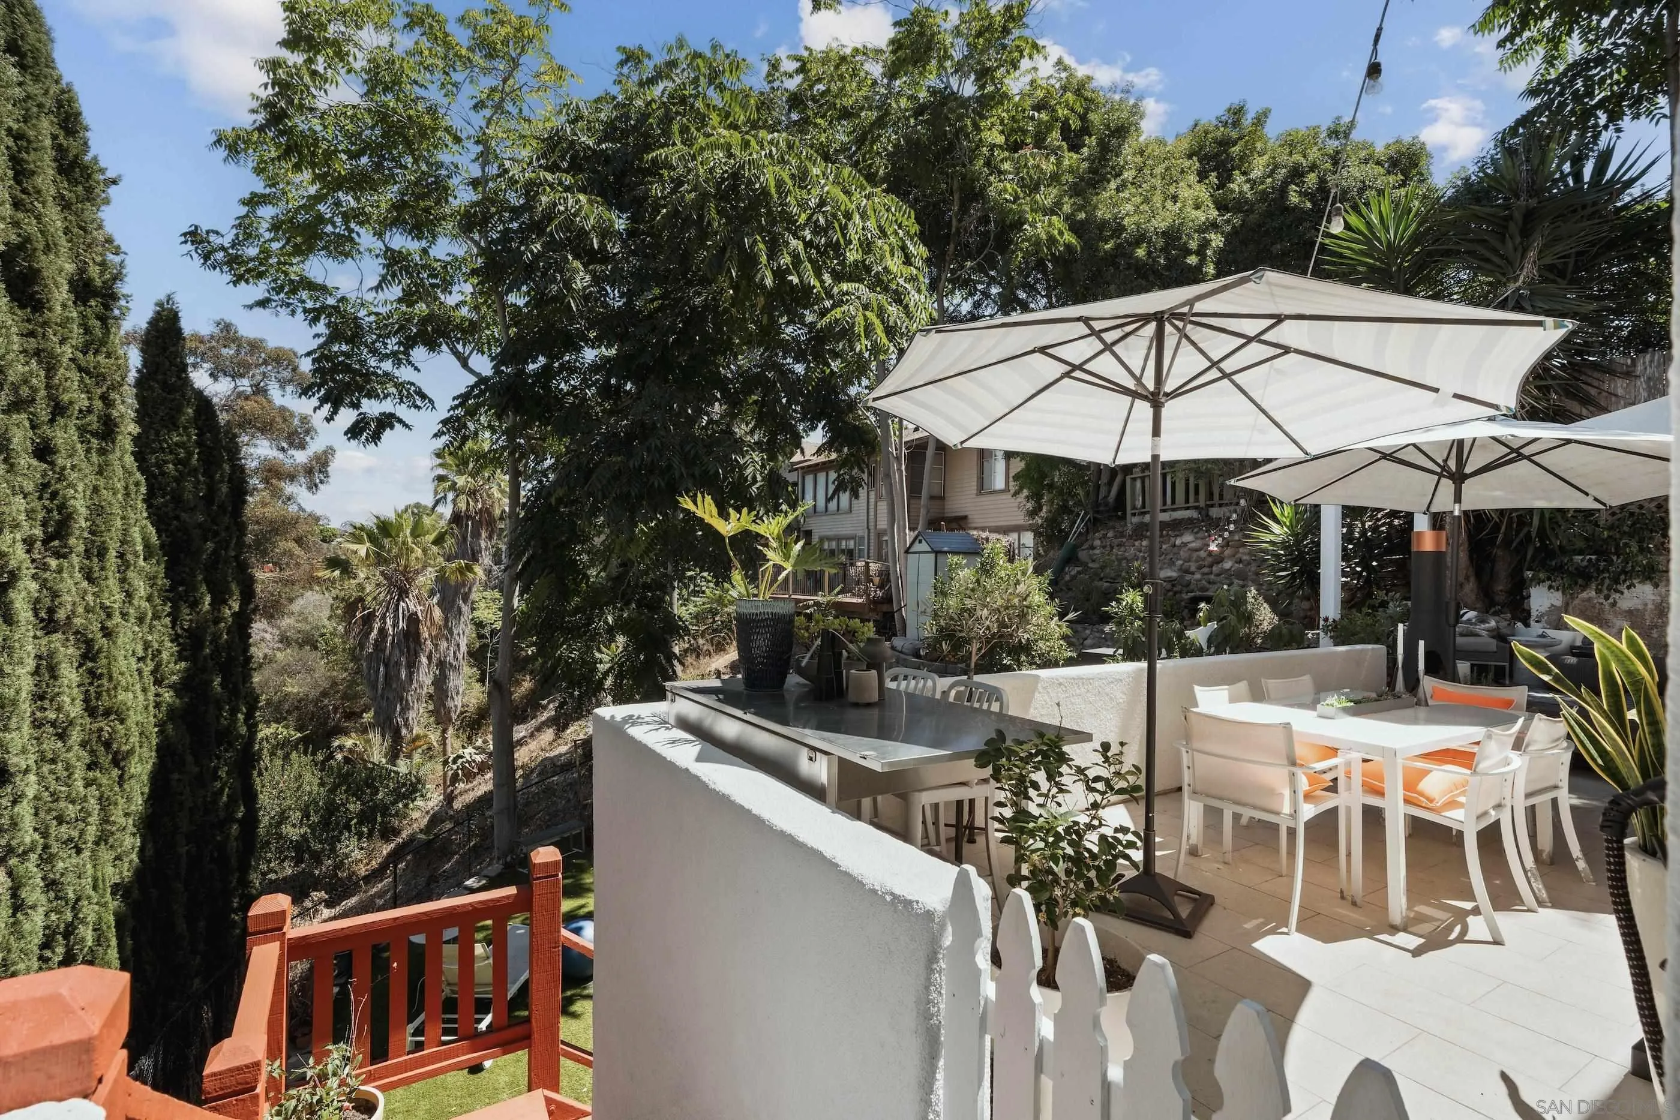
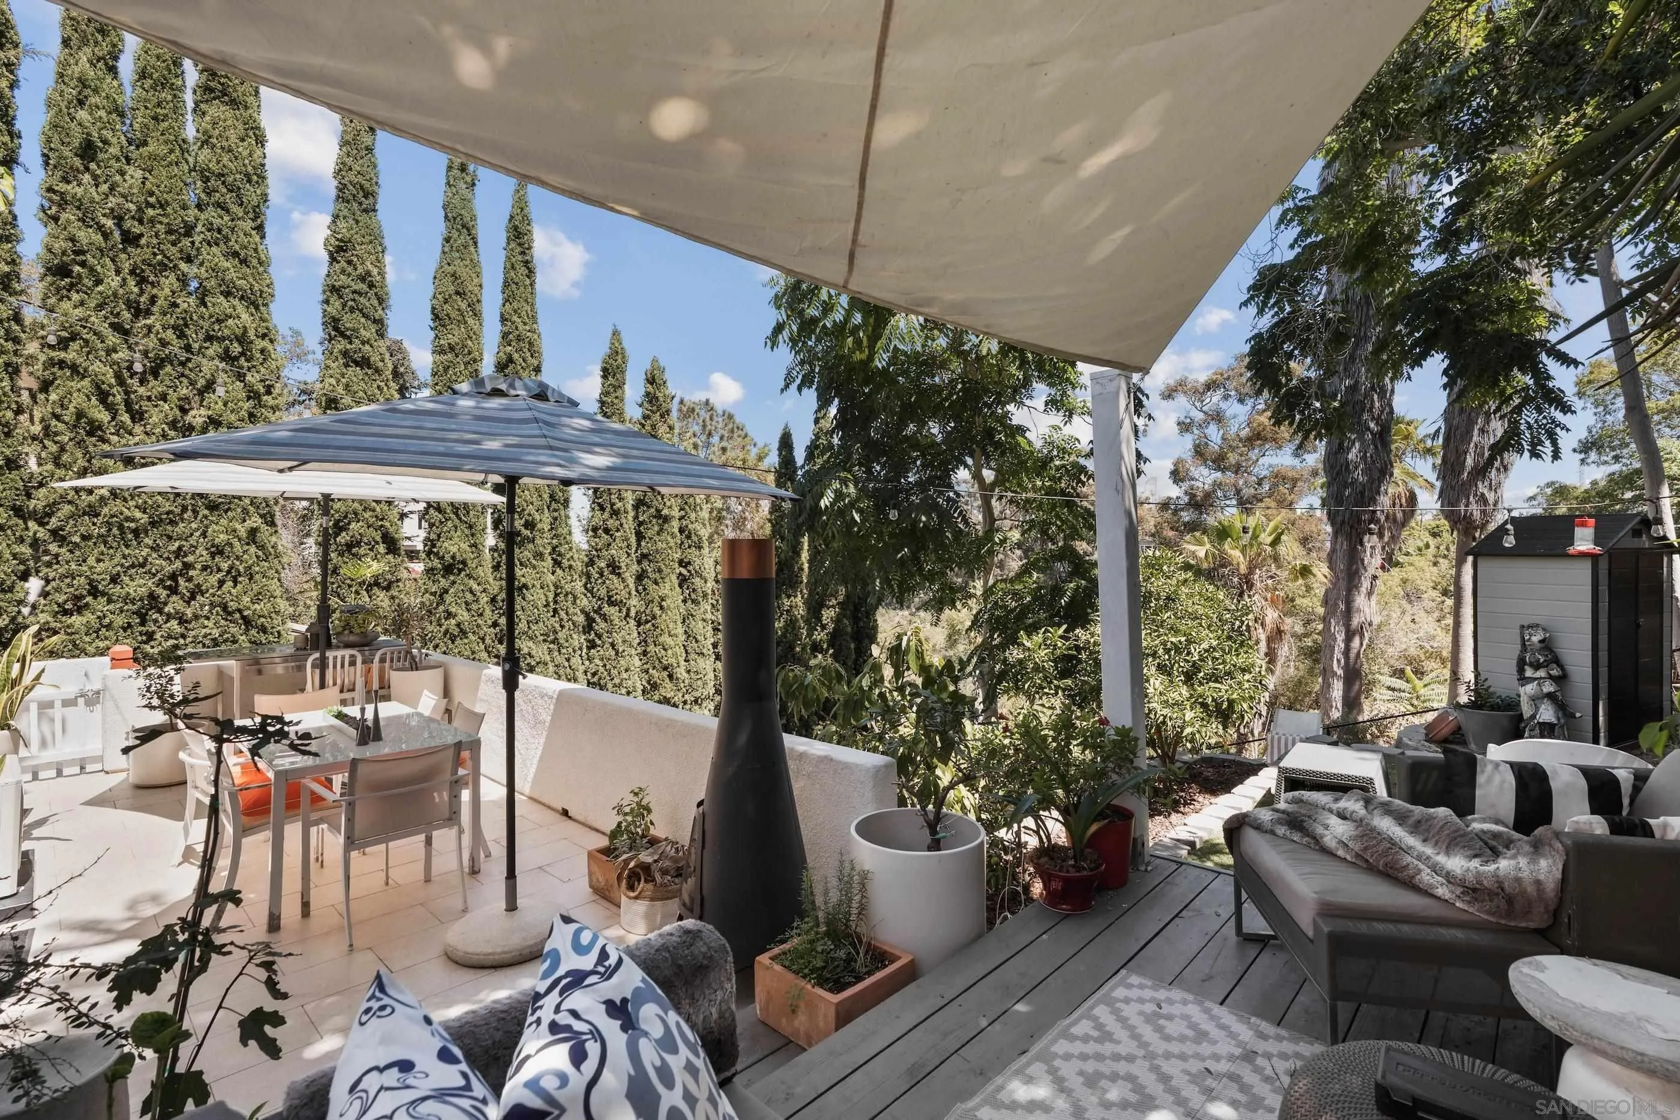
Outdoor patio with umbrella-shaded dining tables, an outdoor kitchen counter, and lush trees.
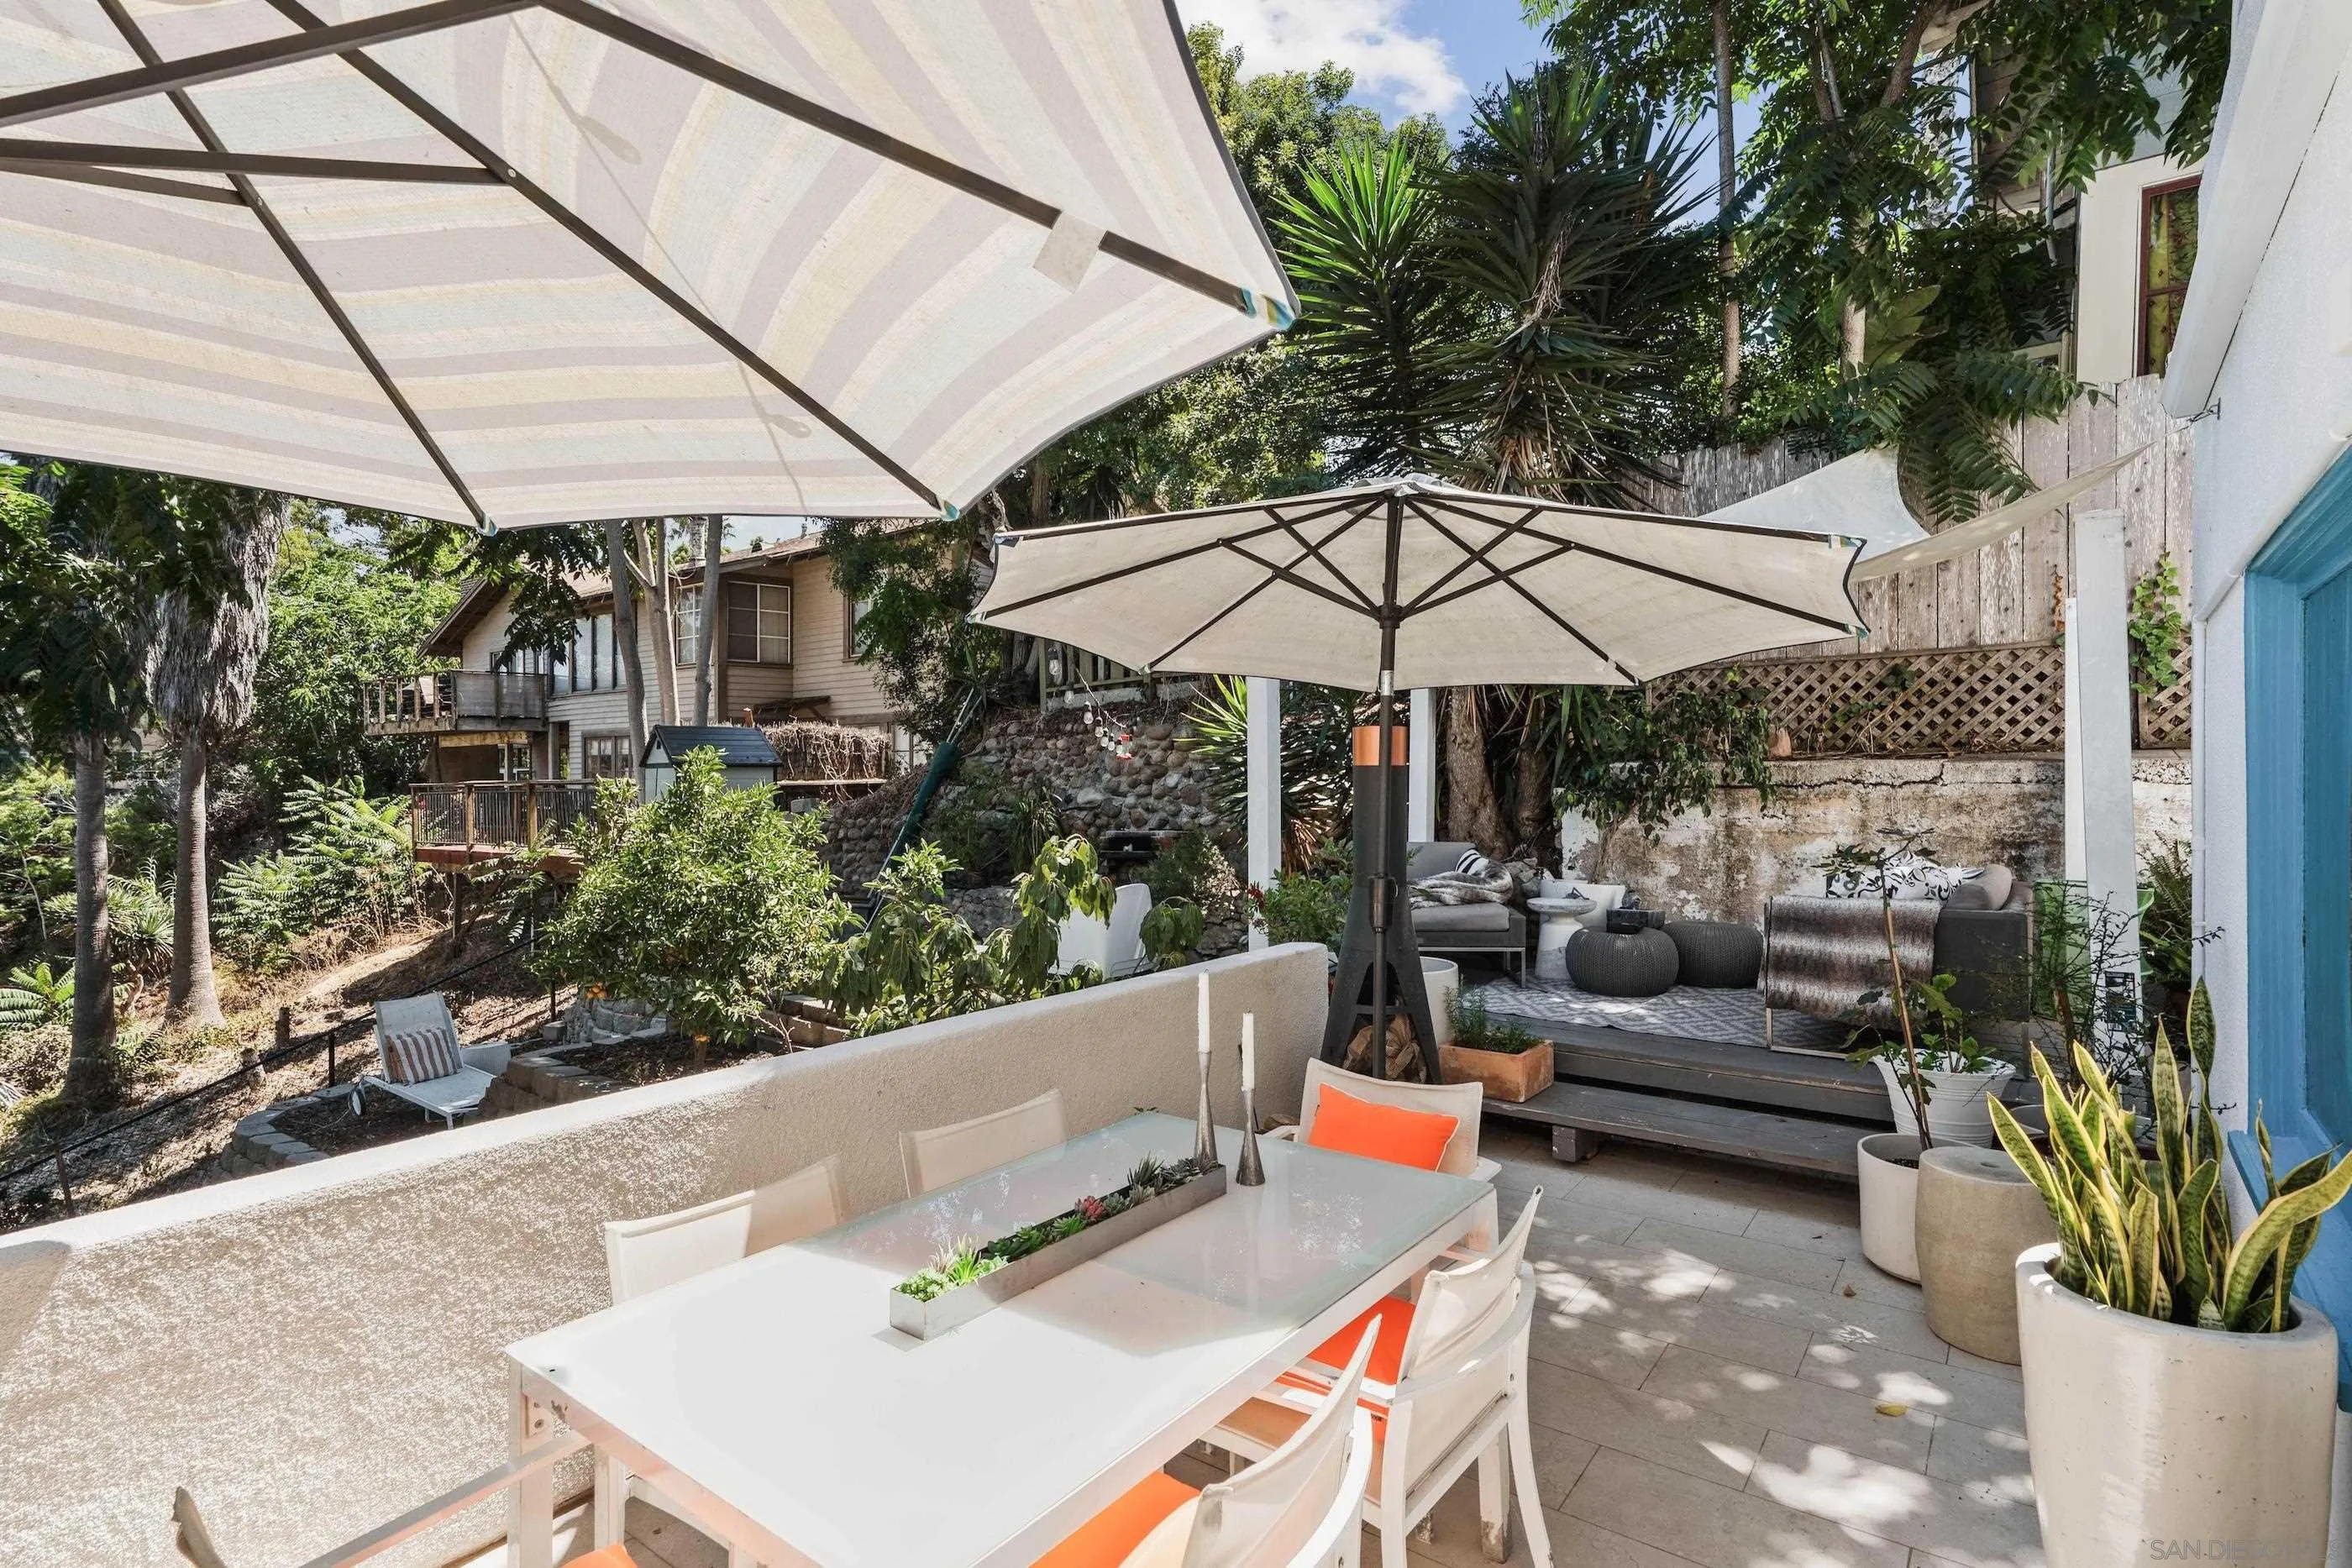
Furnished patio with umbrella-shaded dining table, raised lounge seating, and lush potted plants.
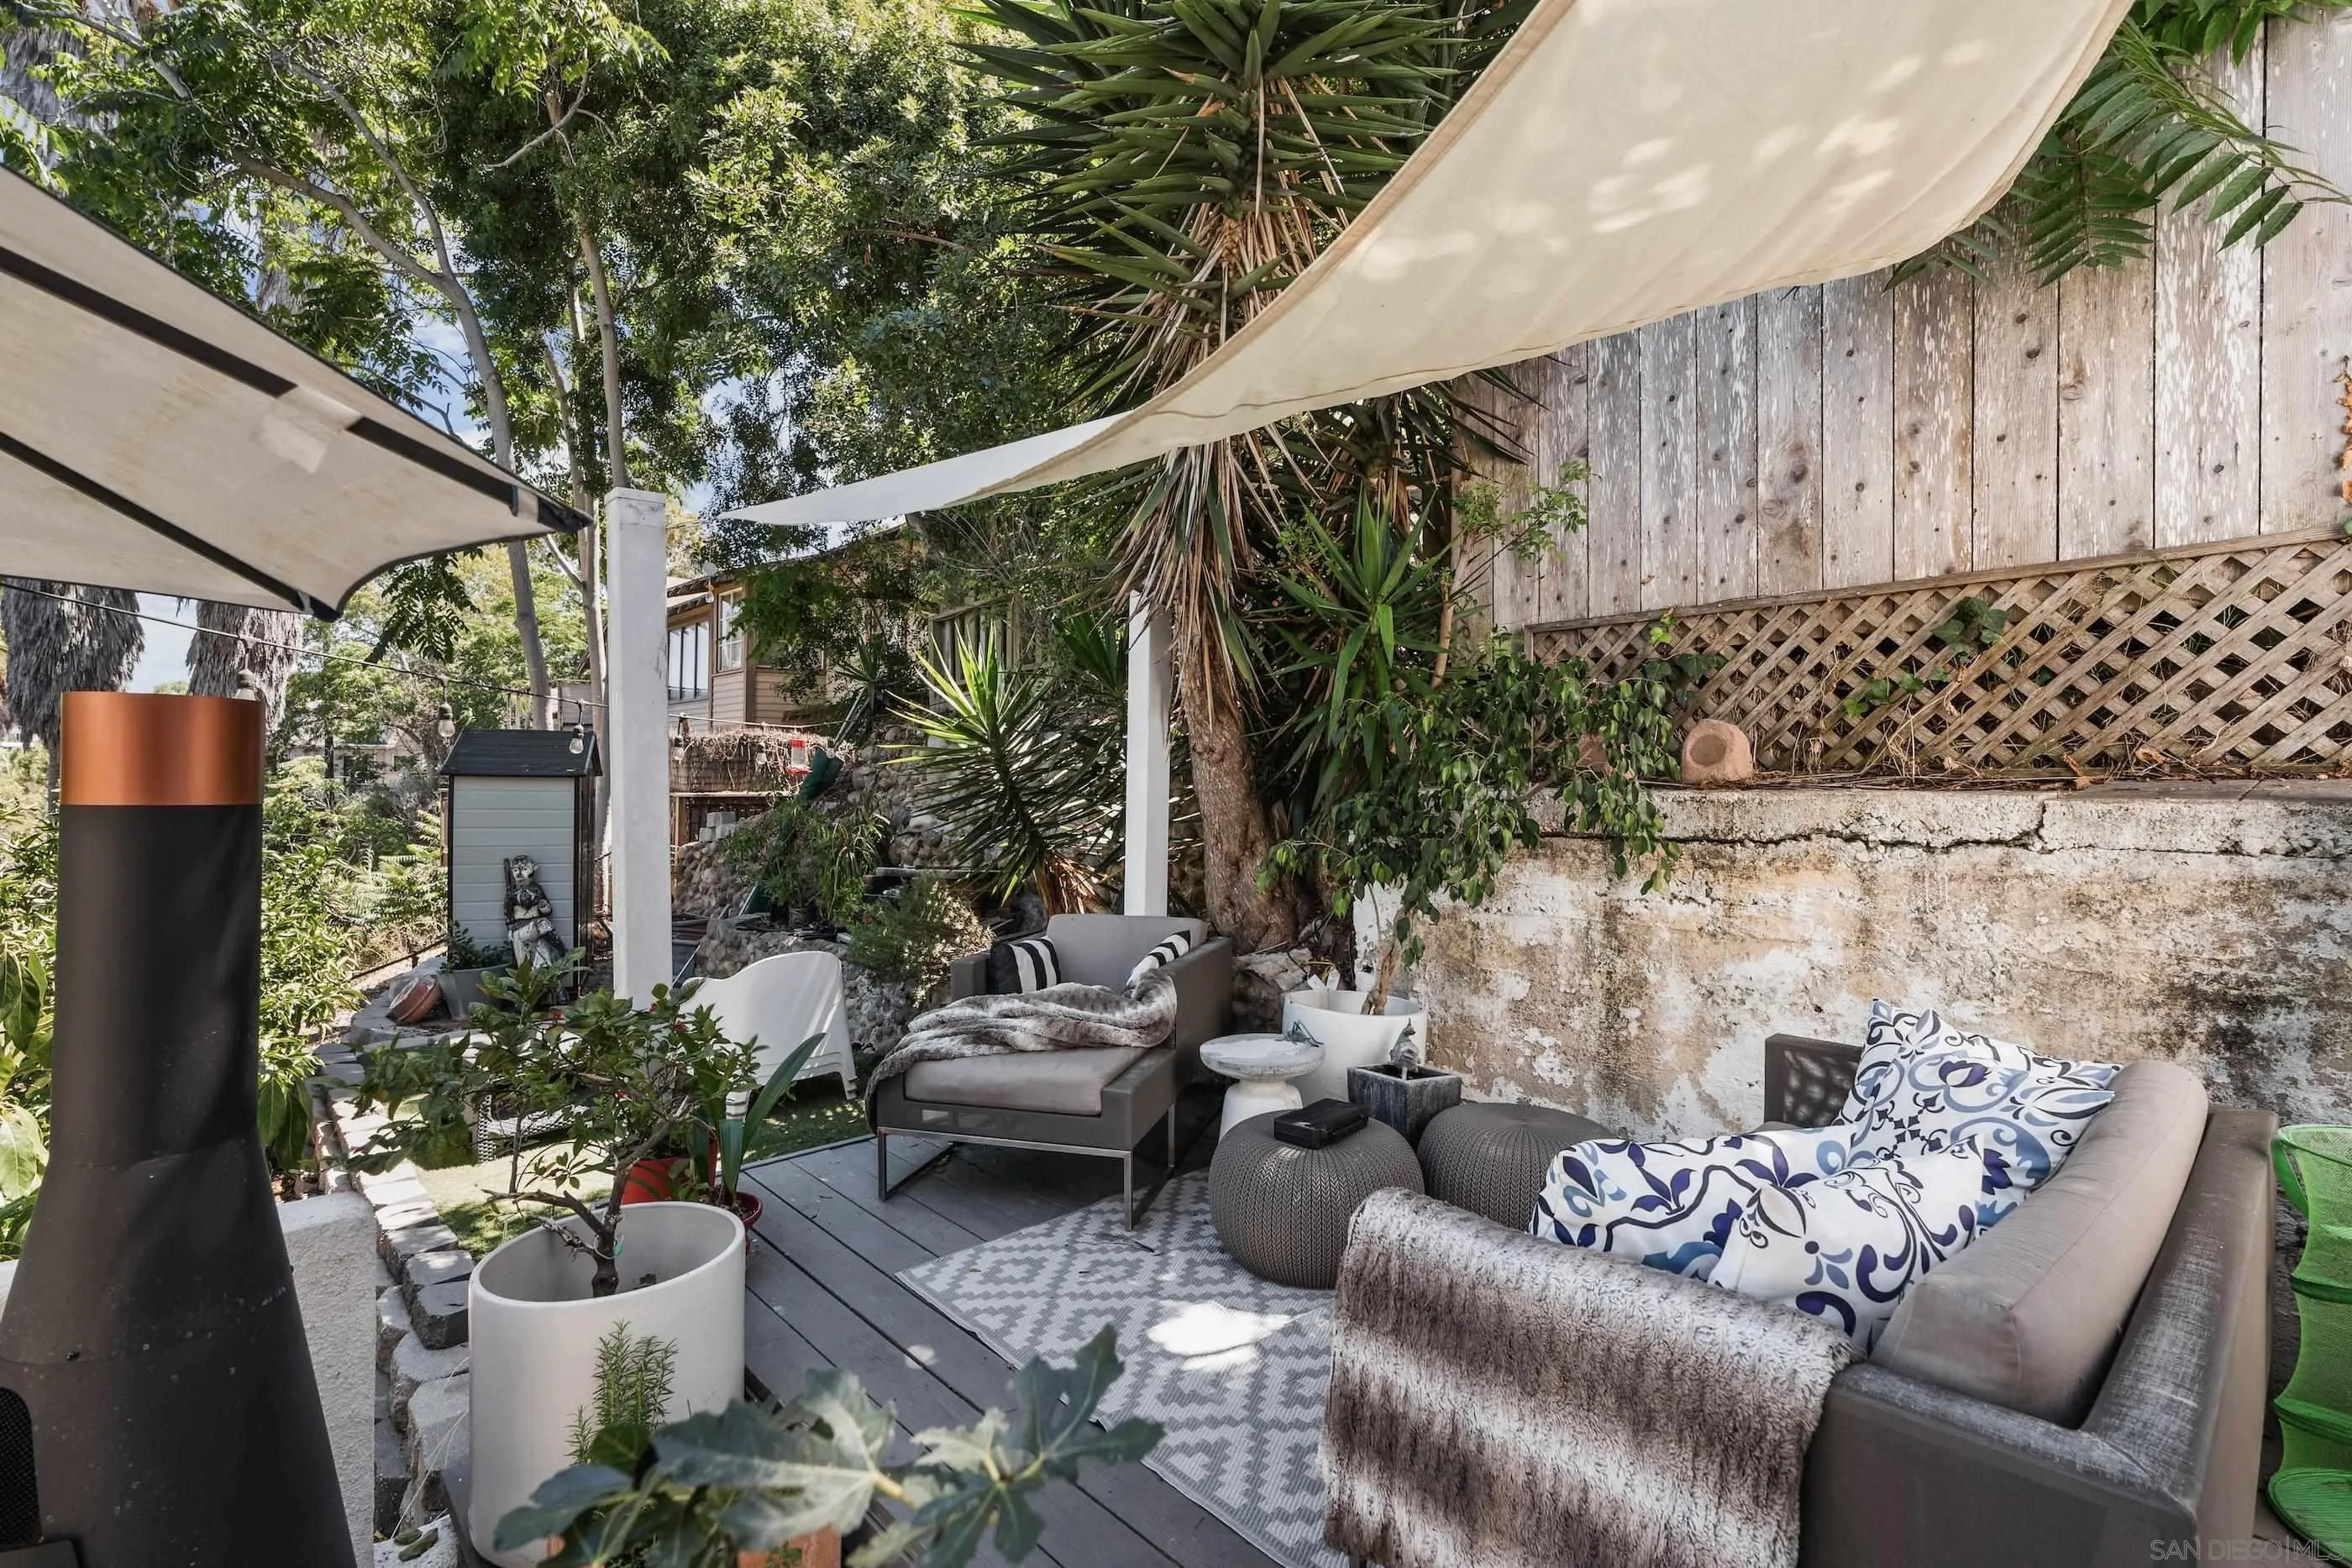
Outdoor patio with cushioned sofas, shade sails, potted plants, and a weathered stone wall.
Furnished patio with dining table, deck lounge seating, outdoor fireplace, and mature trees.
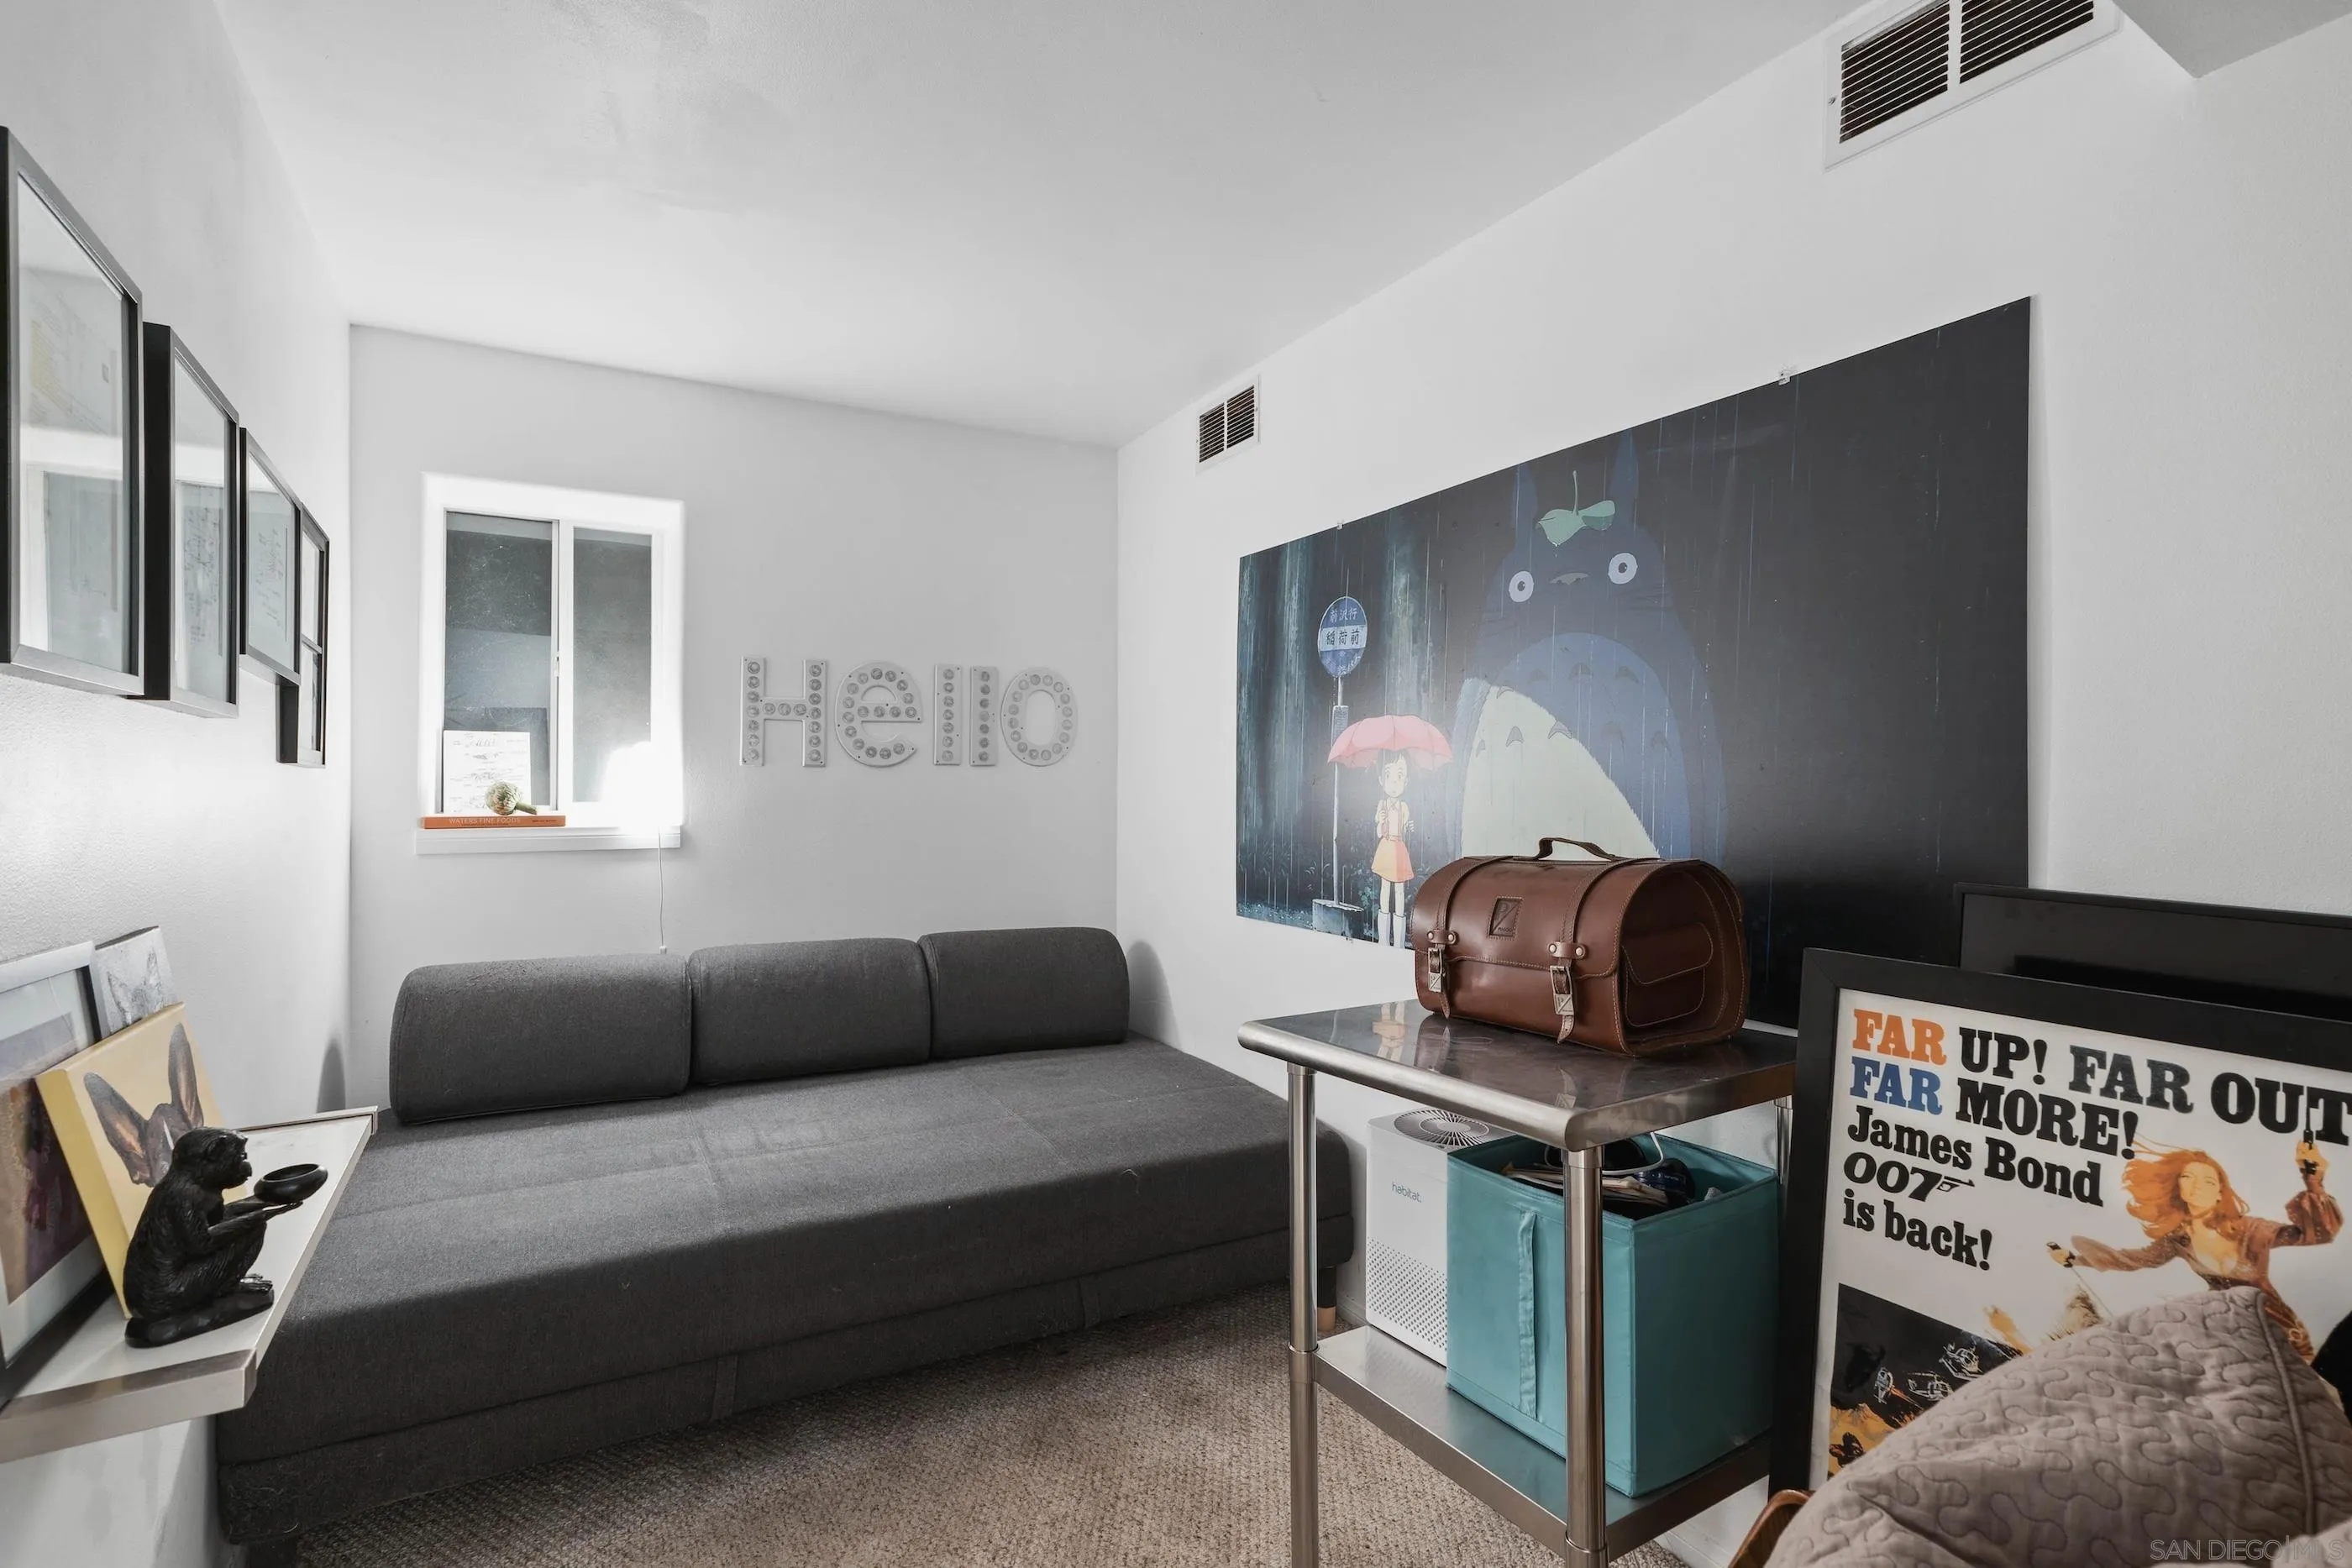
Furnished room with a gray sofa bed, Totoro wall art, and a metal table holding a brown leather bag.
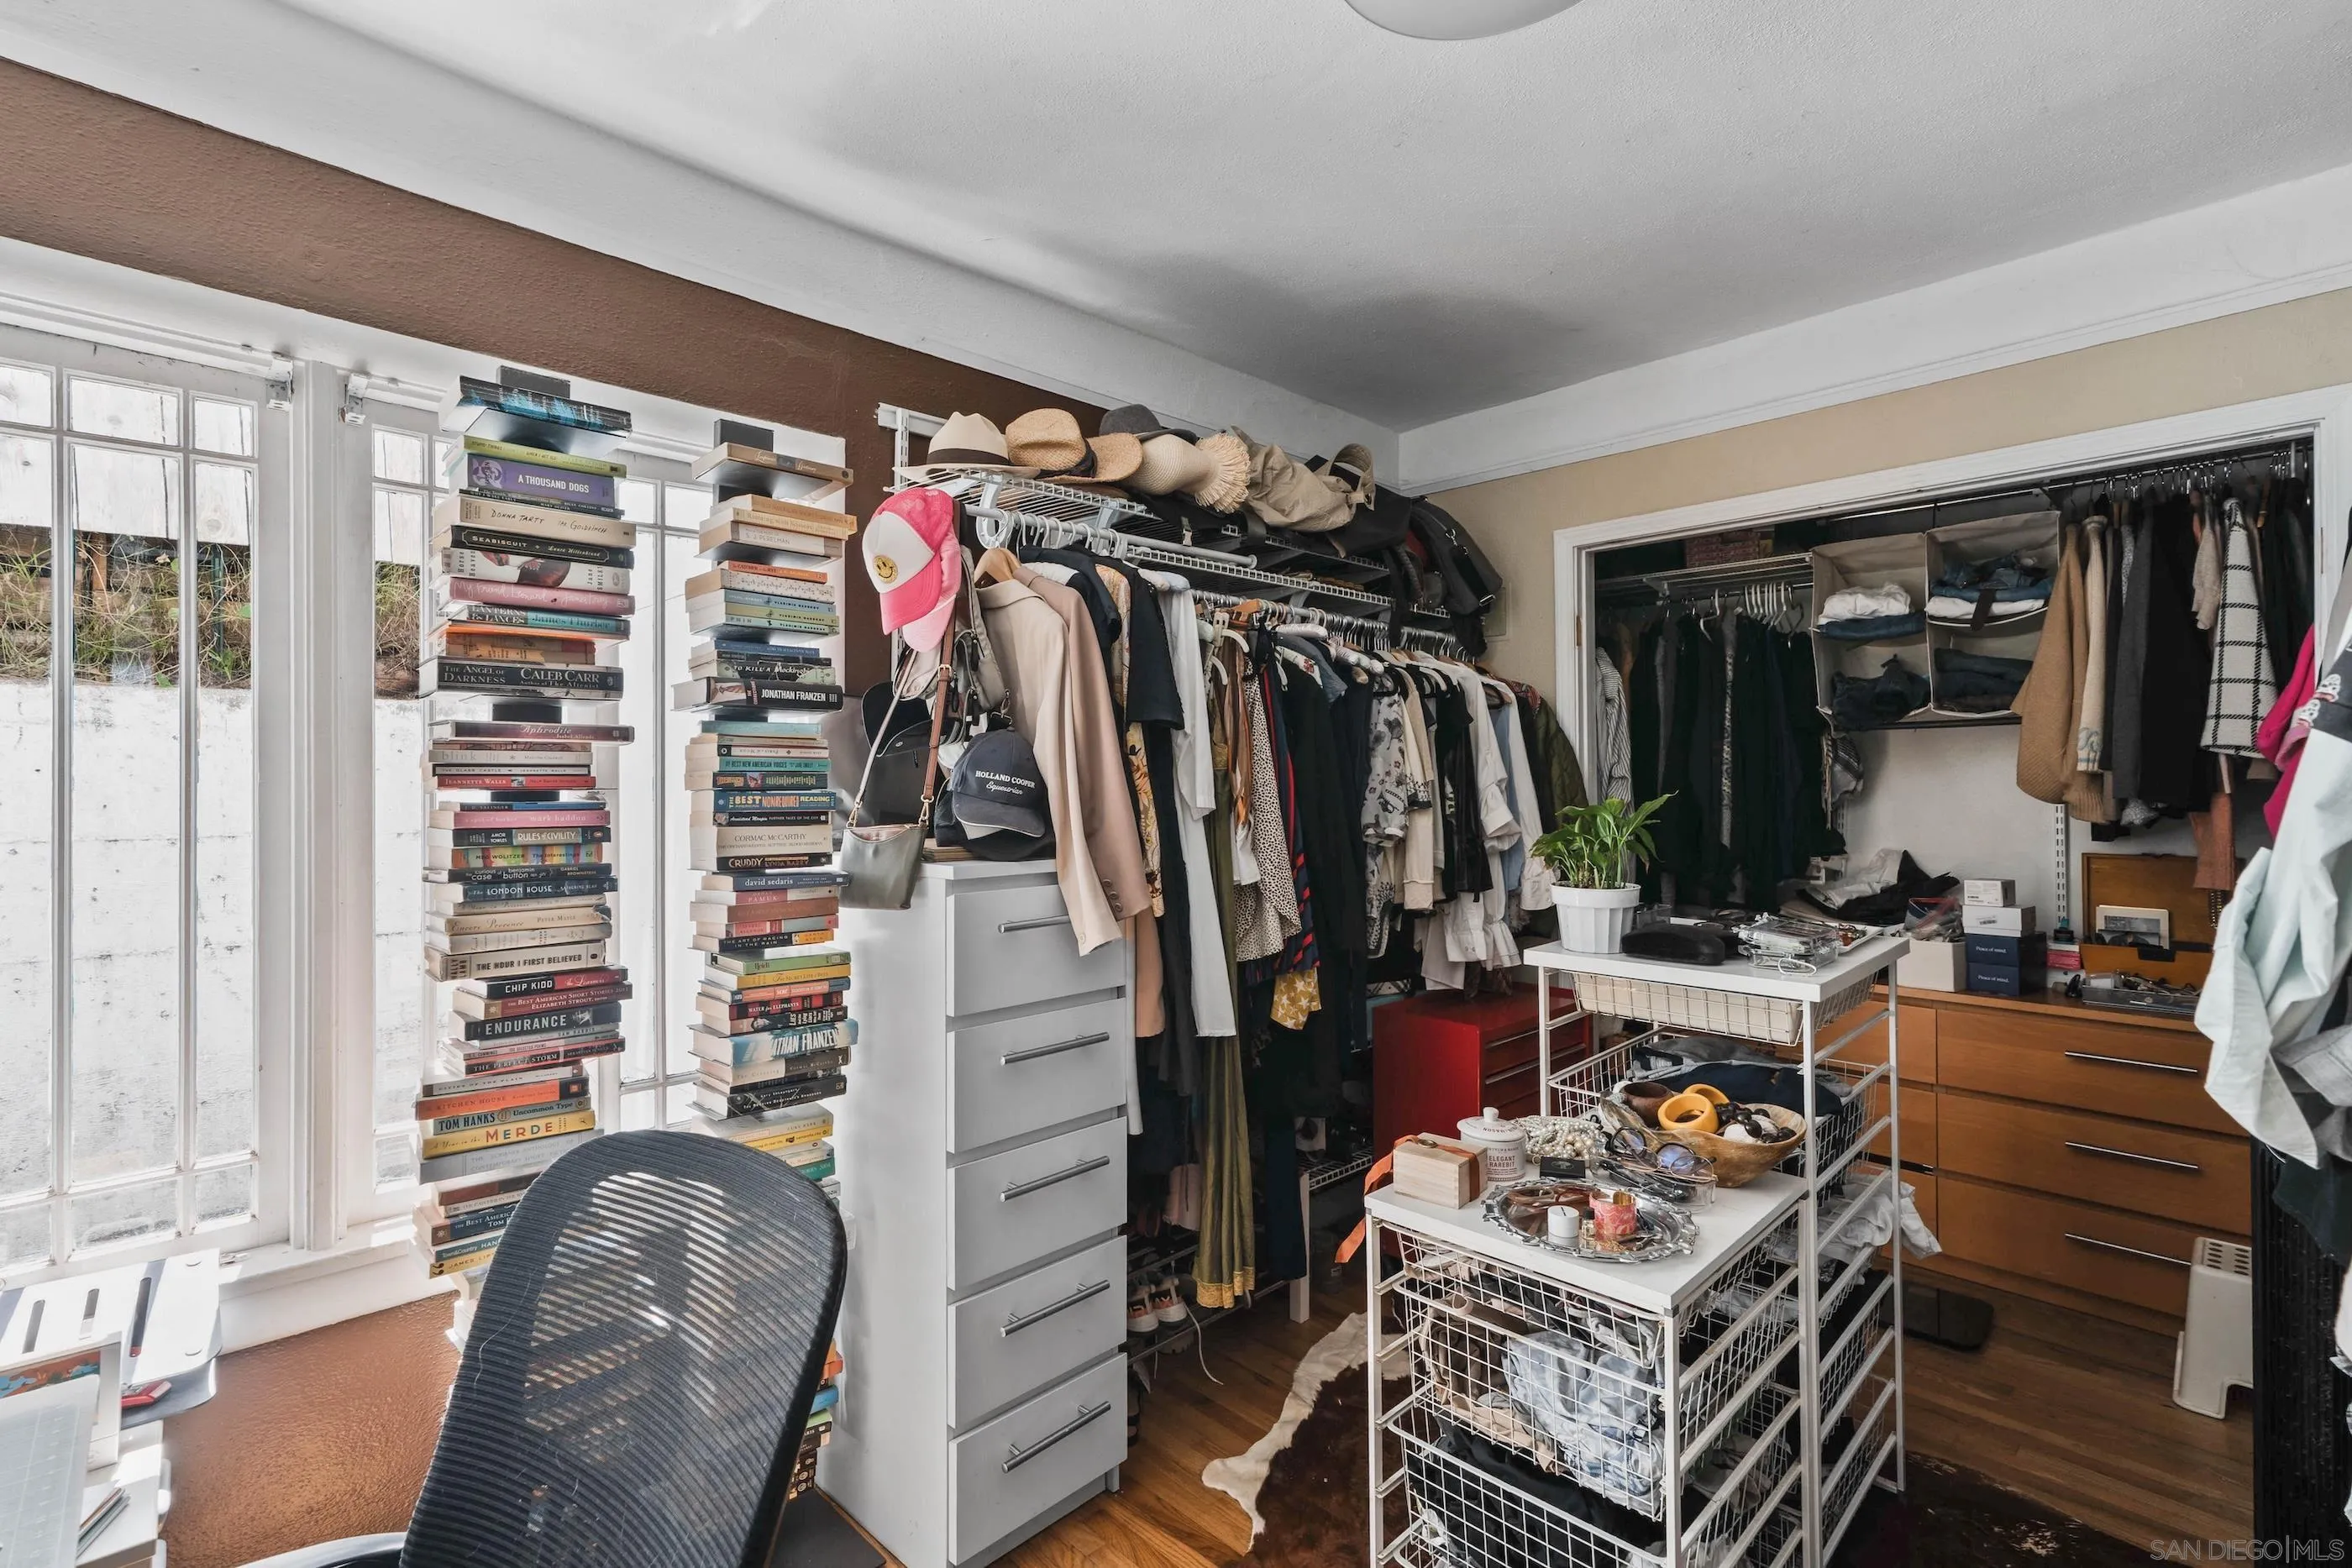
Walk-in closet with clothing racks, drawer cabinets, and a central wire storage island.
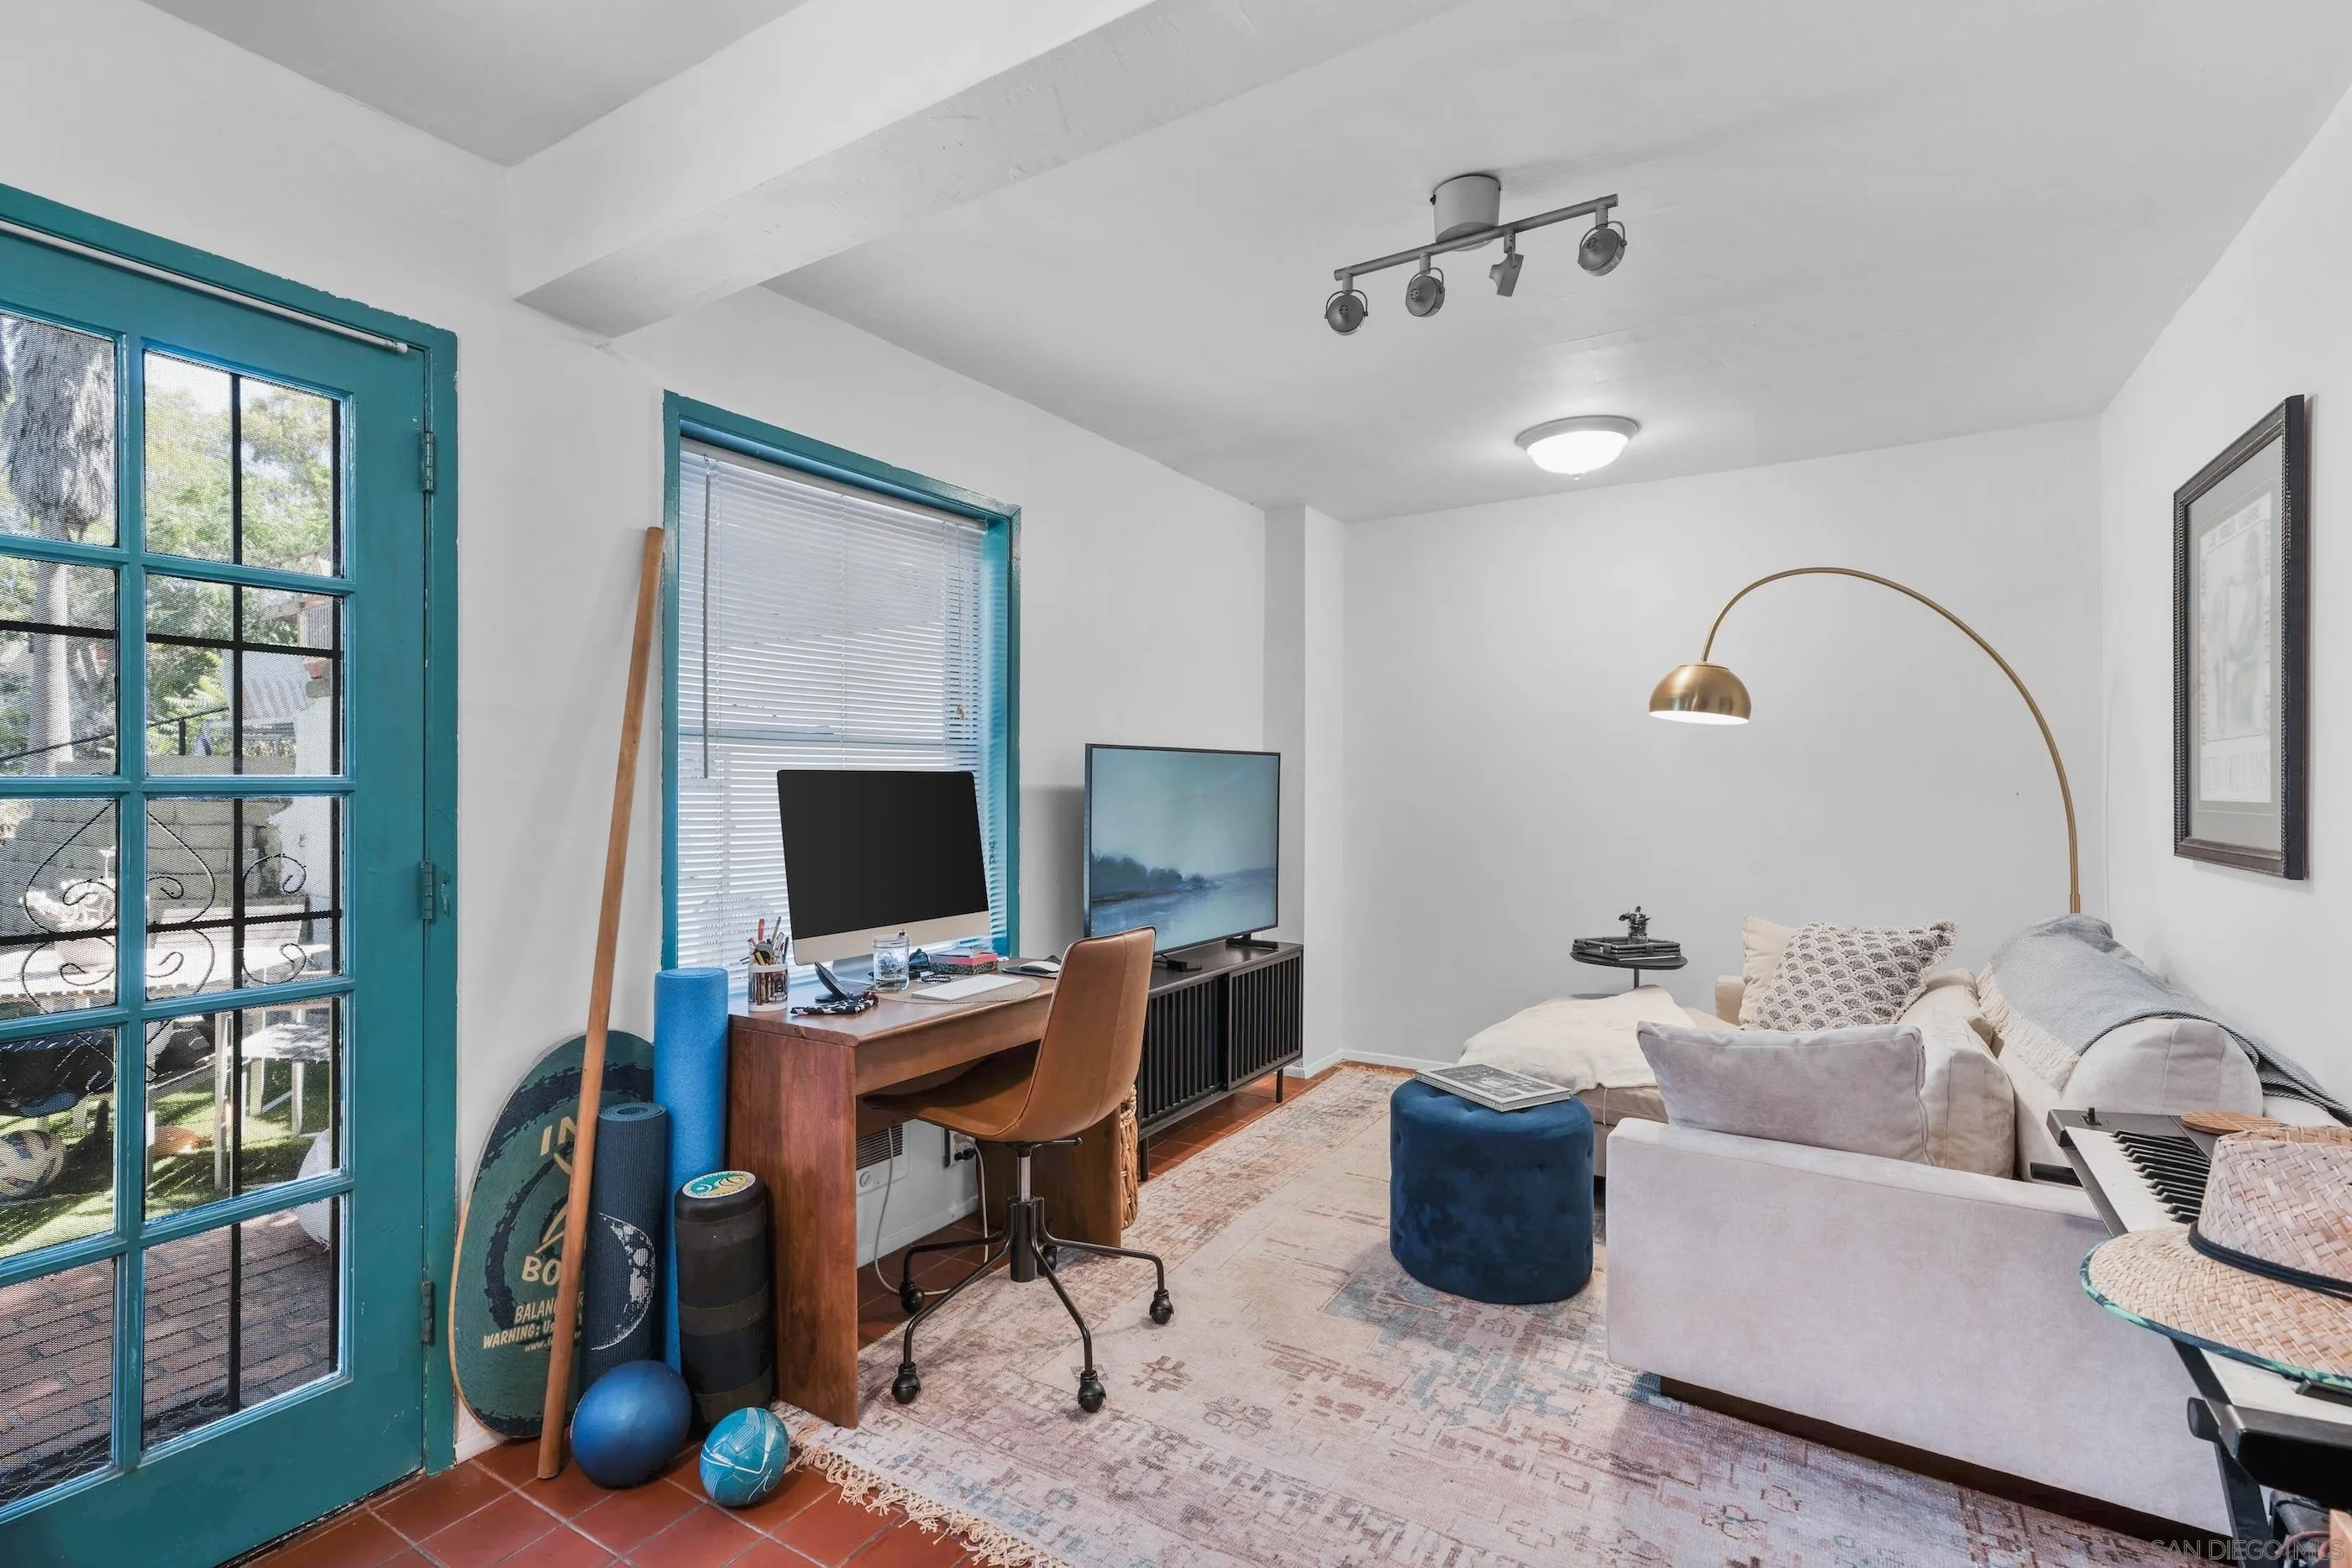
Living room and home office with teal-framed glass doors, a wooden desk, and a brass arc lamp.
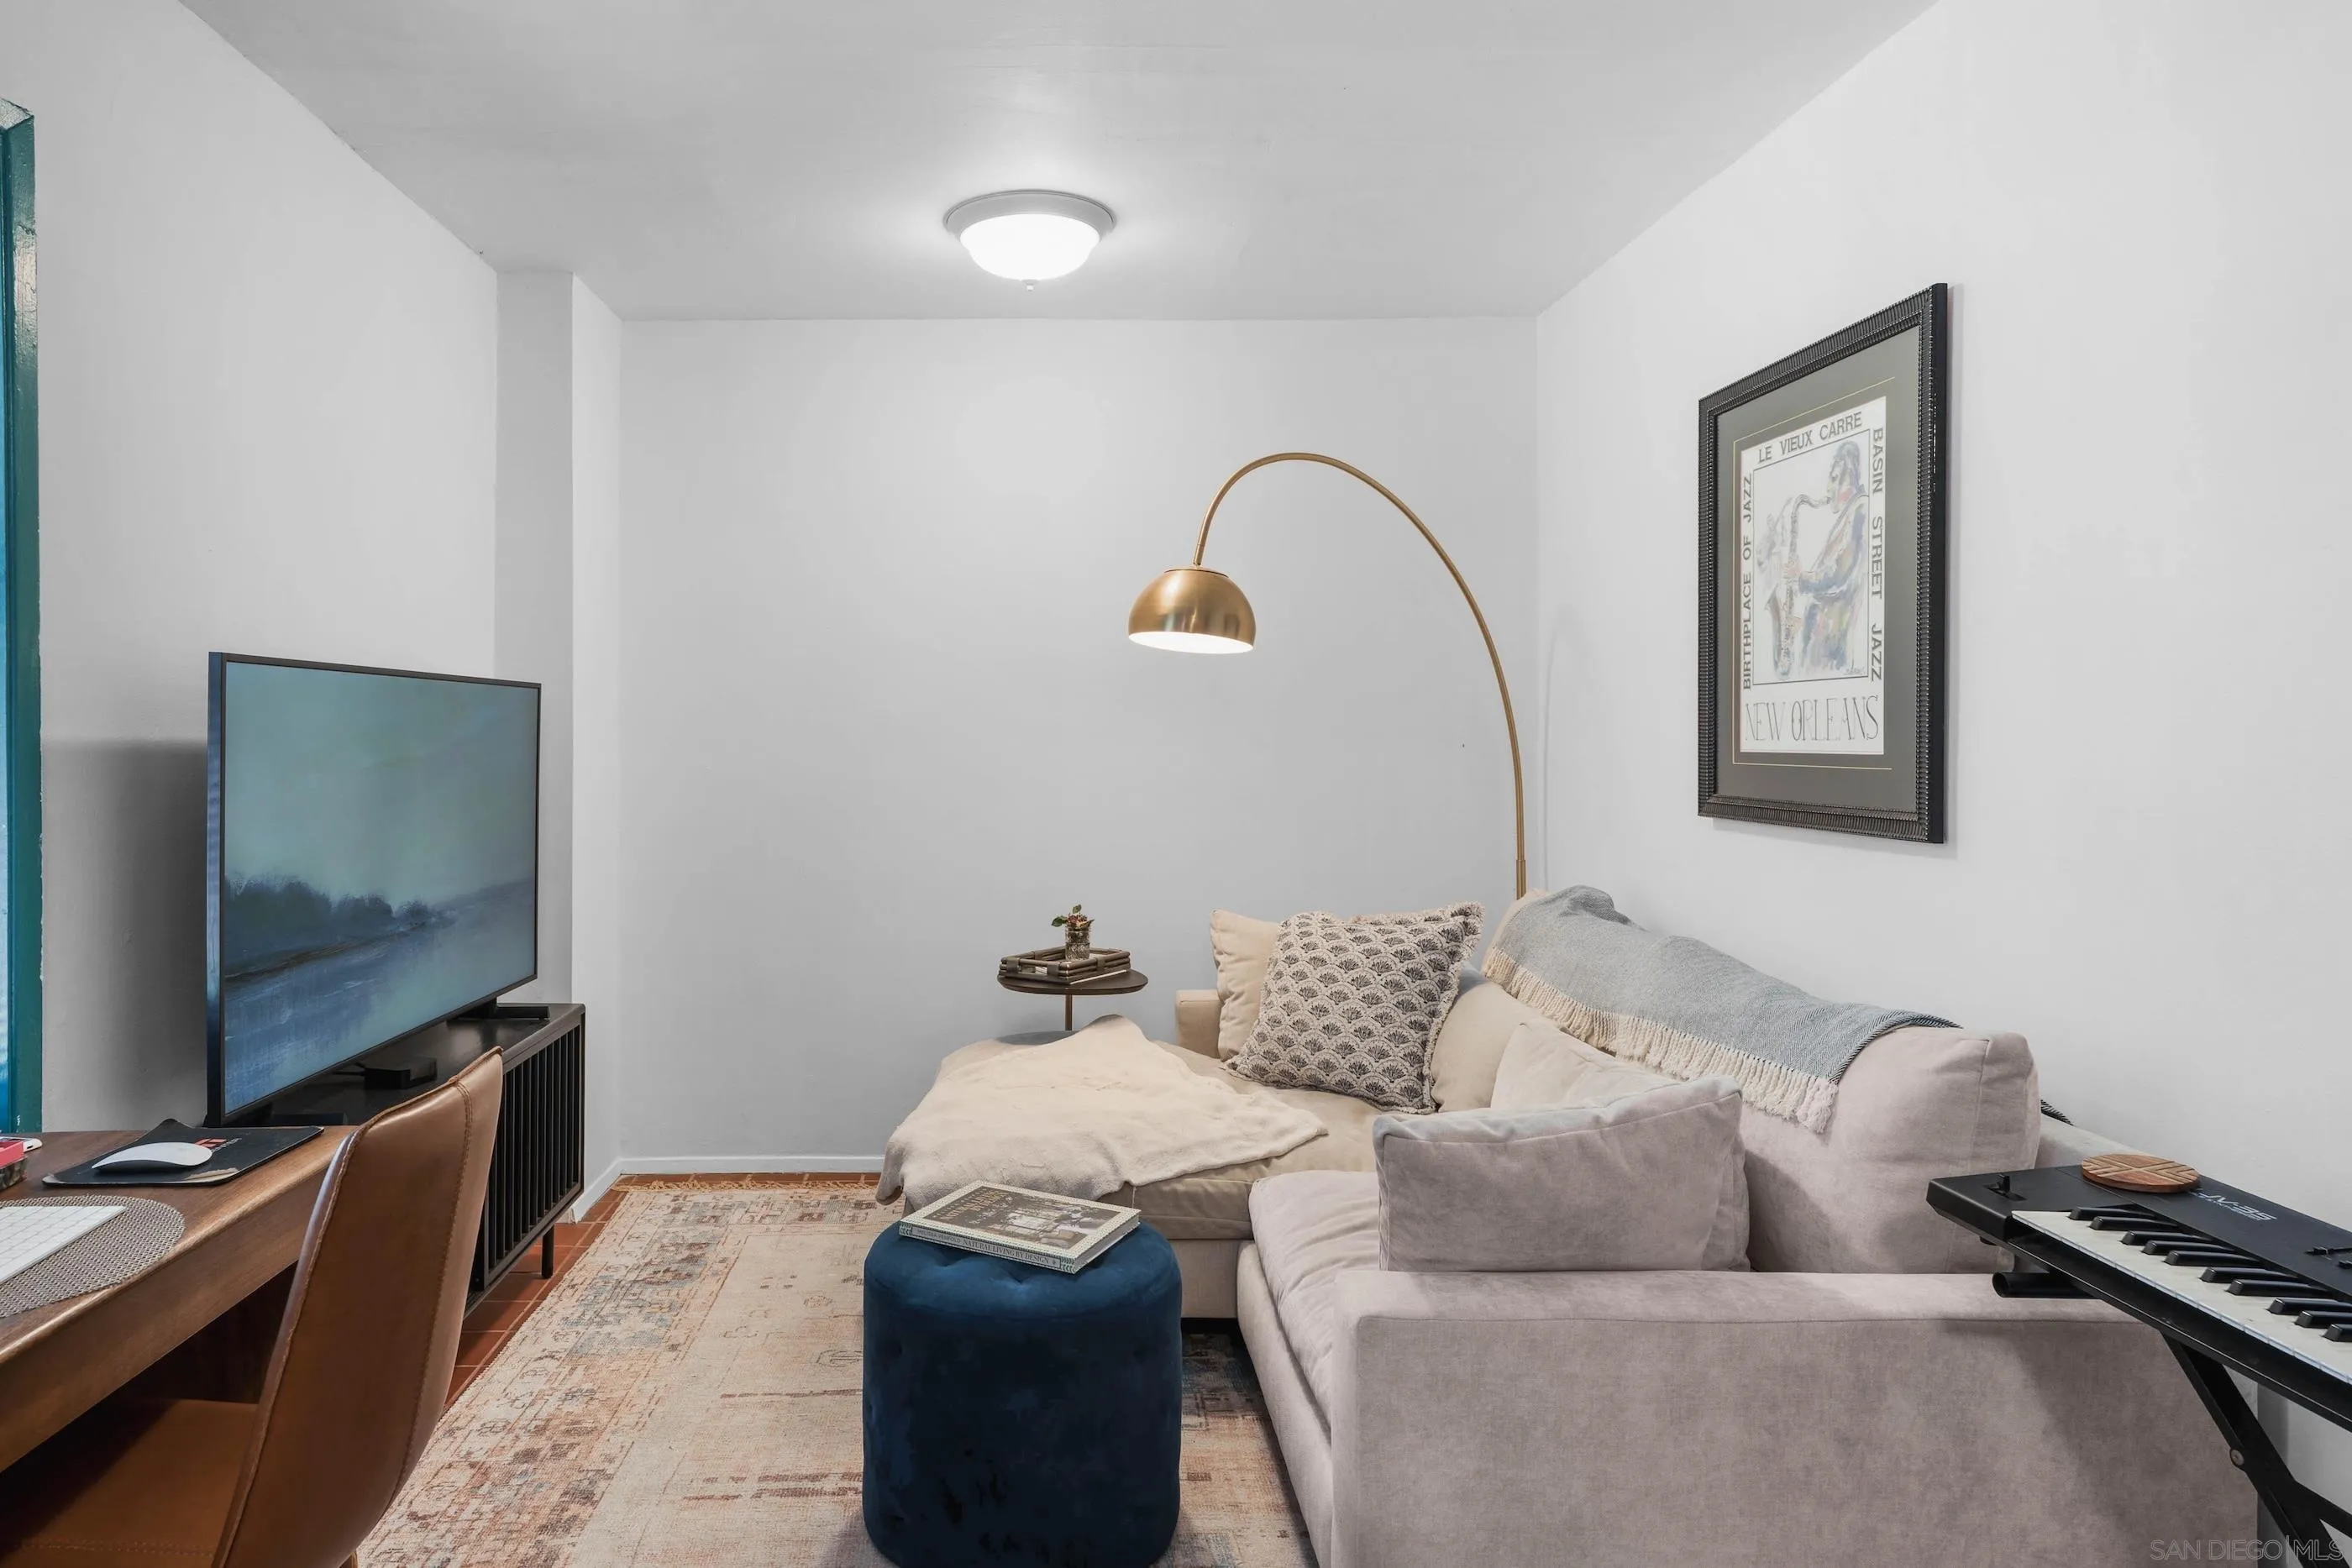
Furnished living room with a light sectional, brass arc lamp, television, and keyboard.
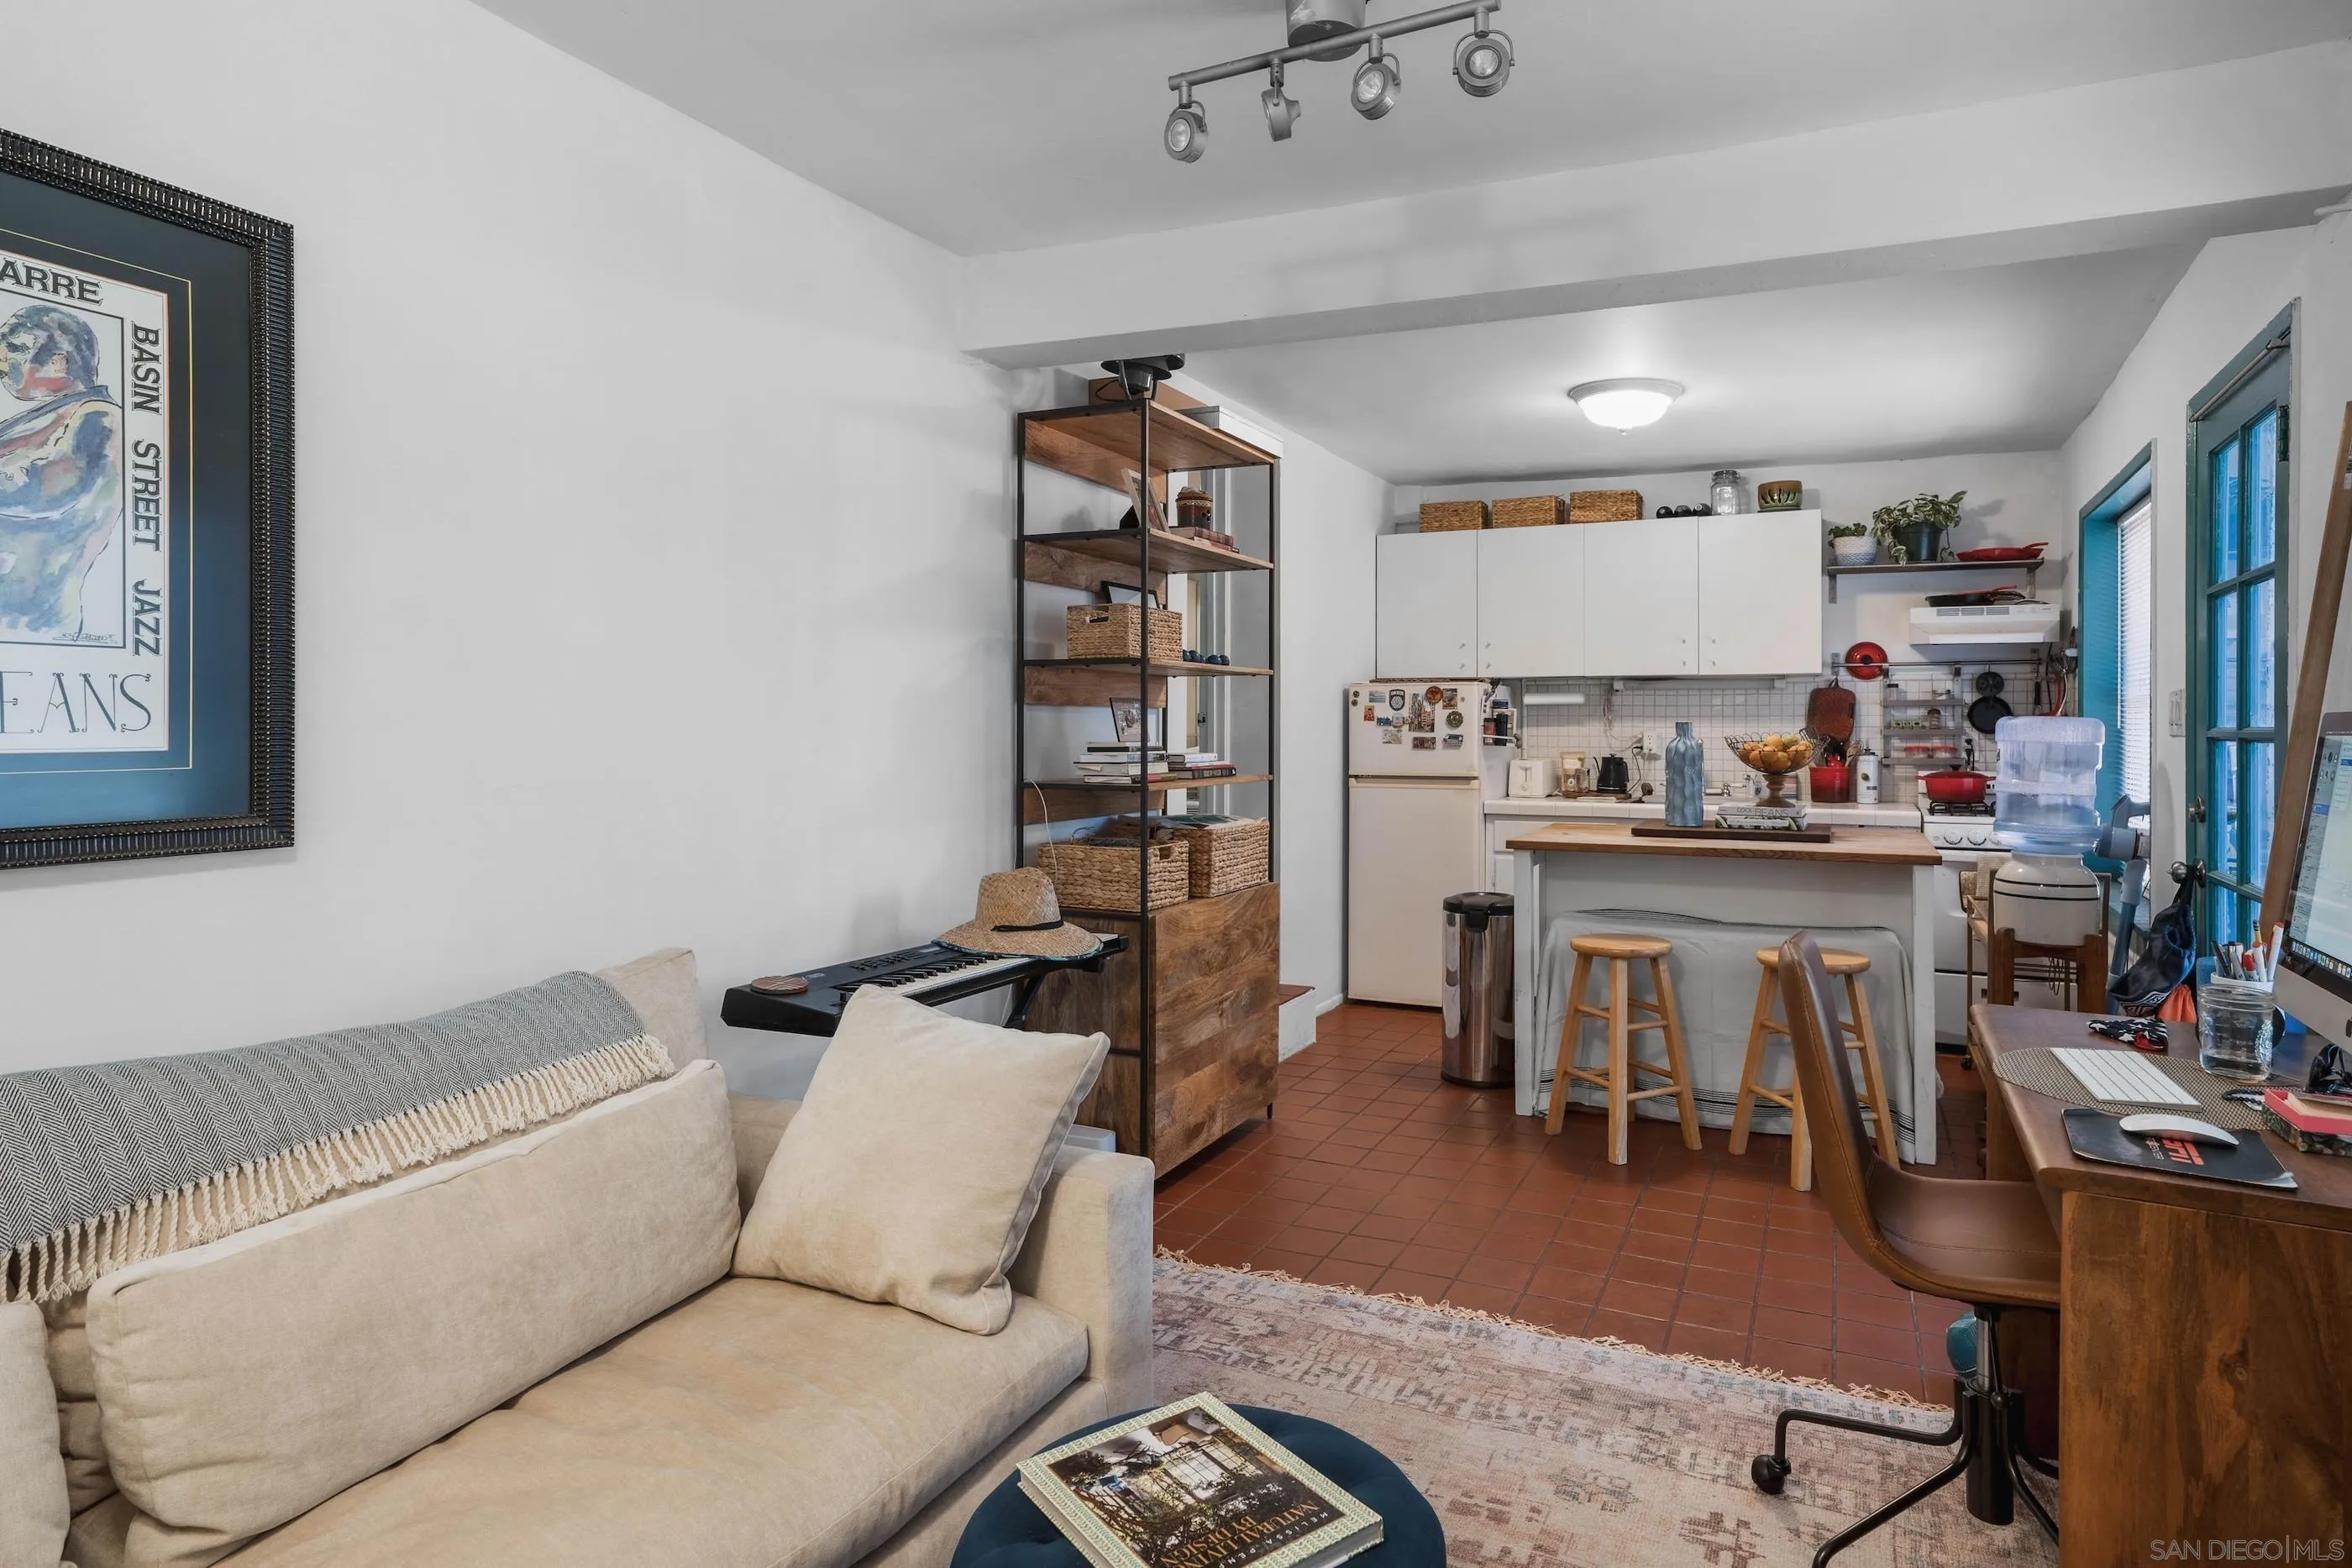
Open living room and kitchen with a cream sofa, terracotta tile, island seating, and blue-trimmed windows.
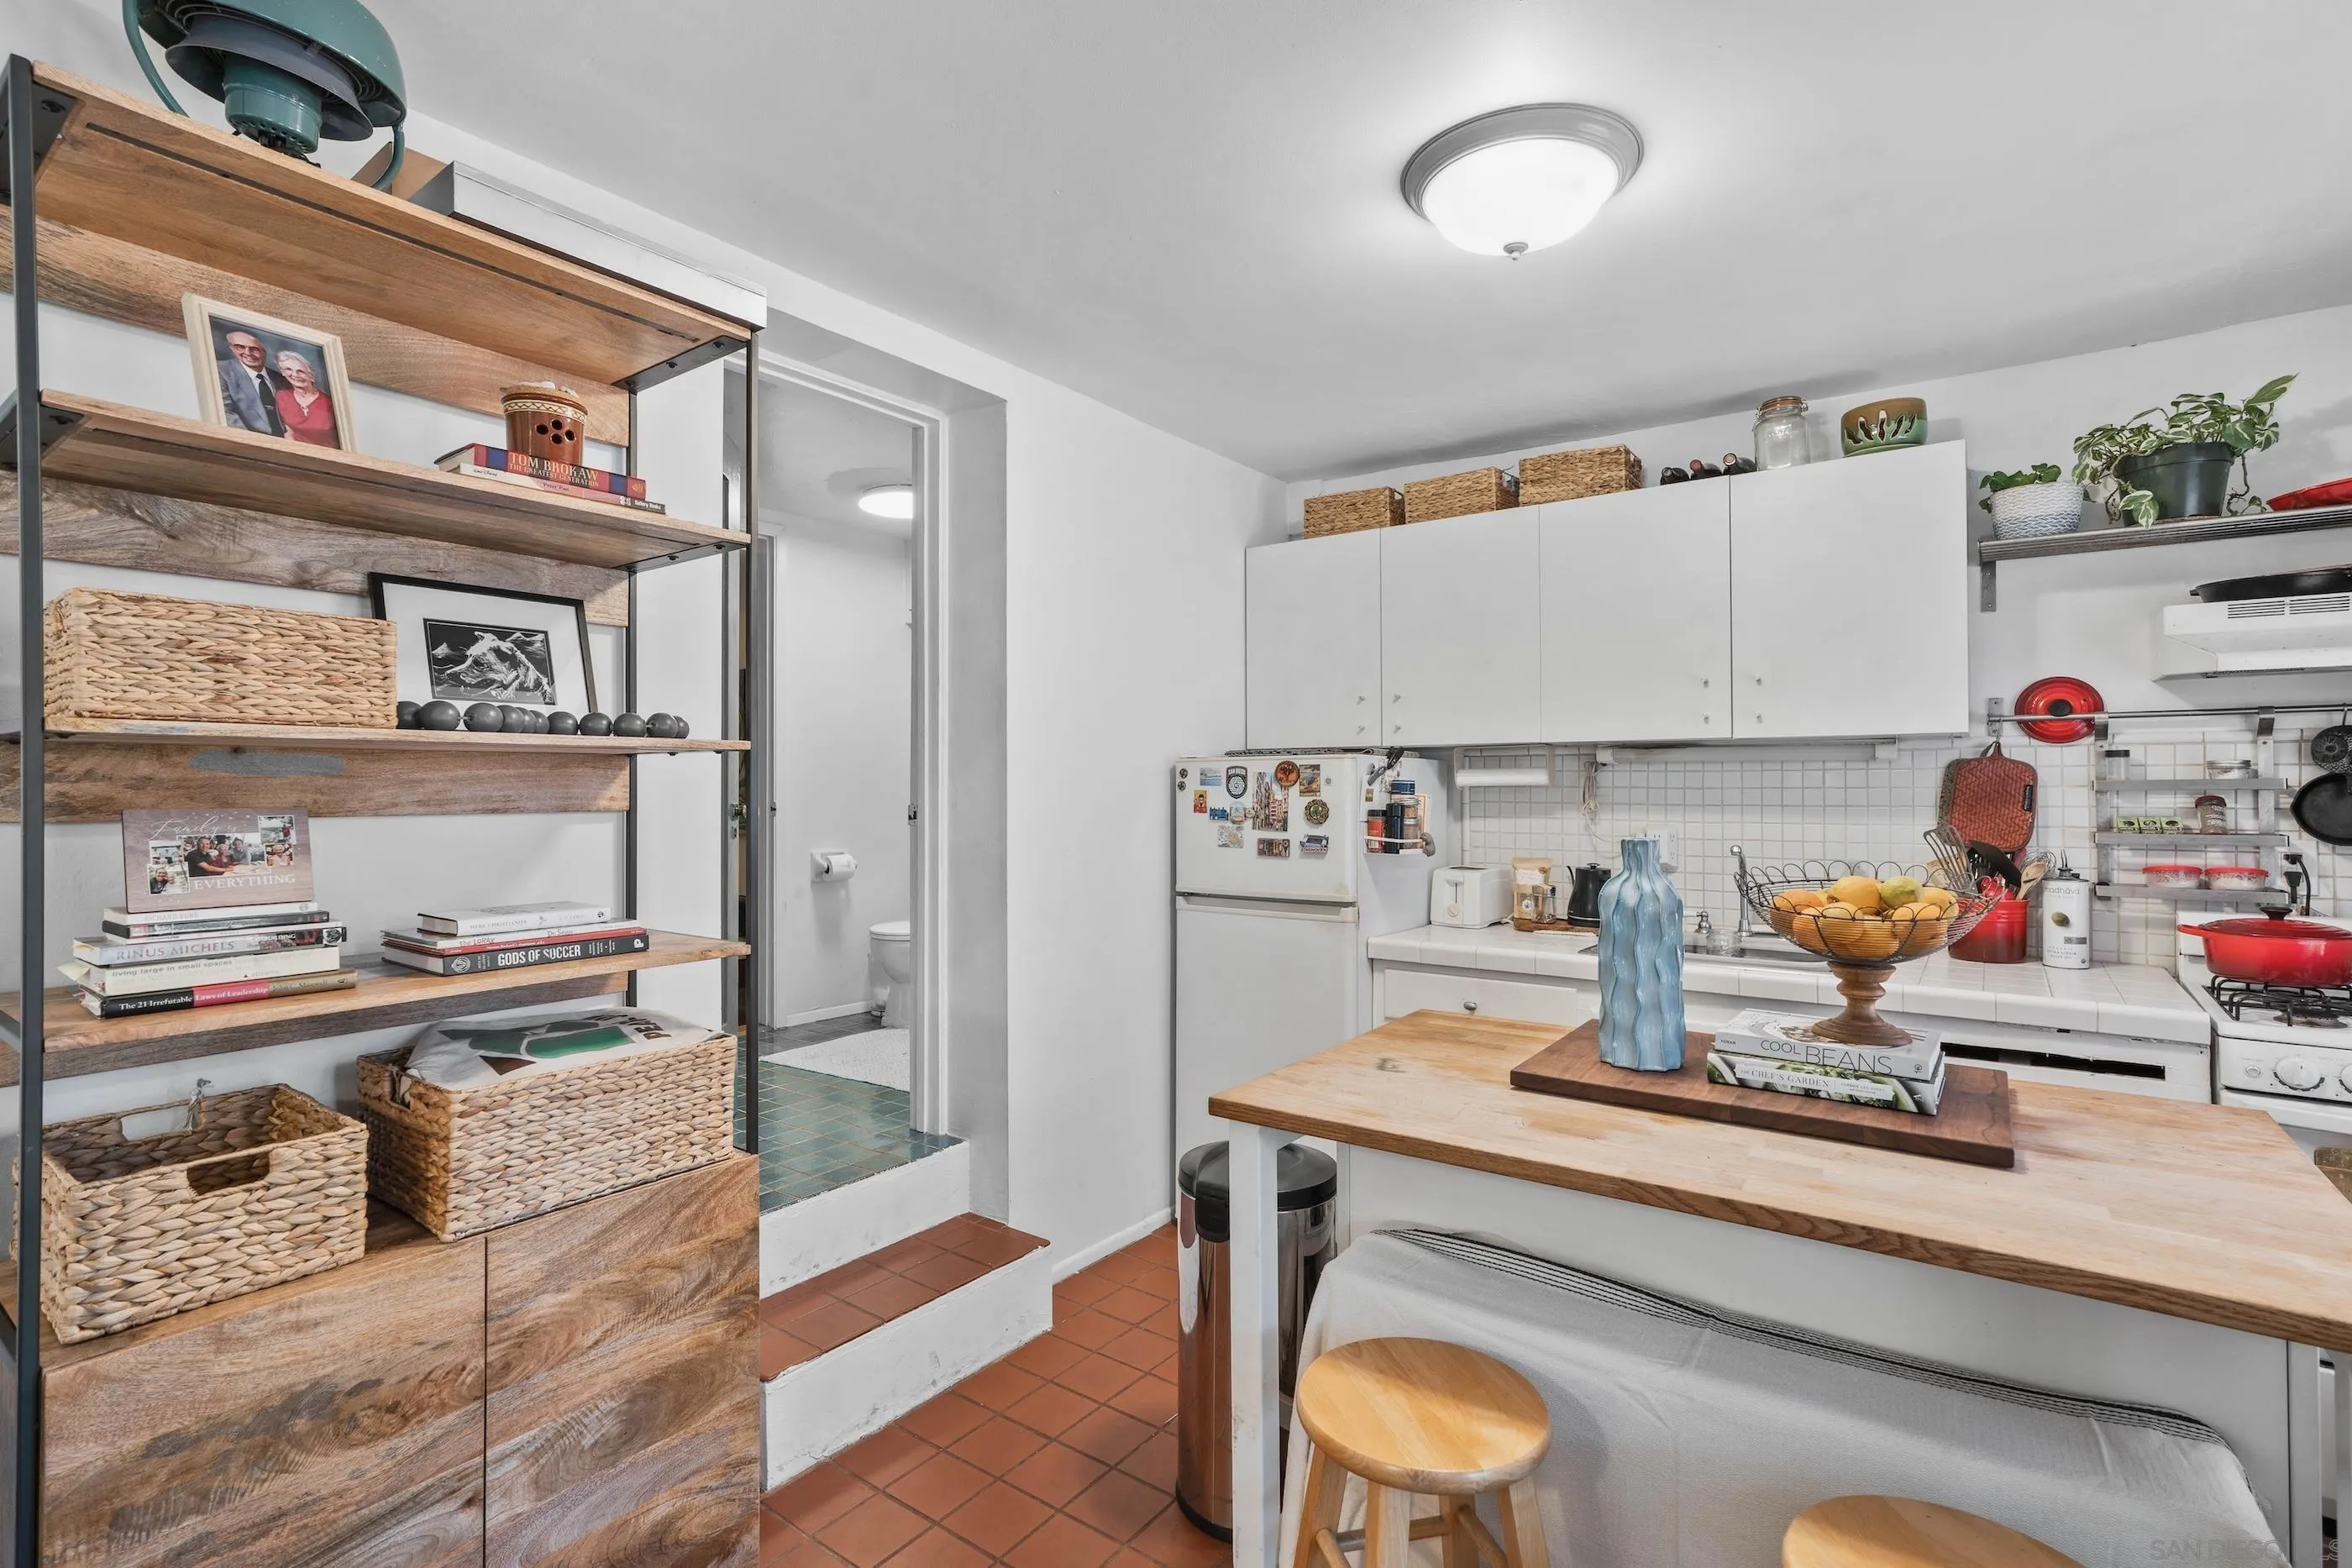
Compact kitchen with white cabinets, red cookware, and a wood-topped island beside open shelving.
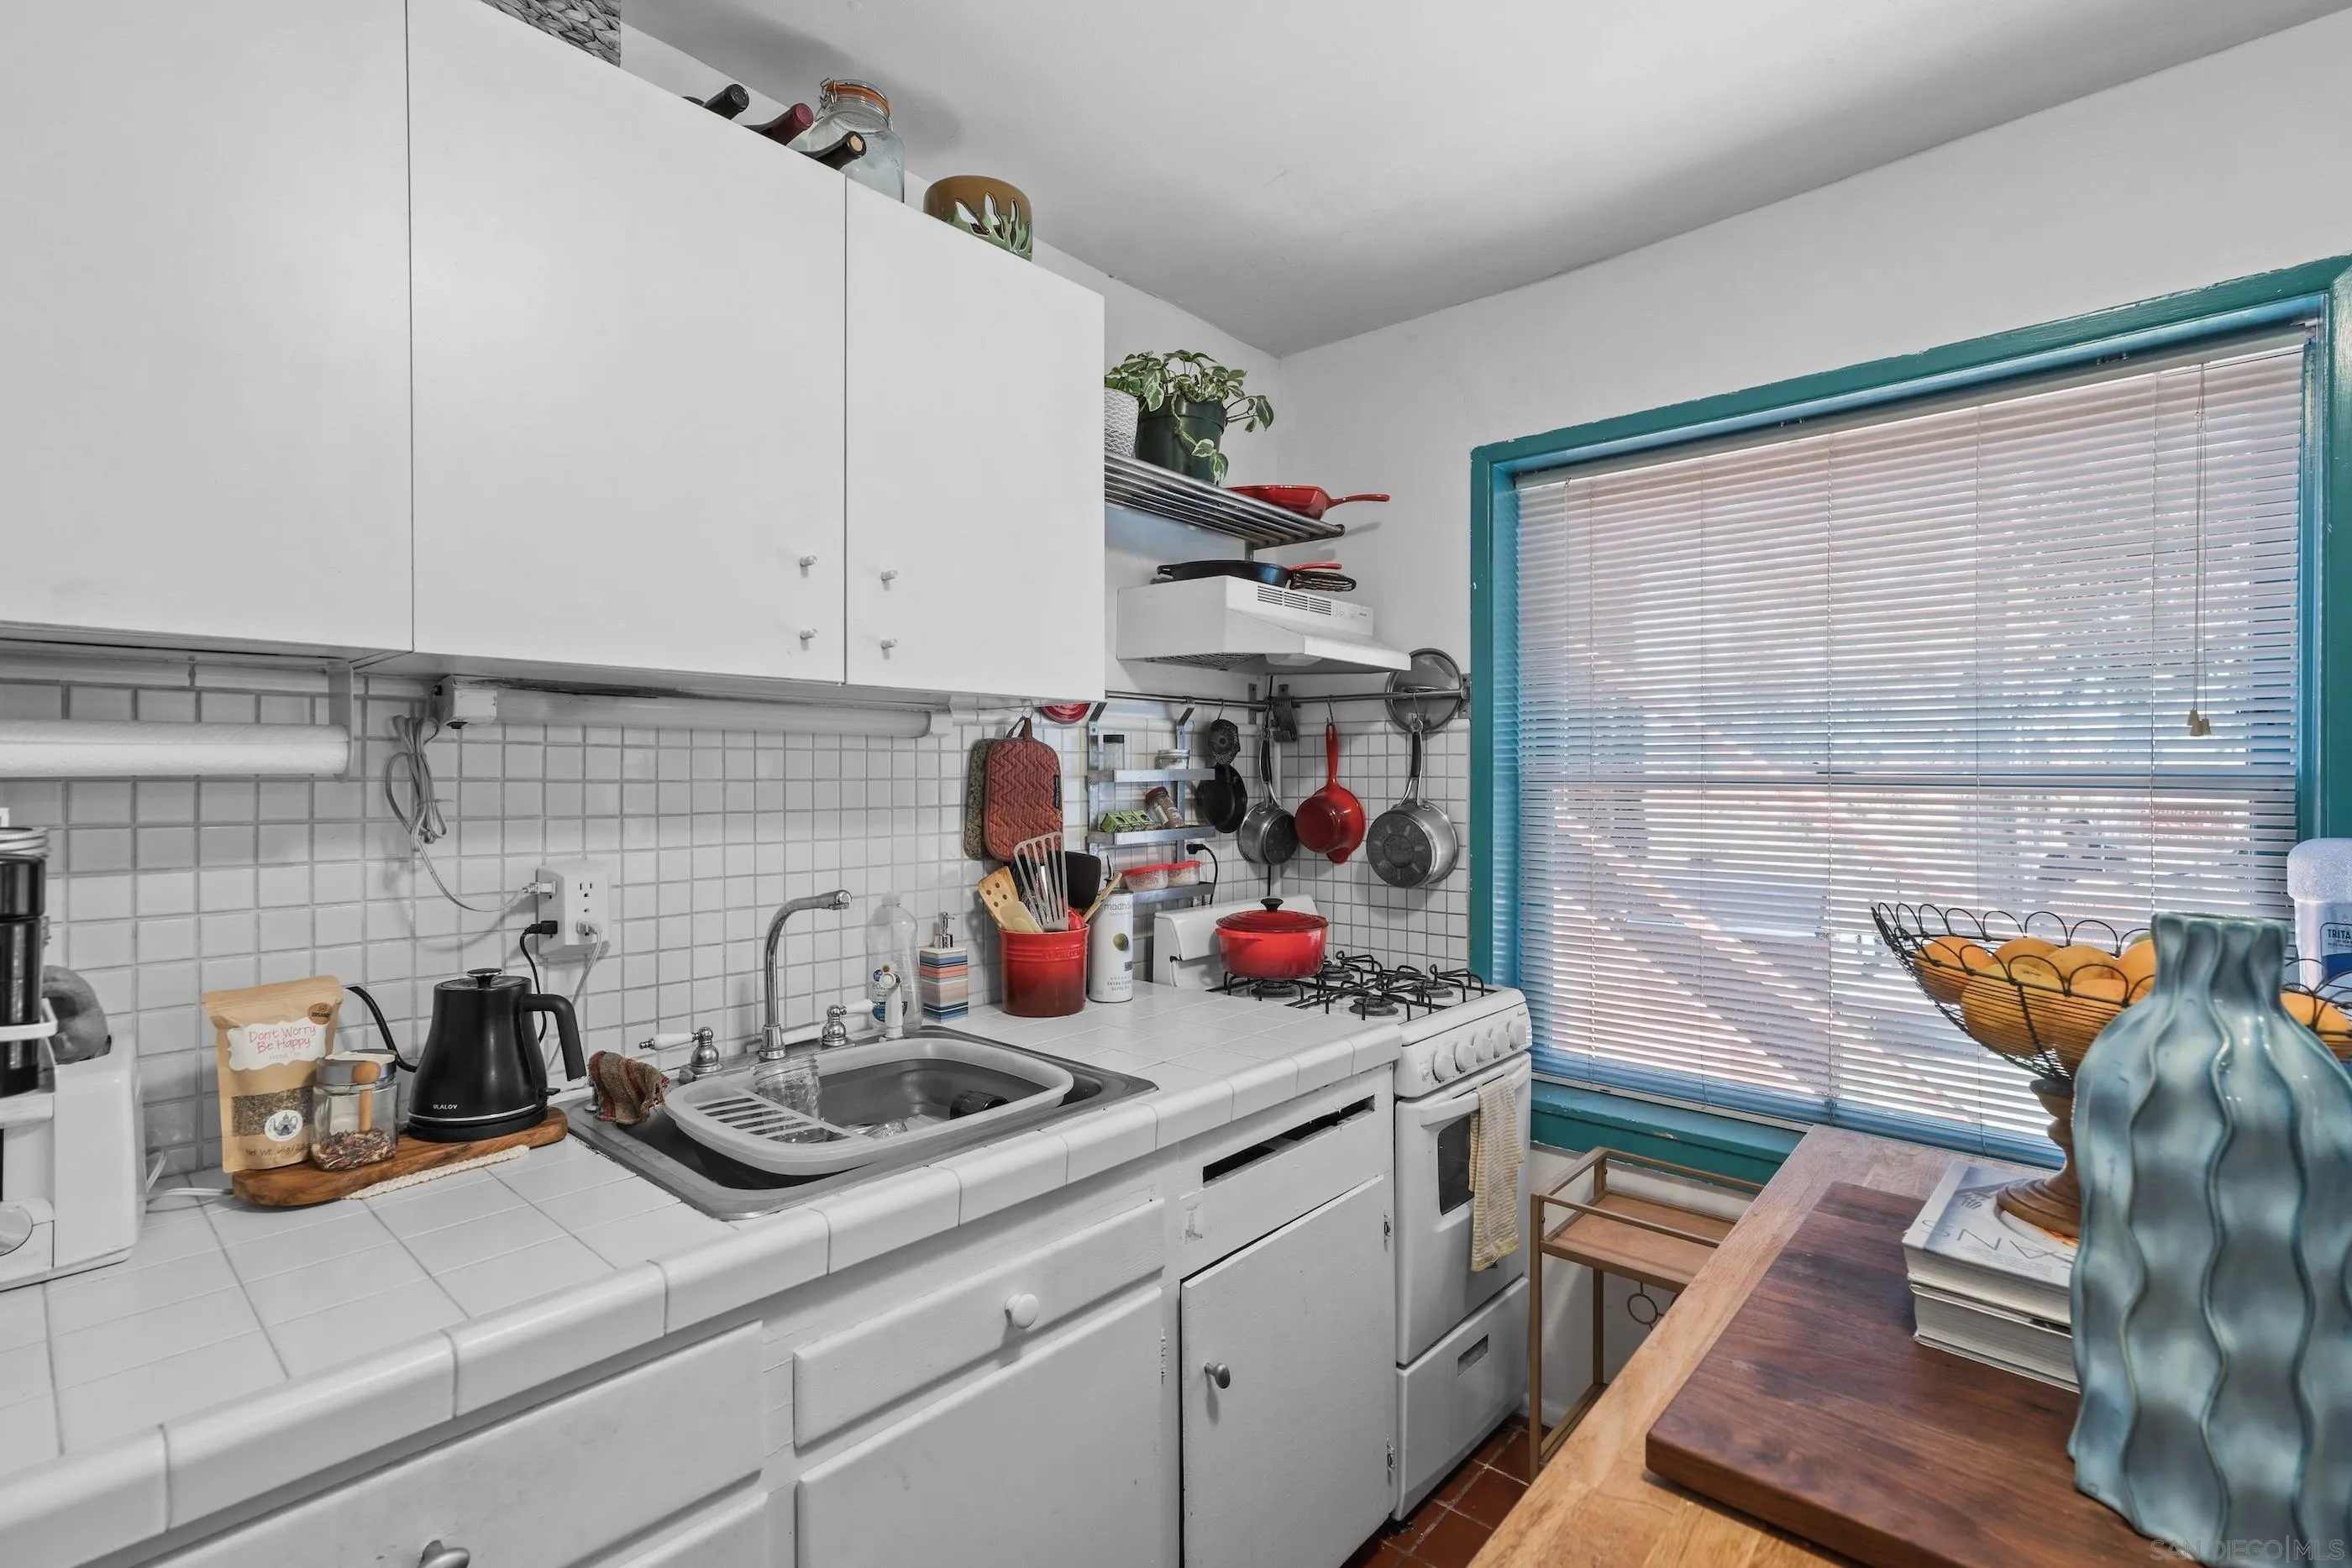
Kitchen with white tile counters, teal-trimmed window, hanging pans, and a wooden table with fruit.
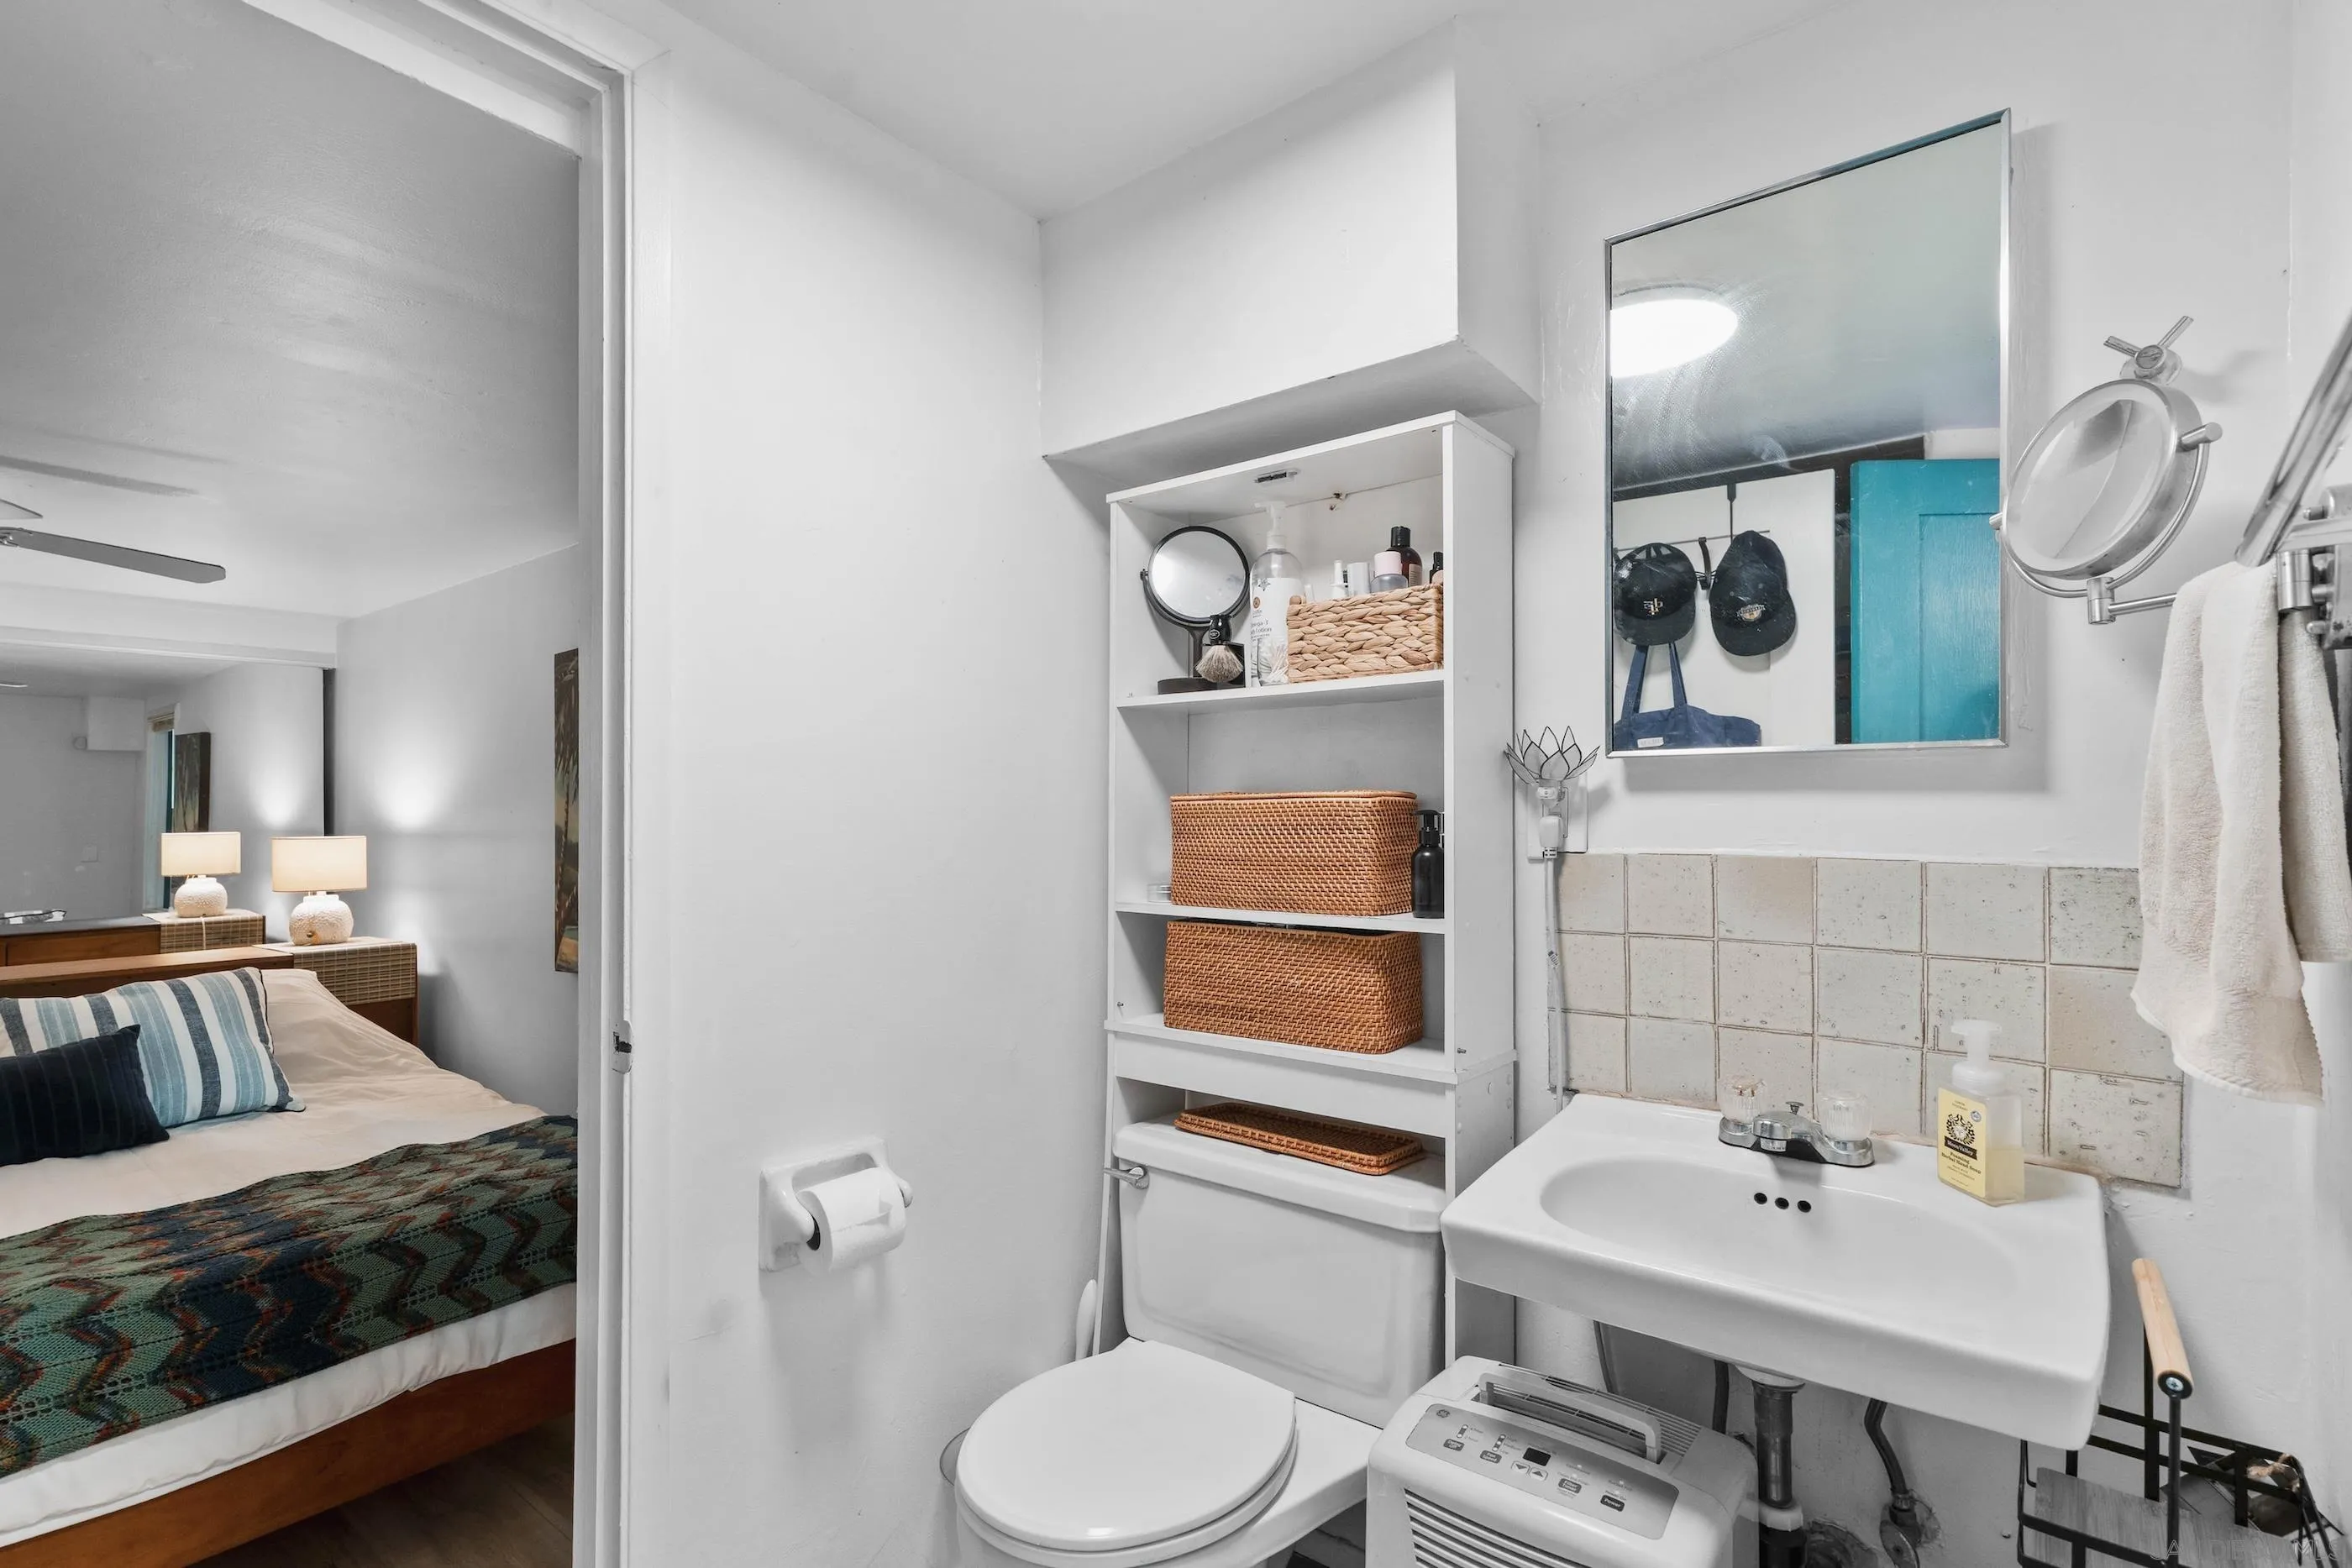
Bathroom with woven storage baskets, a wall mirror, and a compact laundry appliance beside the sink.
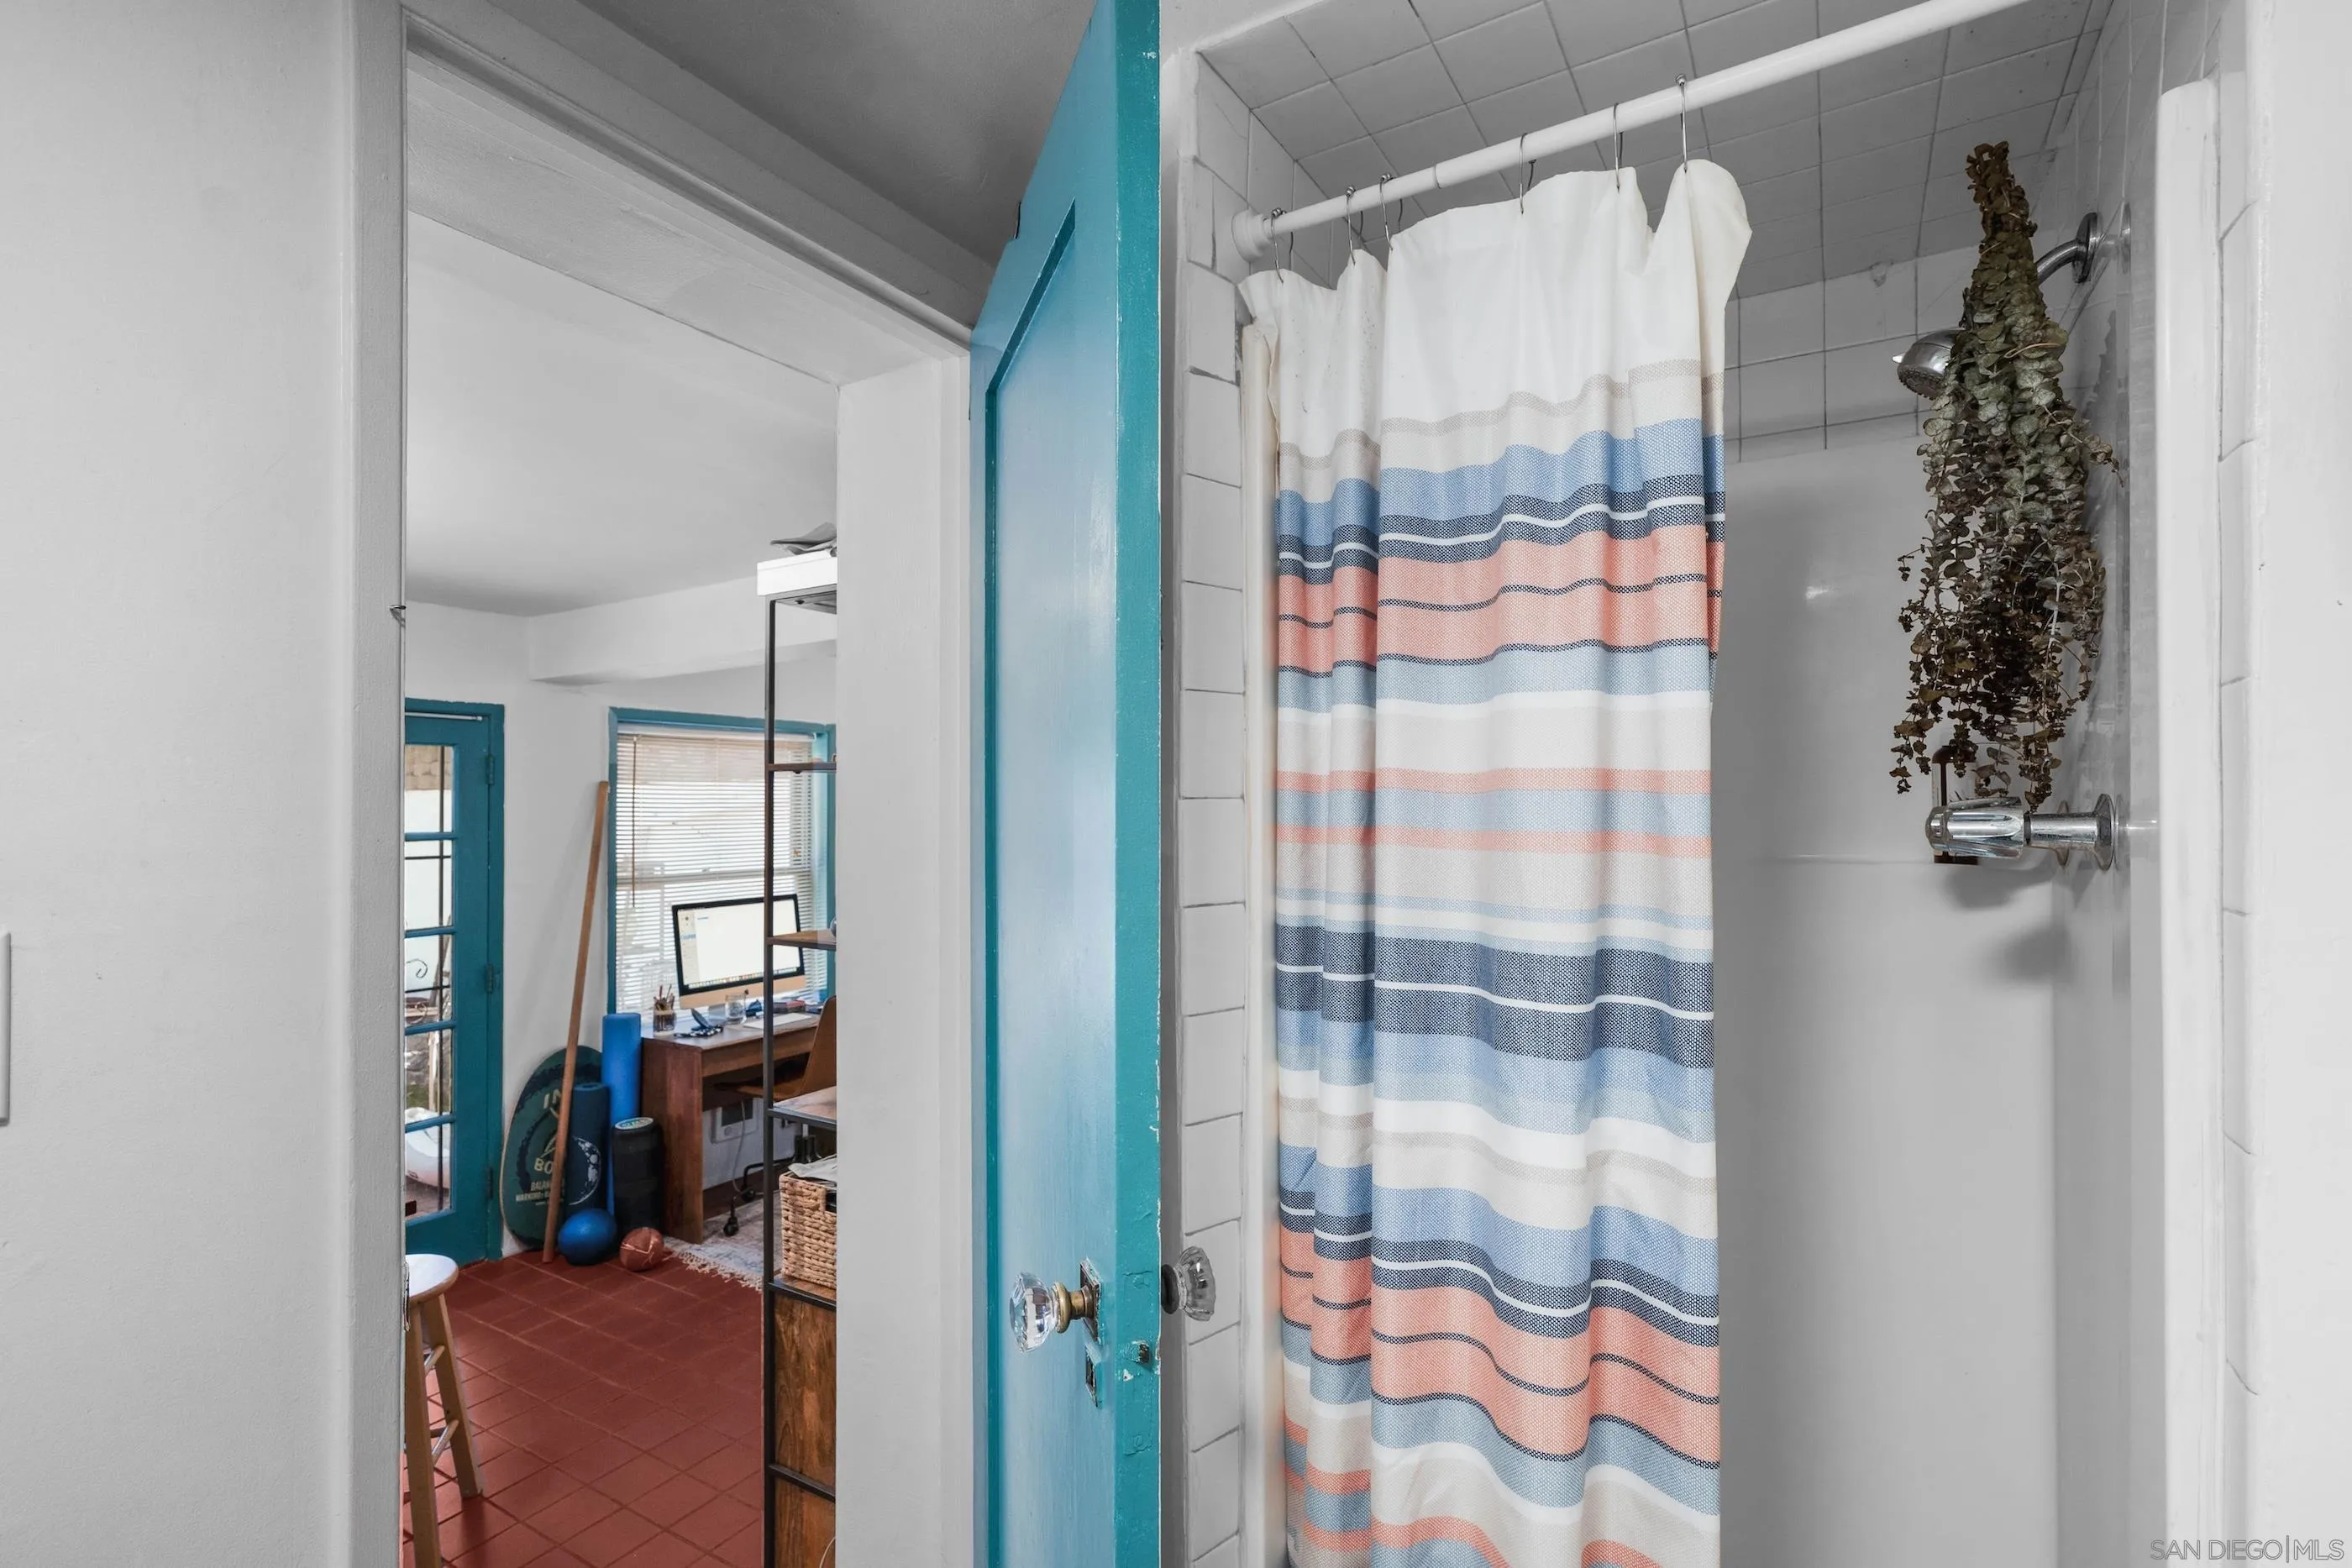
Bathroom shower with a striped curtain and turquoise door opening onto a room with a desk.
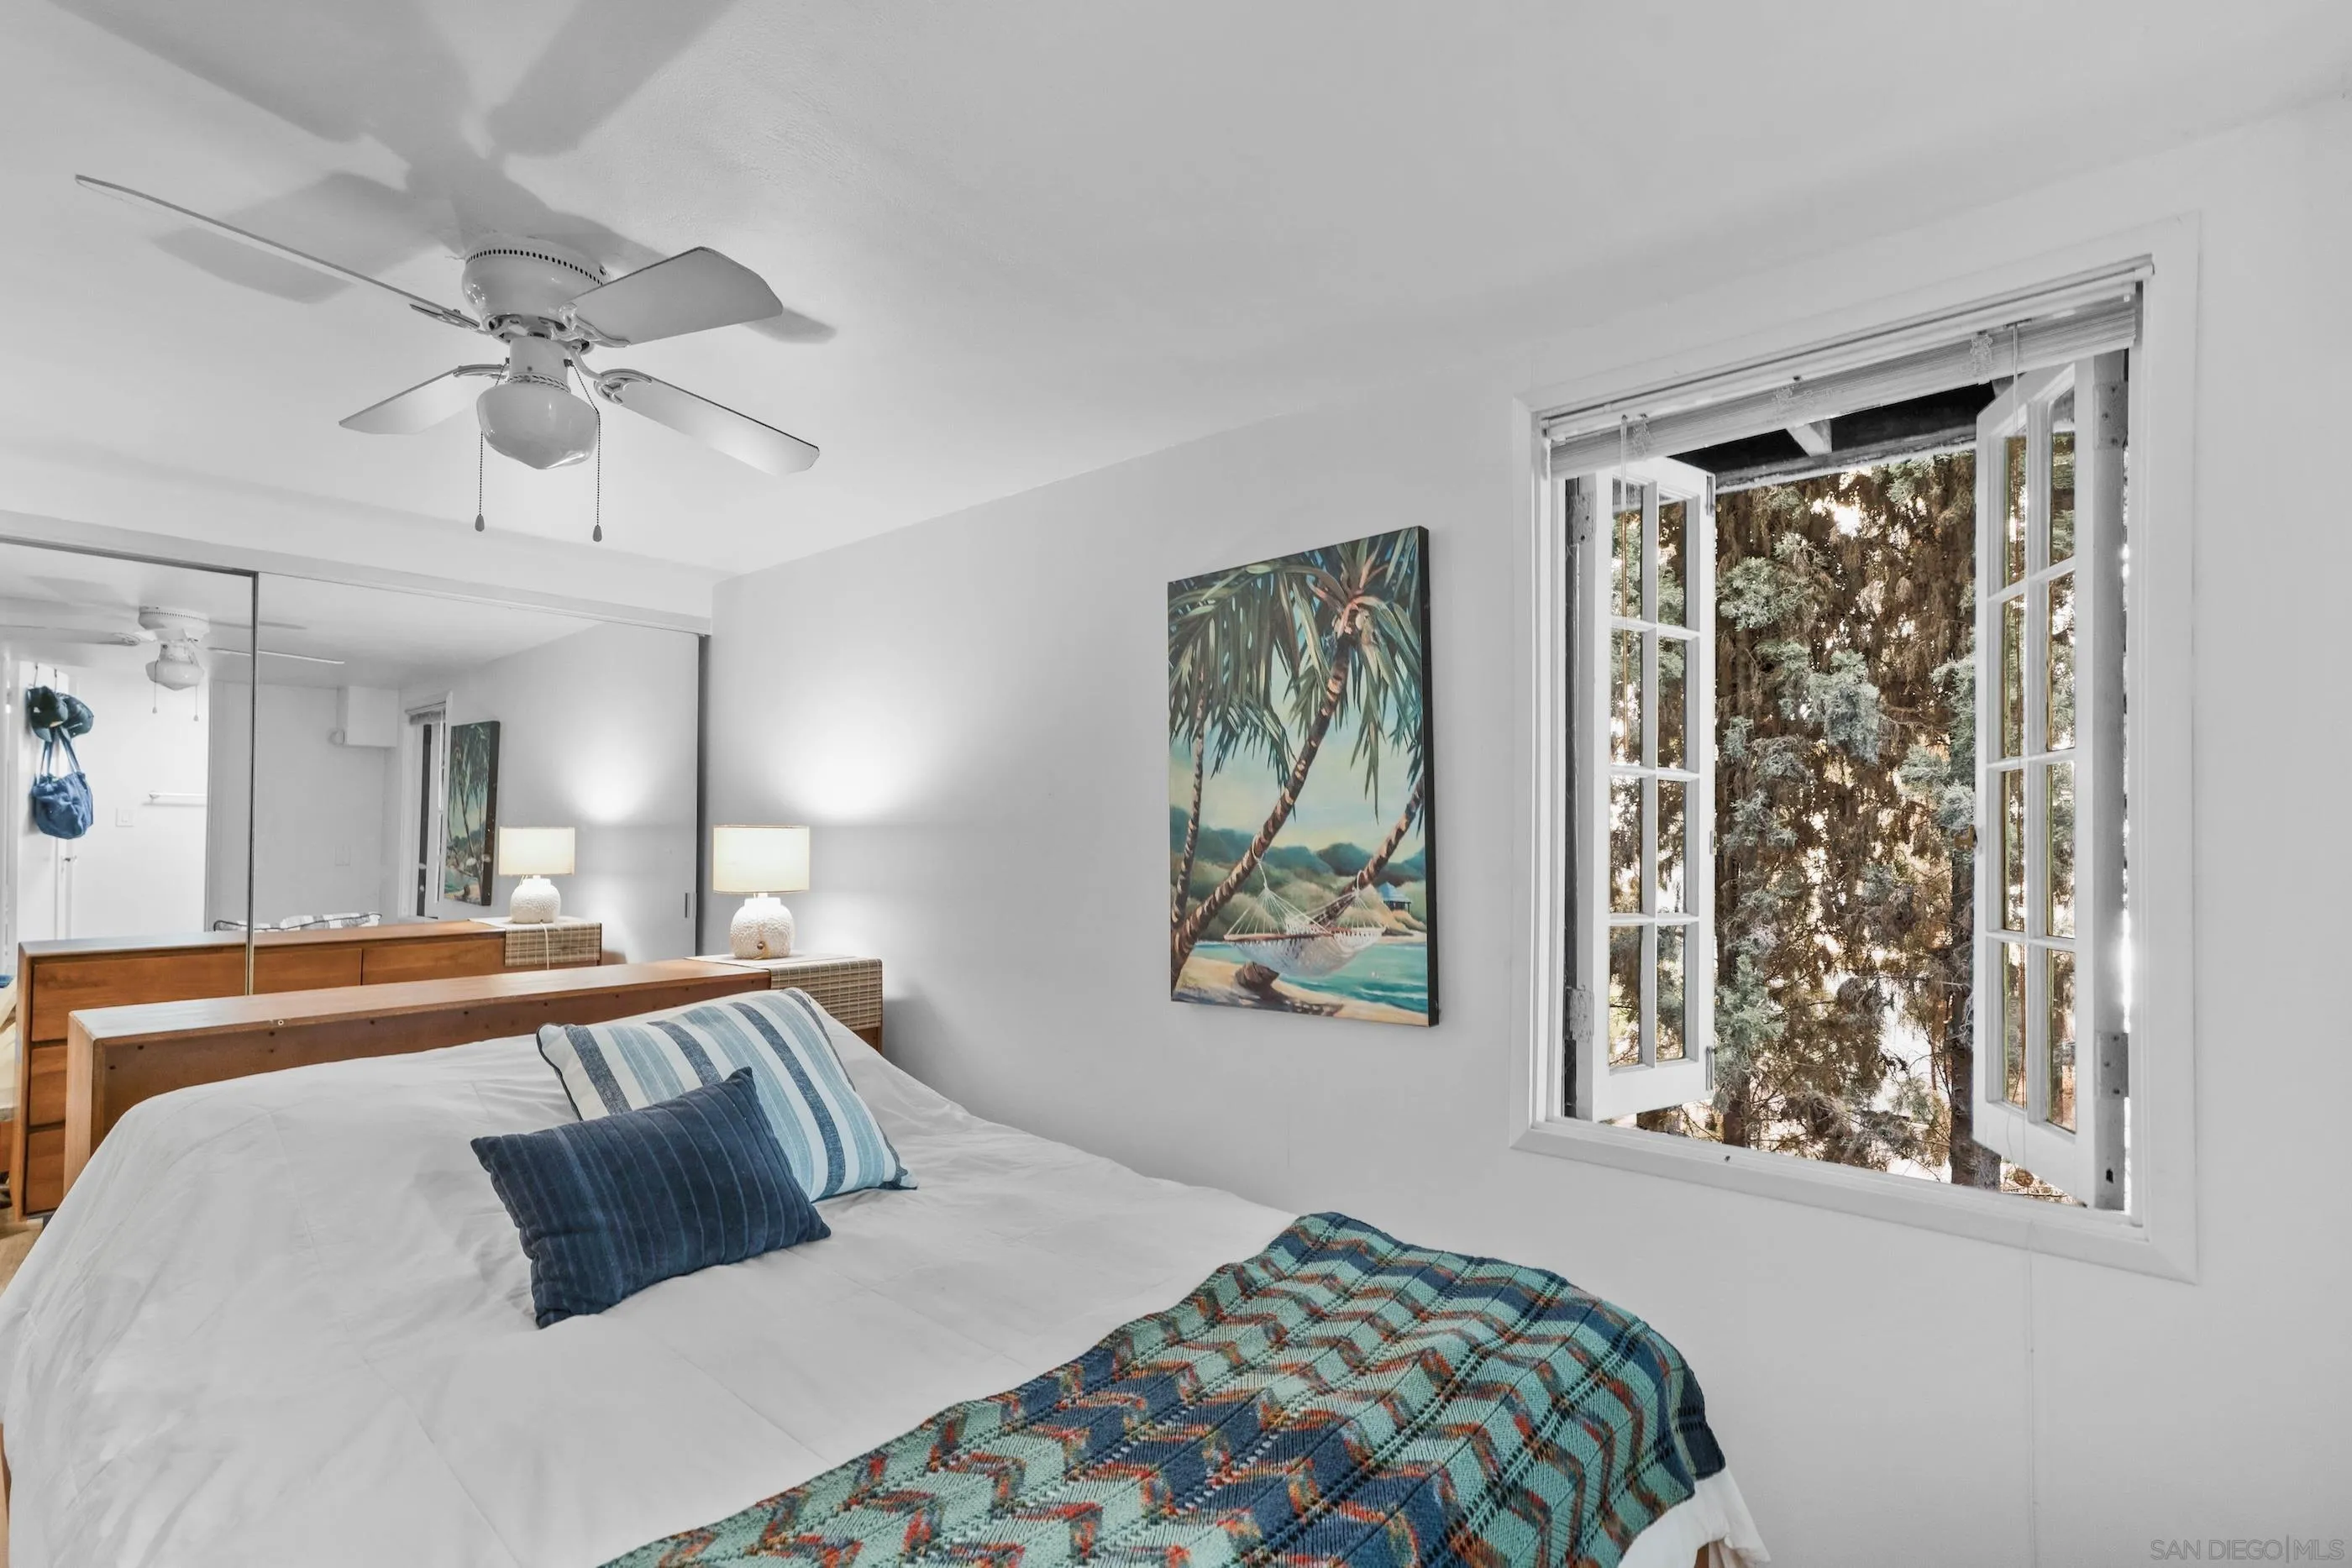
Bedroom with a white bed, blue pillows, mirrored closet doors, and open windows facing leafy trees.
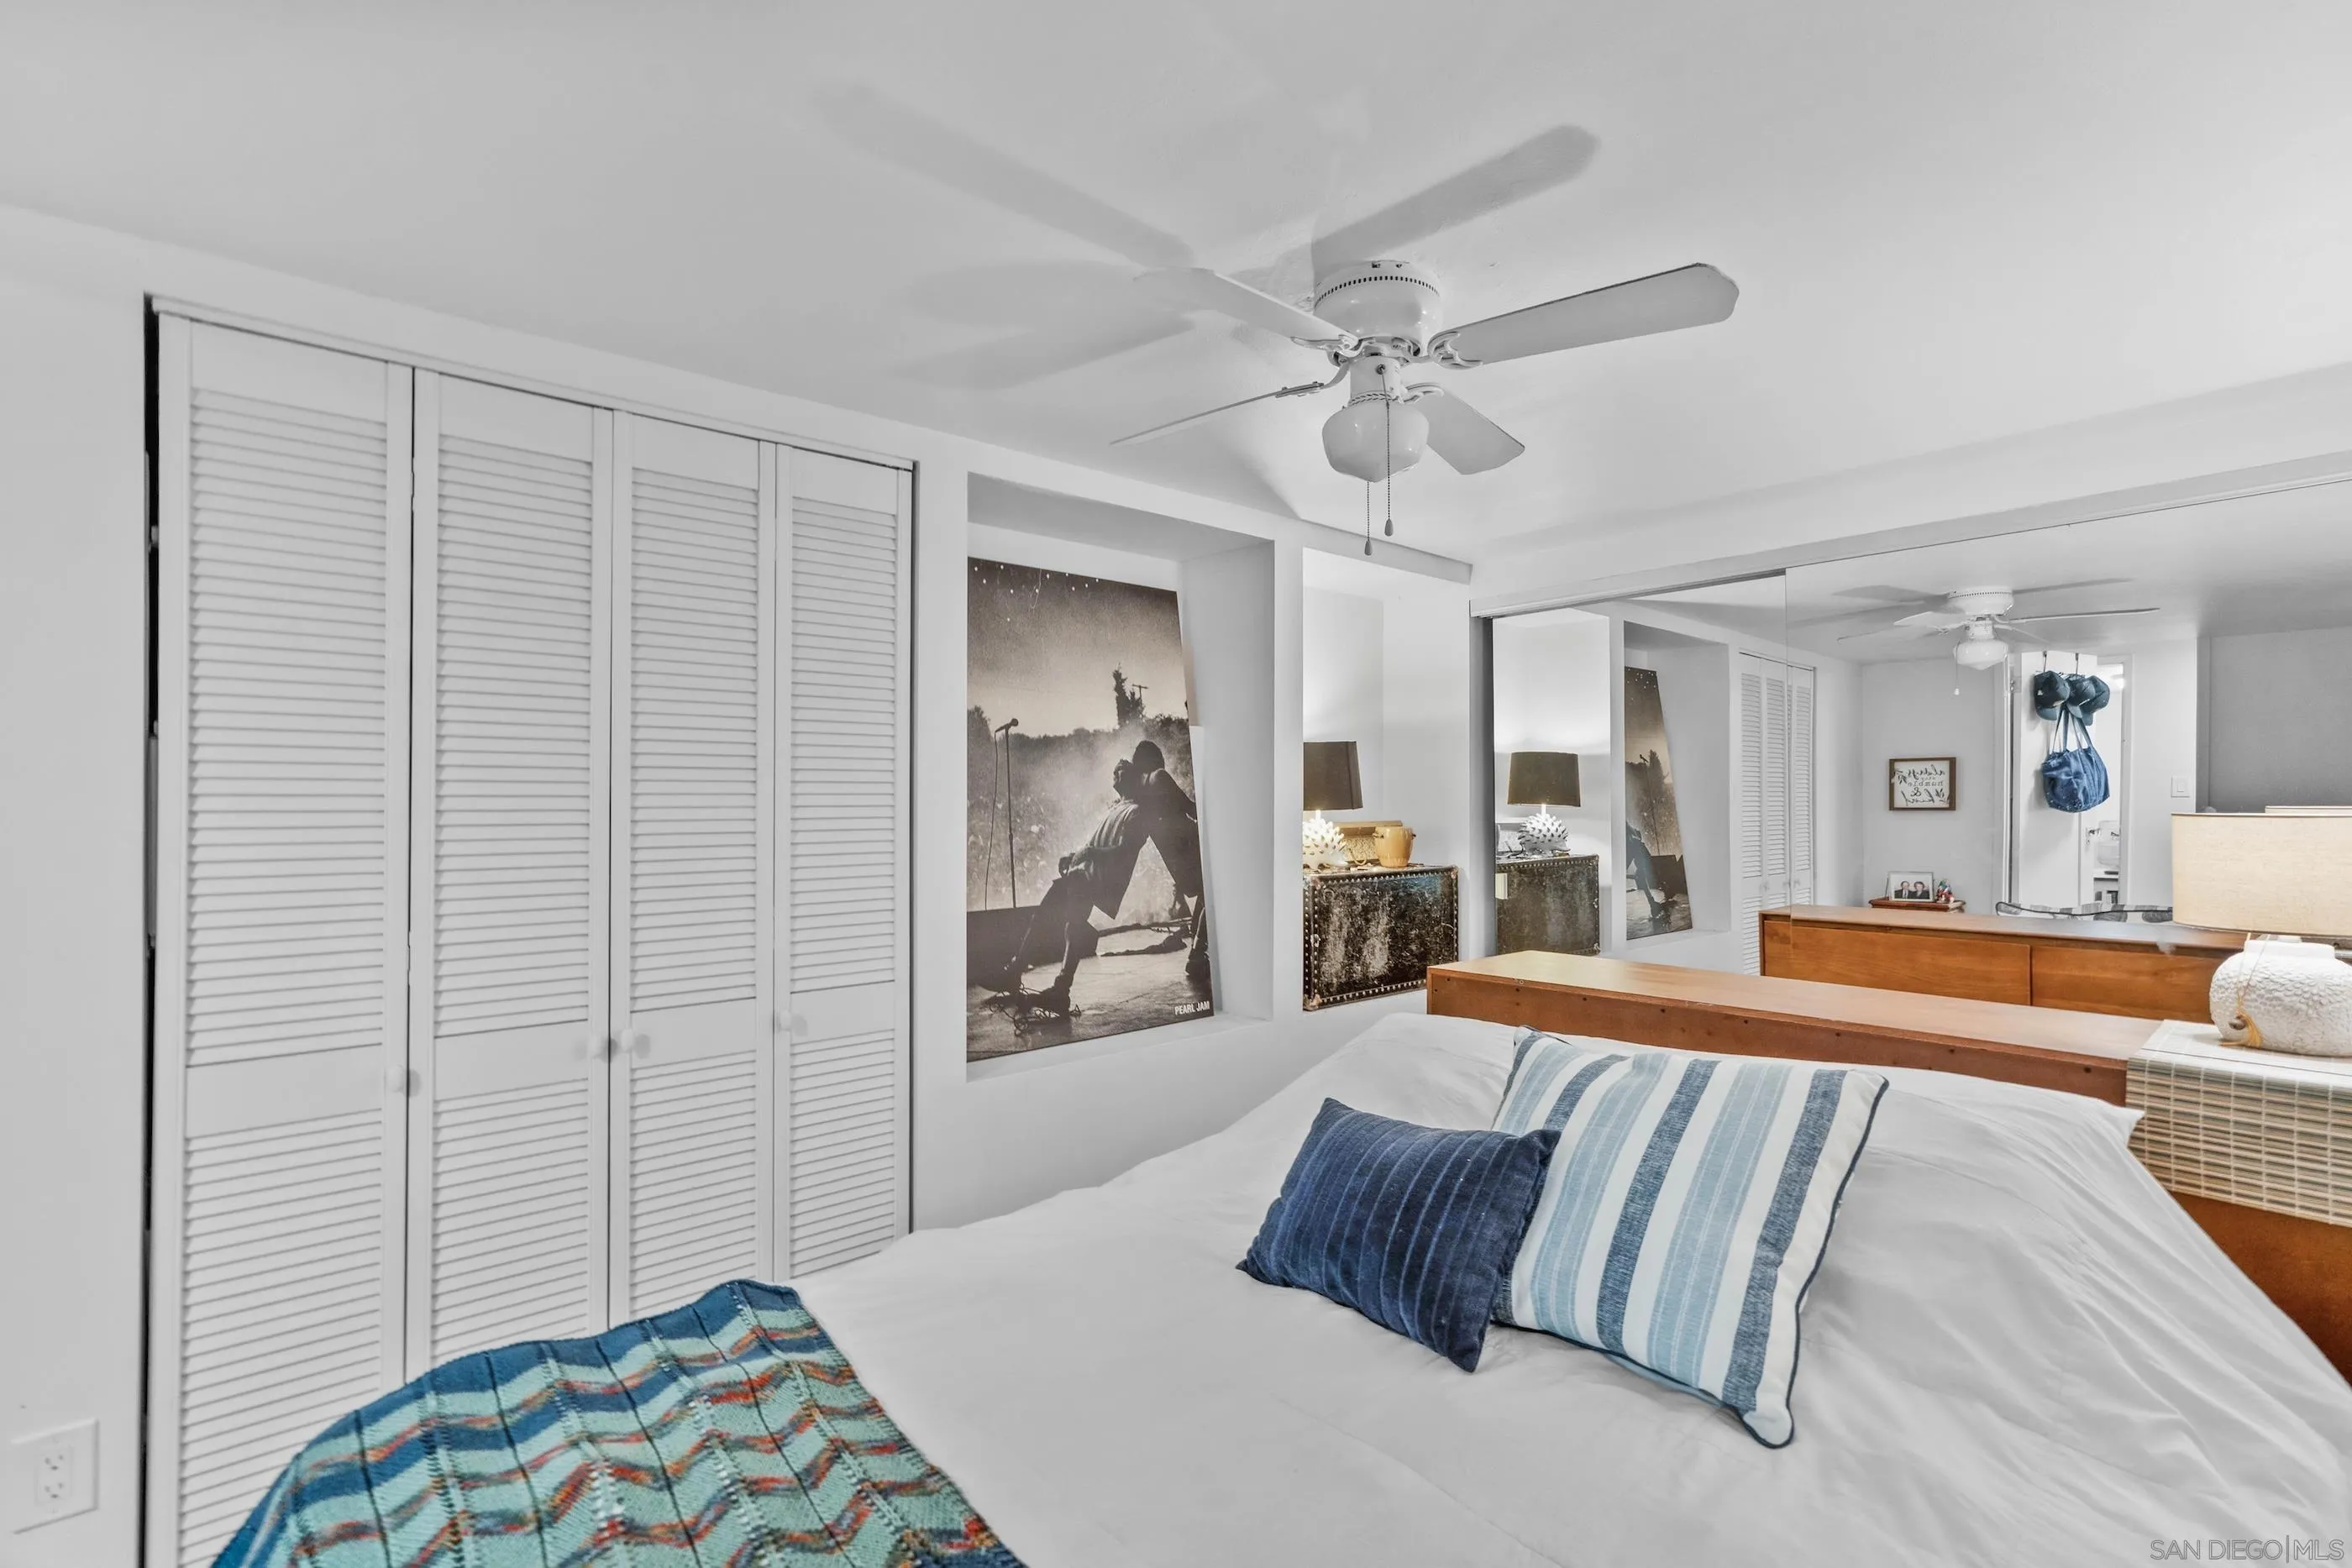
Furnished bedroom with mirrored closet doors, a ceiling fan, and blue accents on the bed.
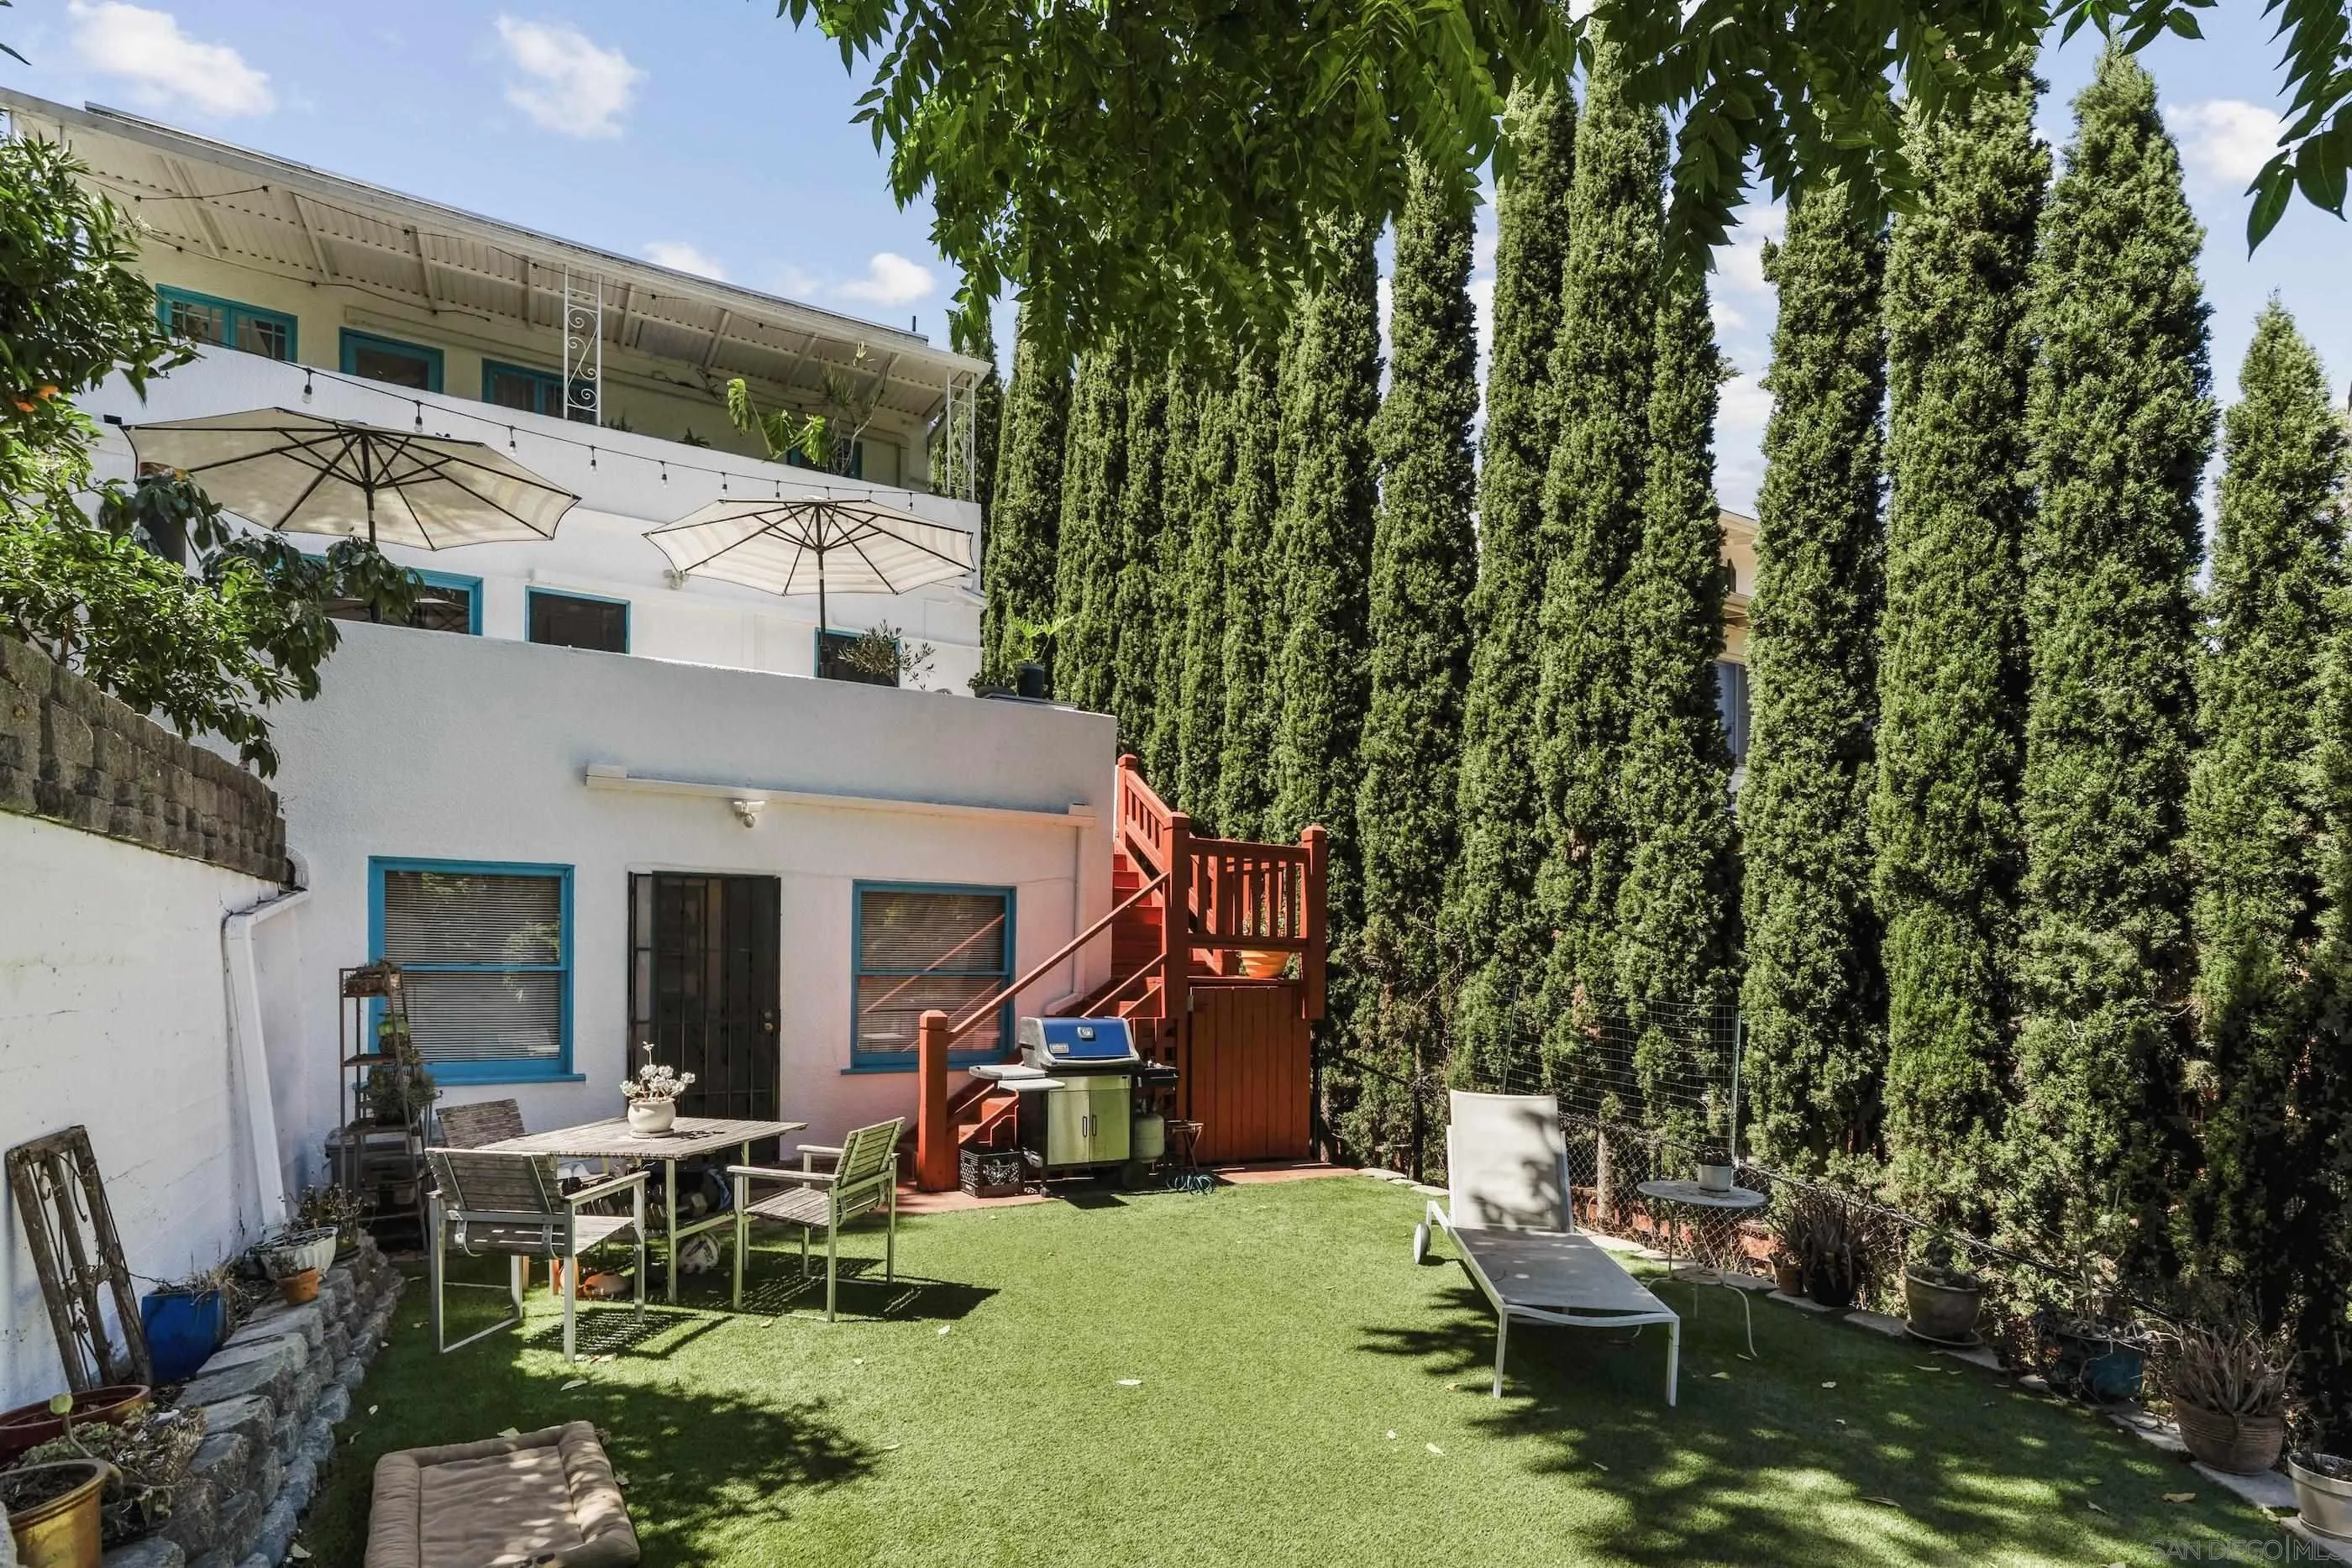
Backyard with artificial grass, outdoor dining set, barbecue, red stairs, and tall cypress trees.
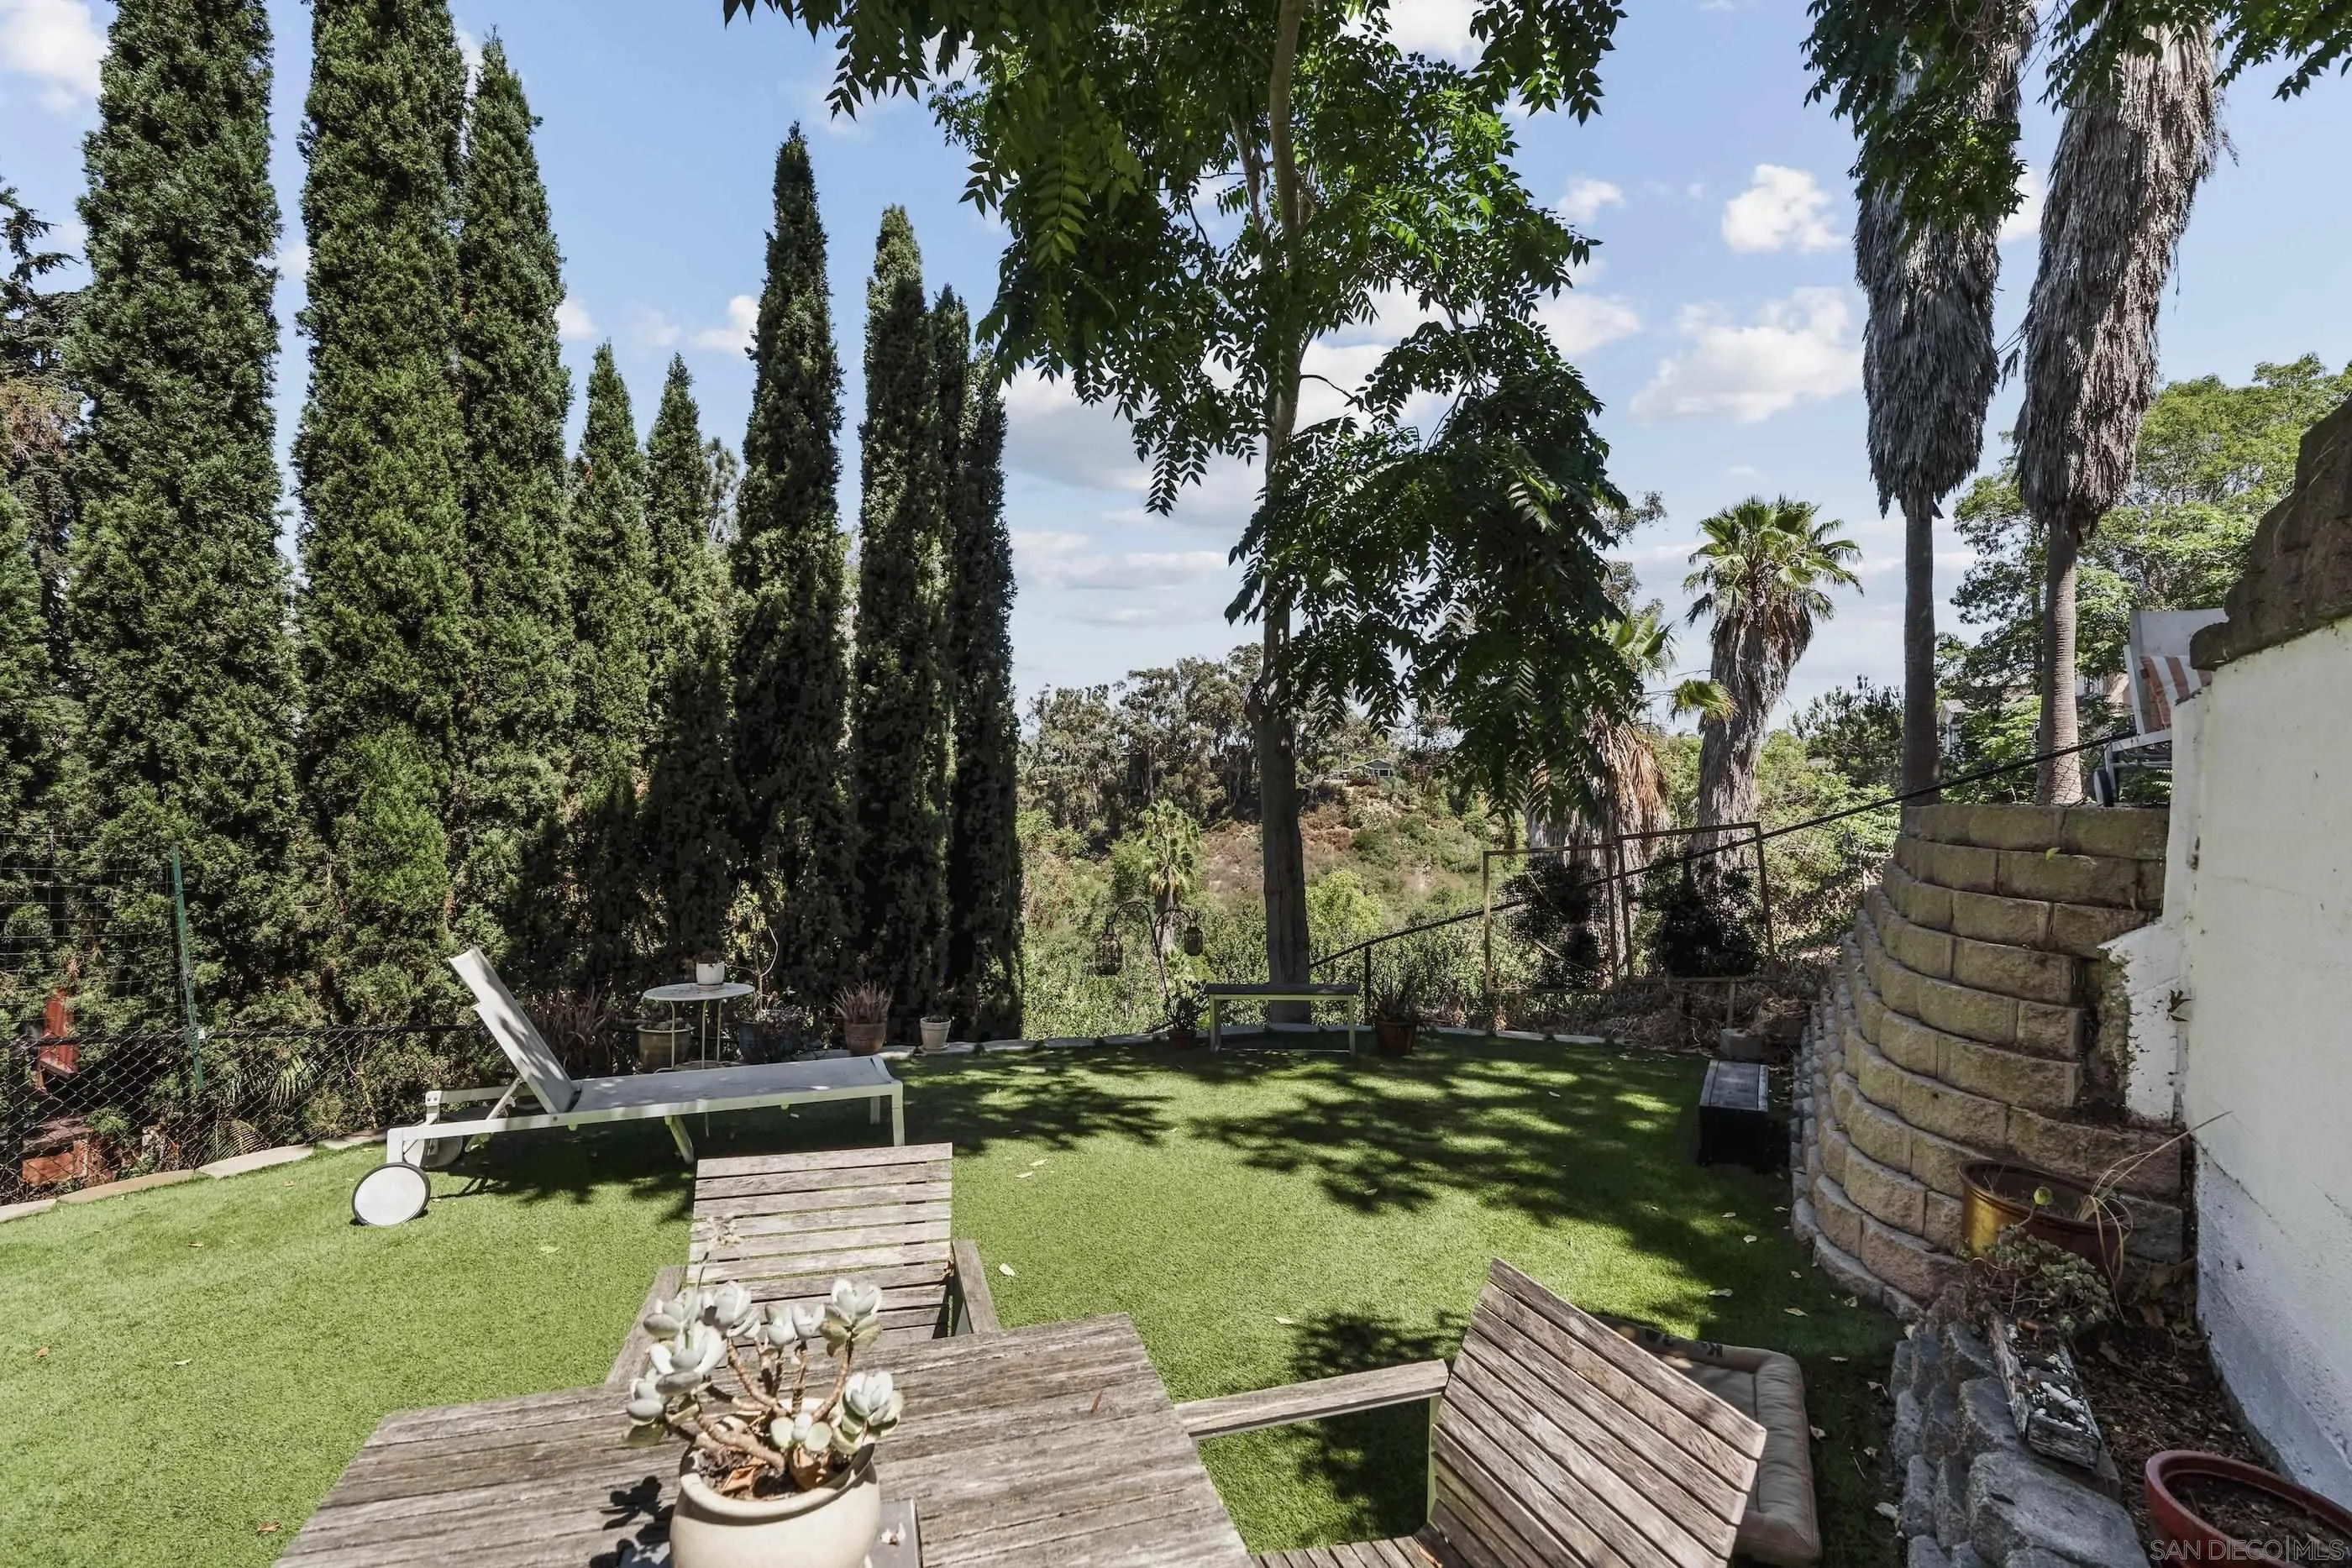
Landscaped backyard with artificial turf, tall trees, lounge chairs, and a wooden patio table.
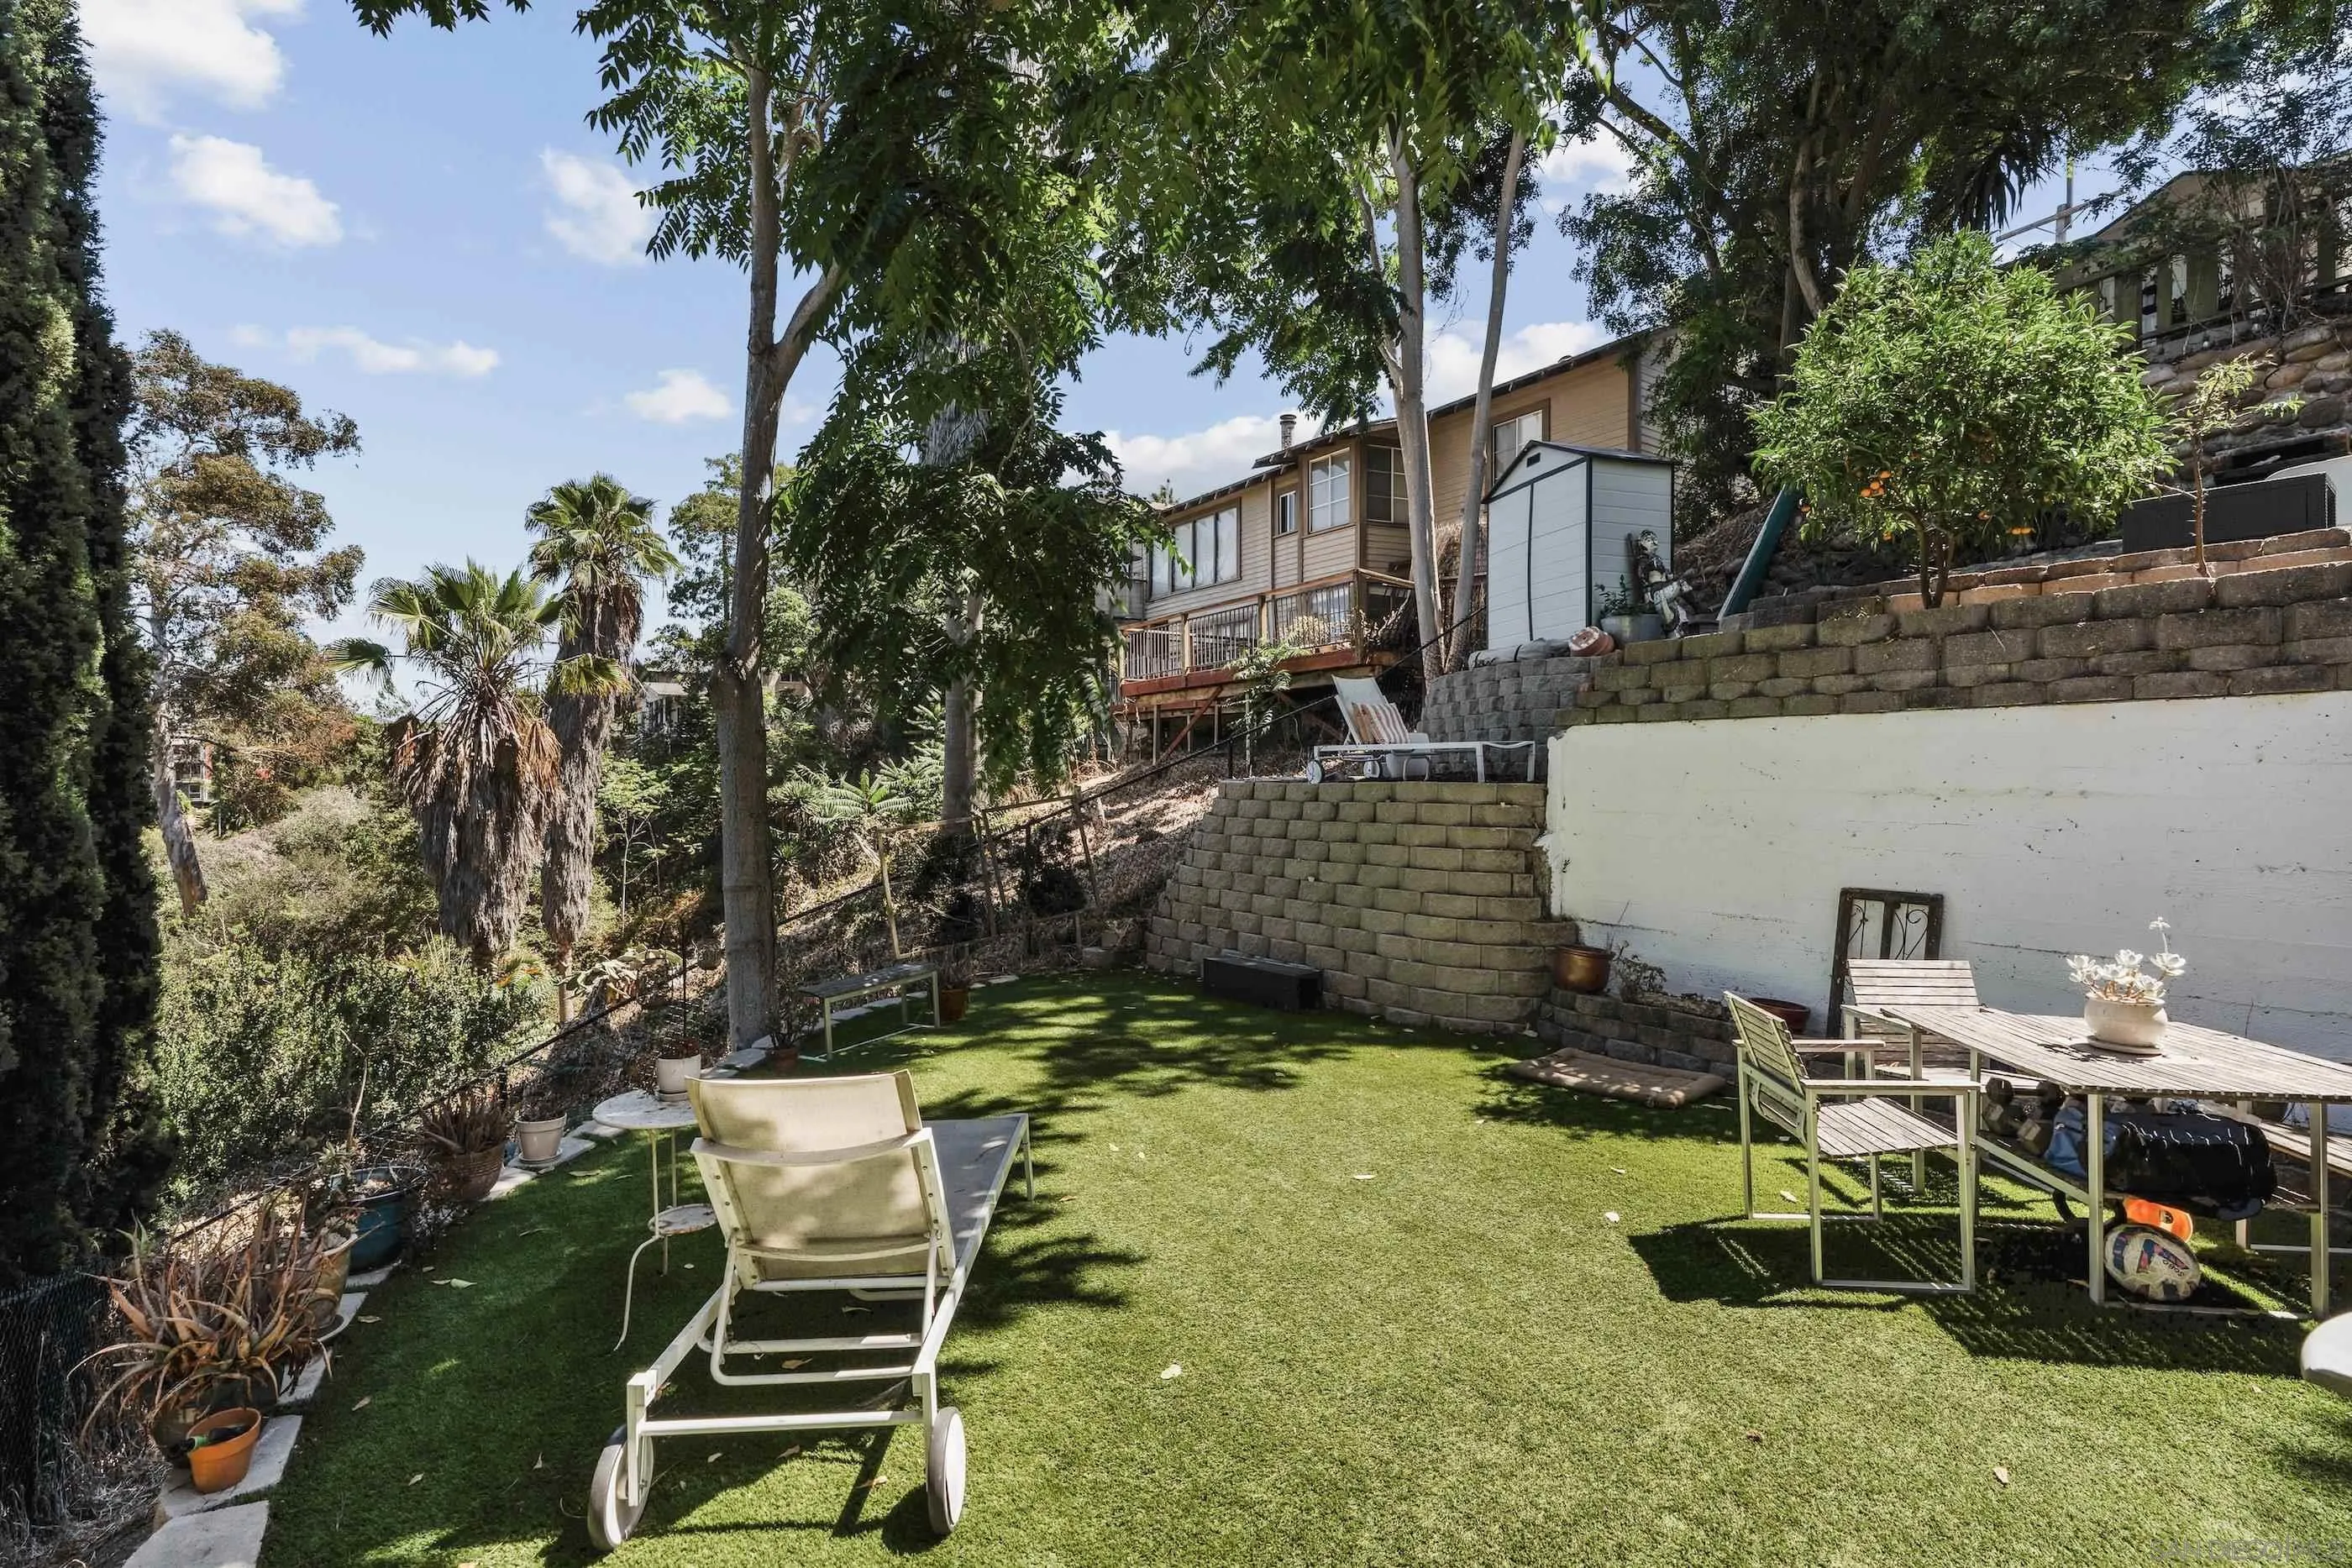
Backyard with a turf lawn, tiered stone retaining walls, mature trees, and patio seating.
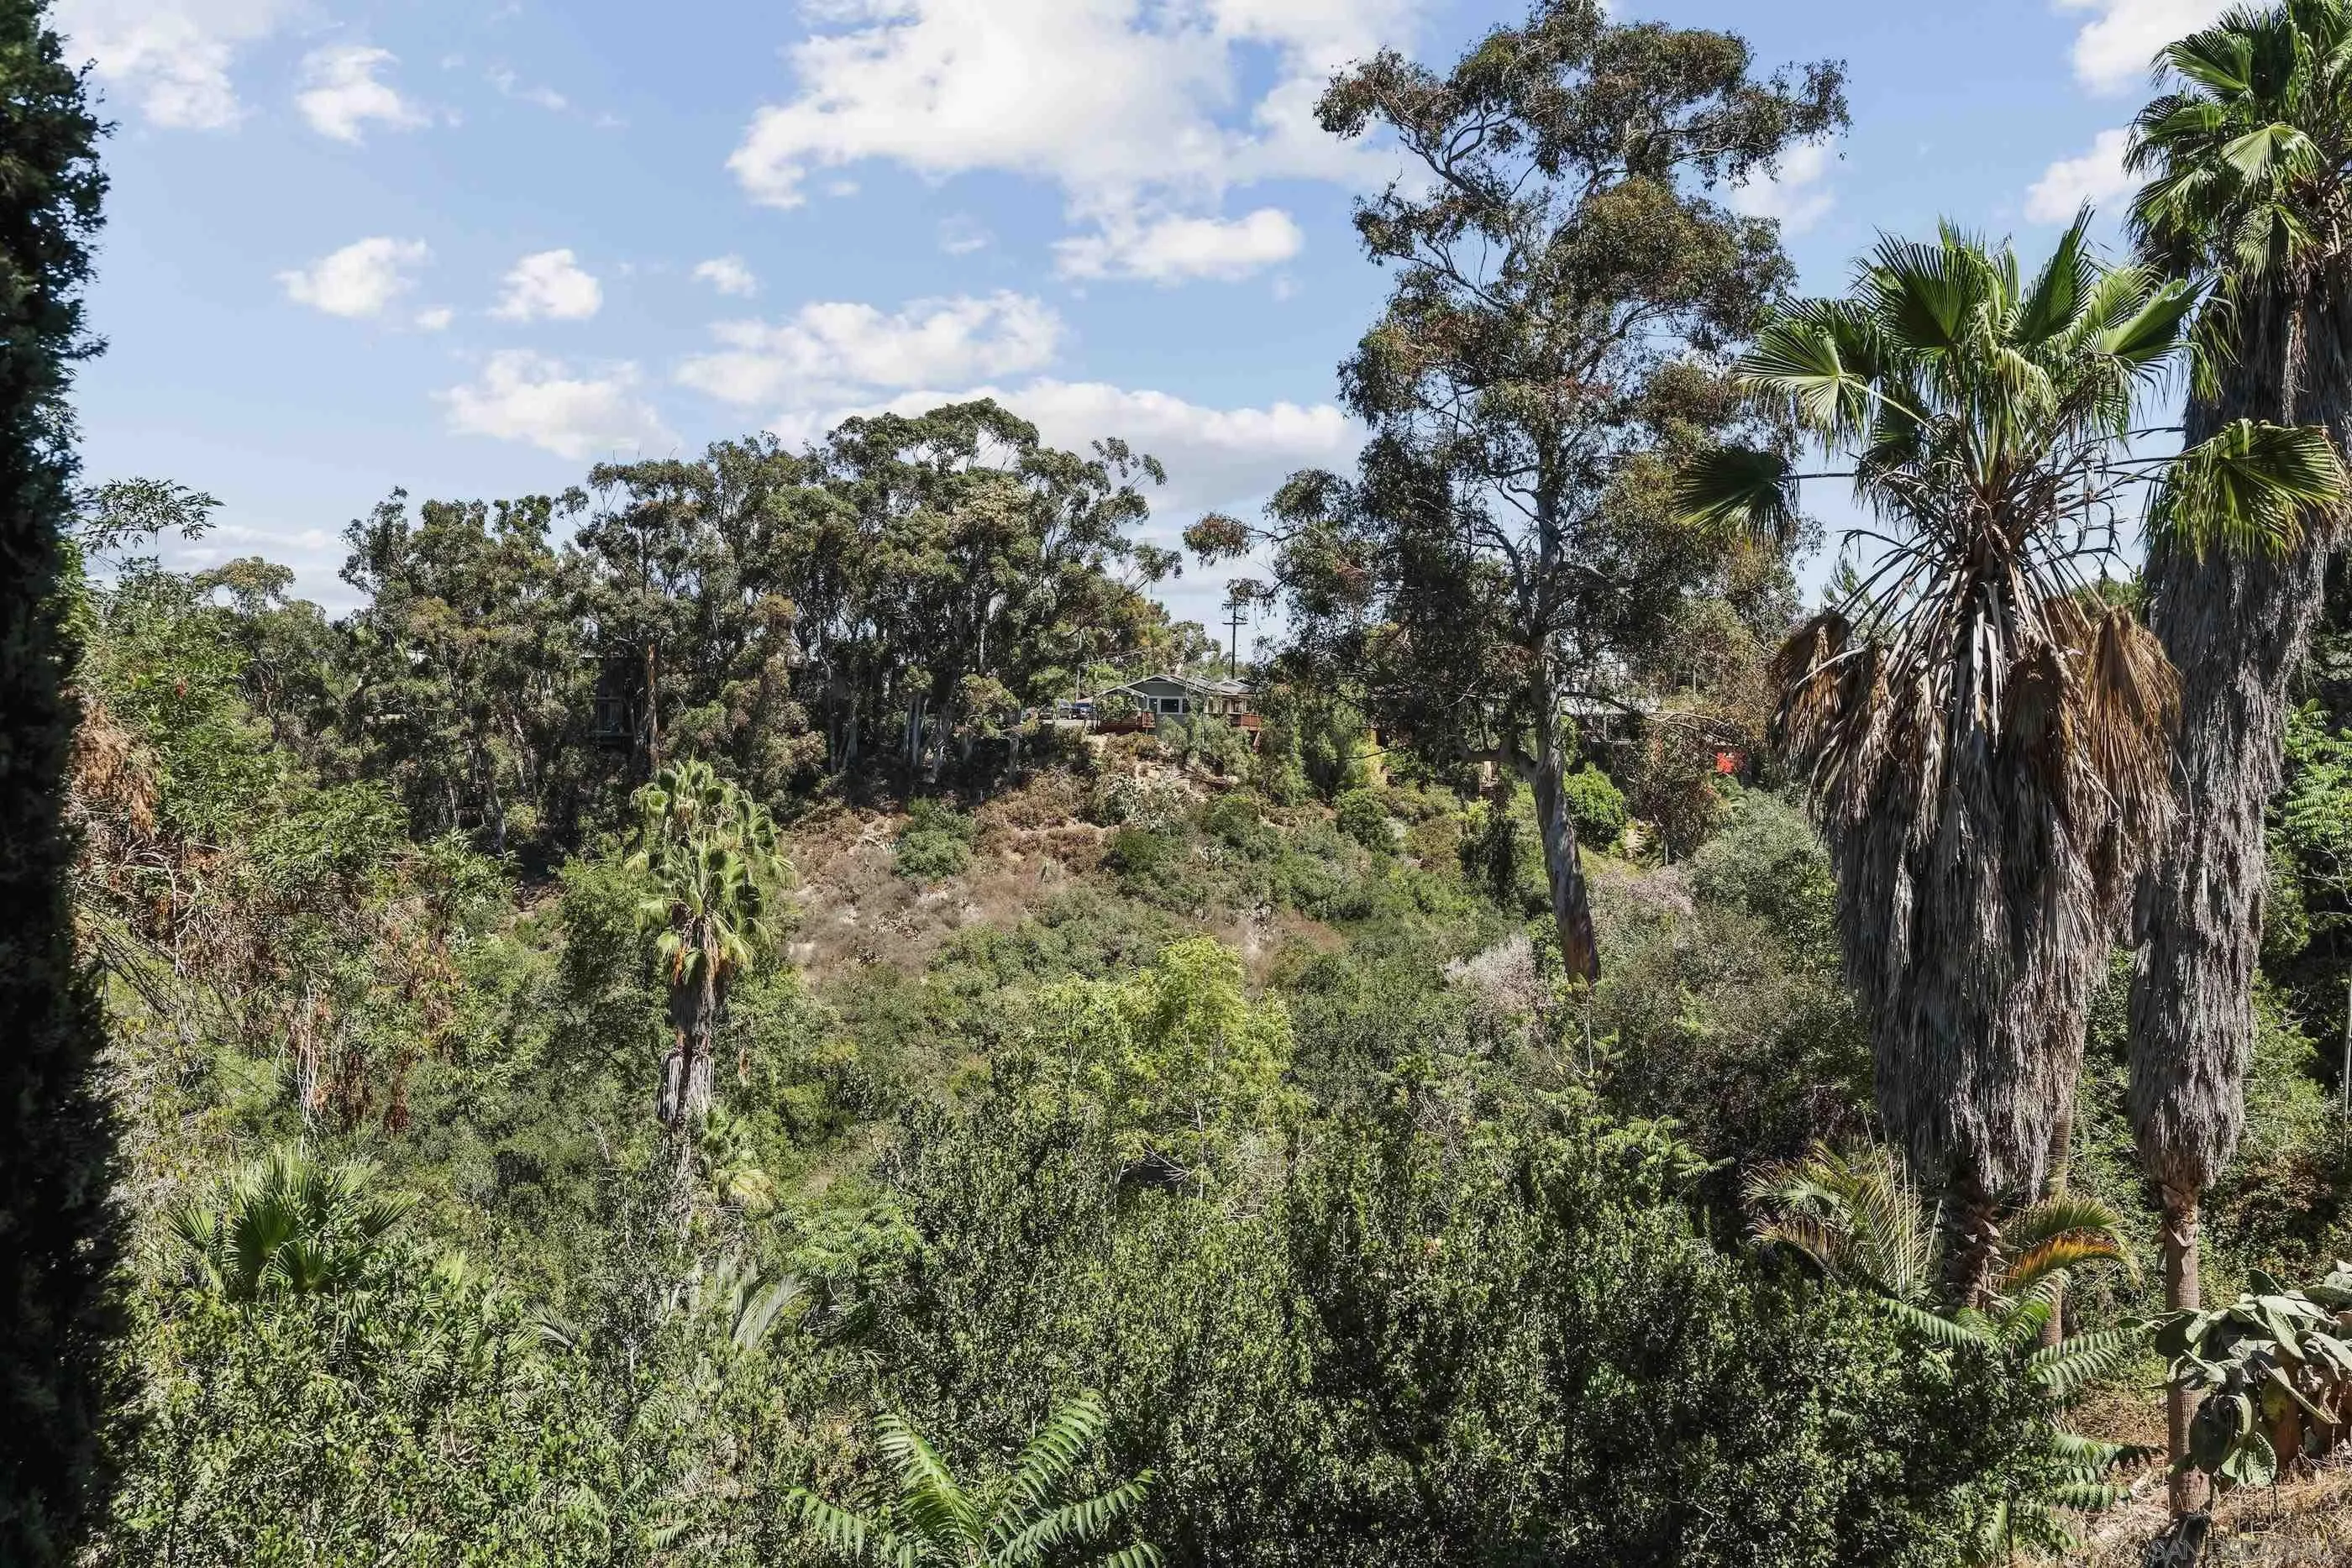
Brush-covered hillside with tall palms and distant homes among the trees.
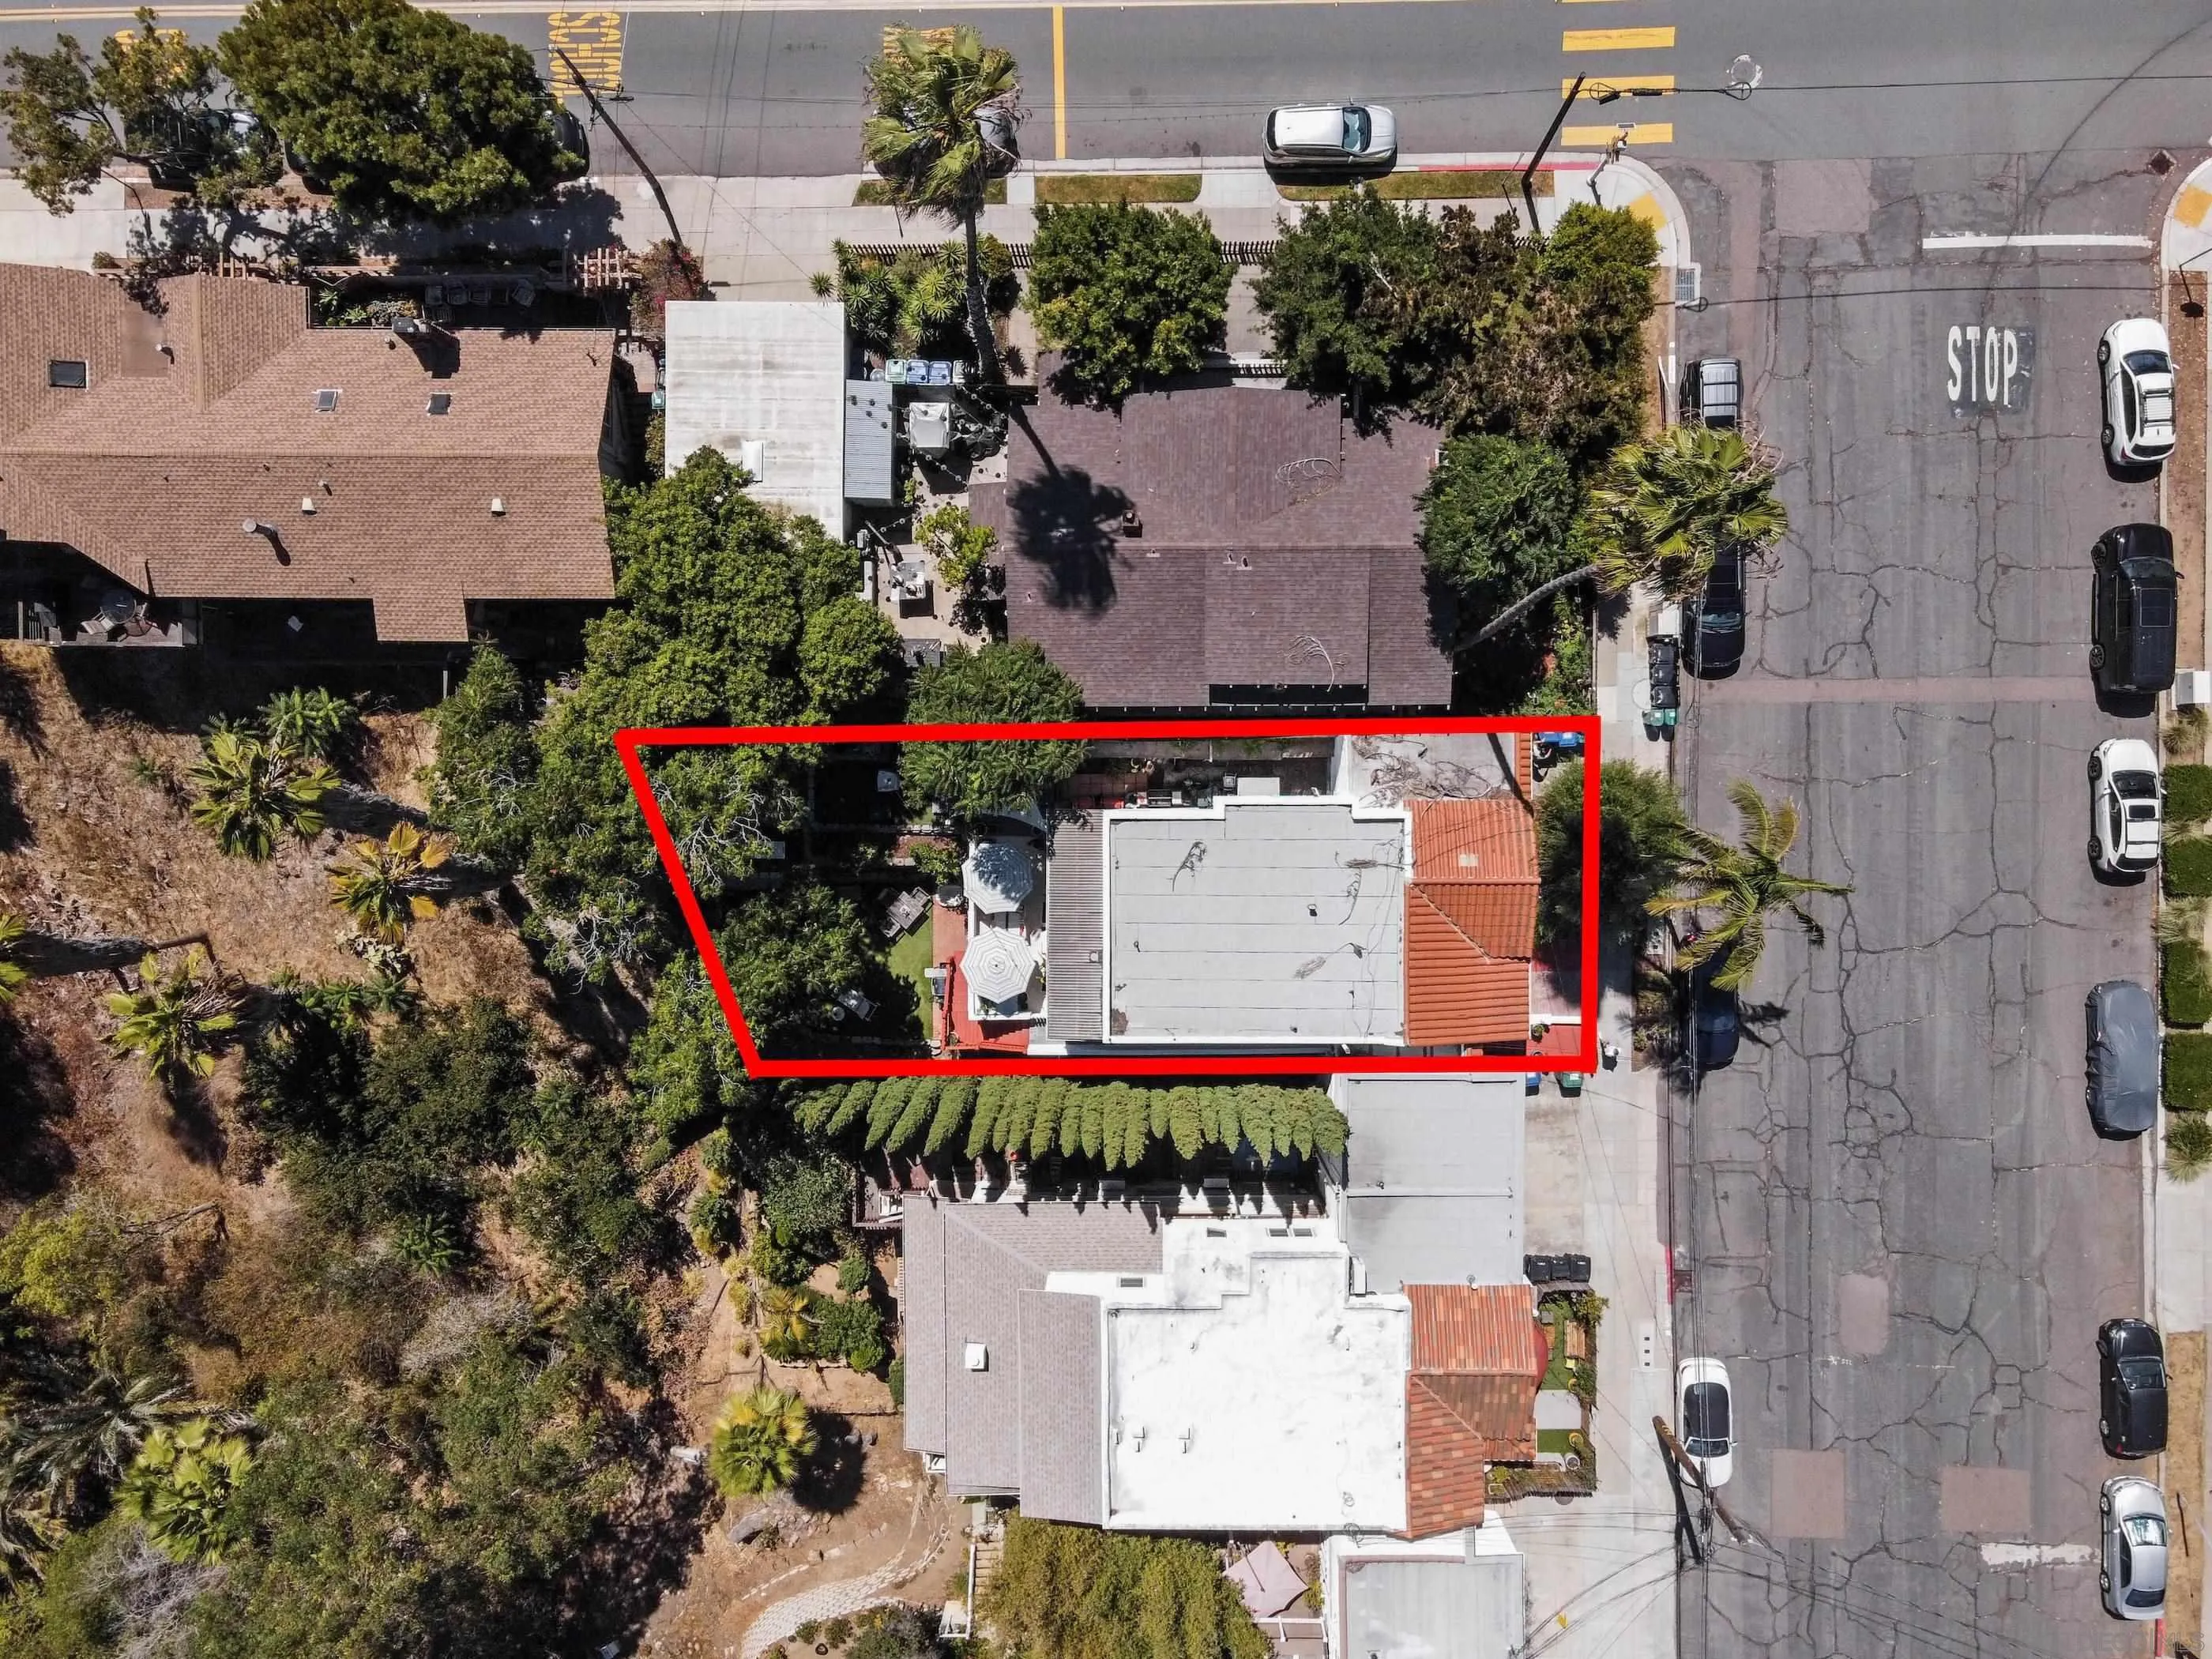
Aerial view of a red-outlined property with rooftops, a leafy yard, and a nearby street intersection.
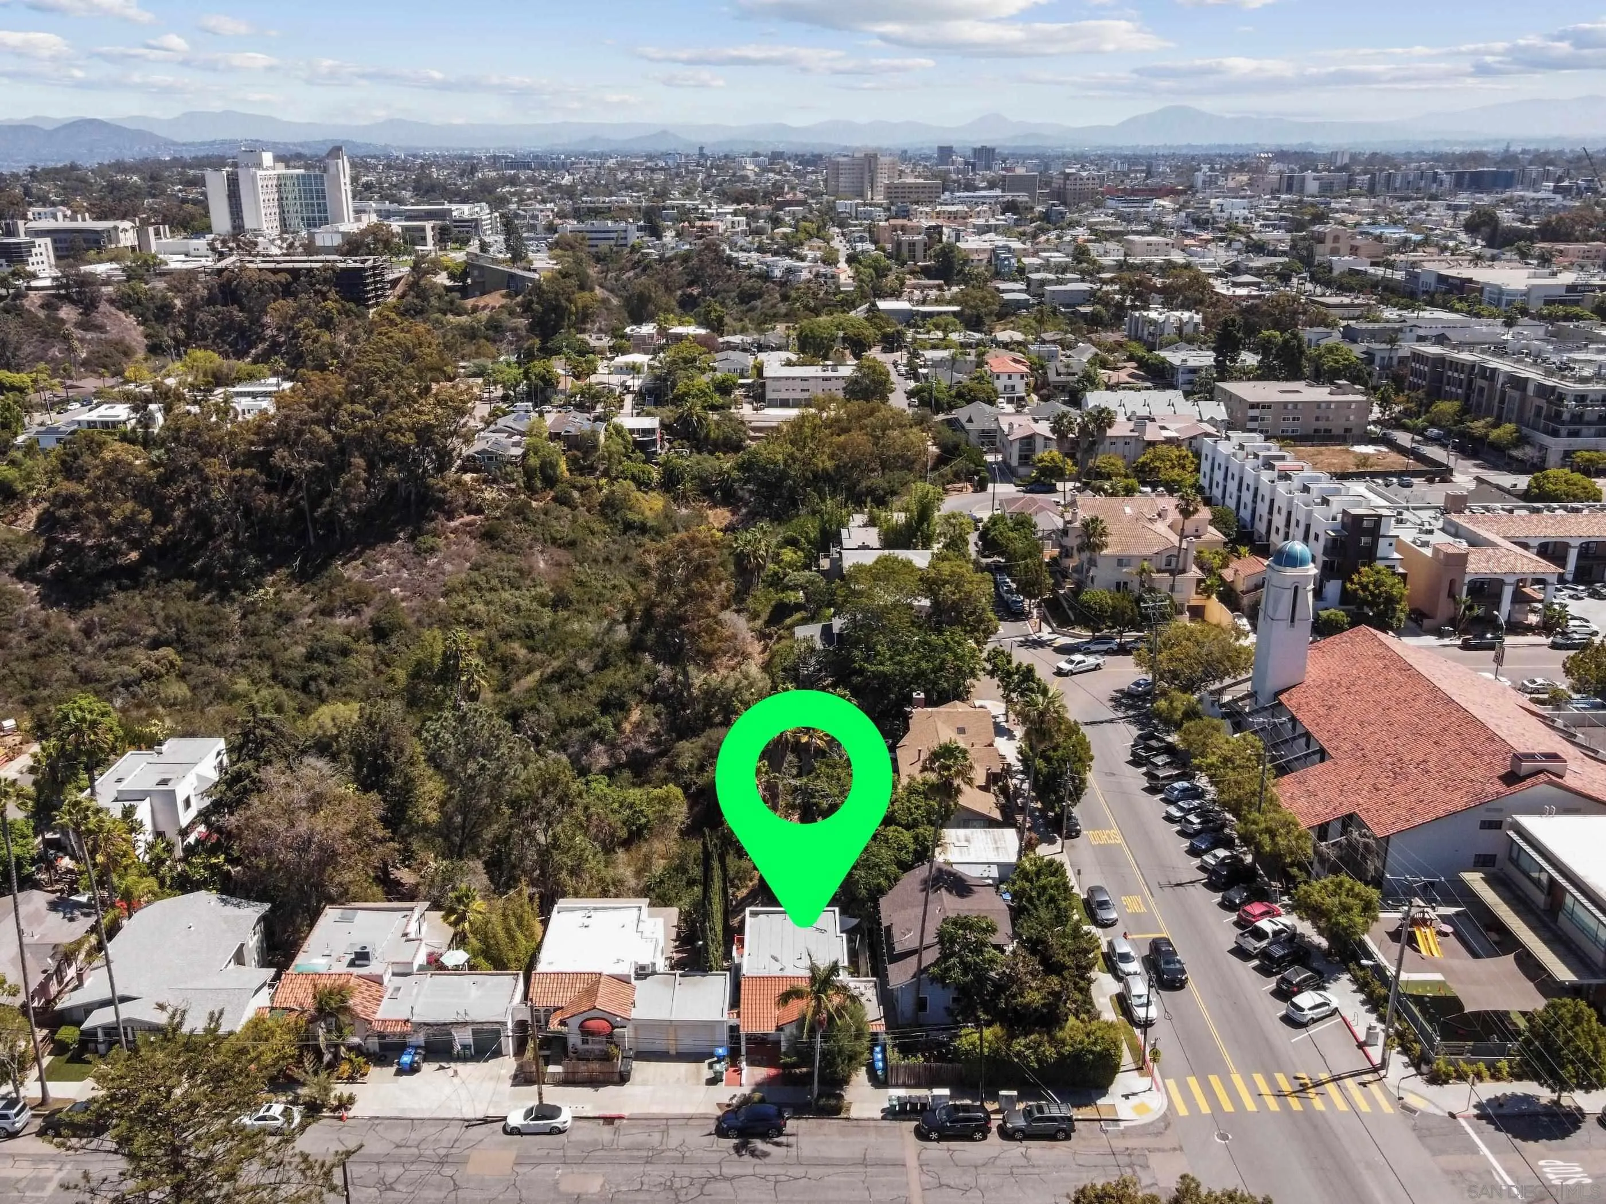
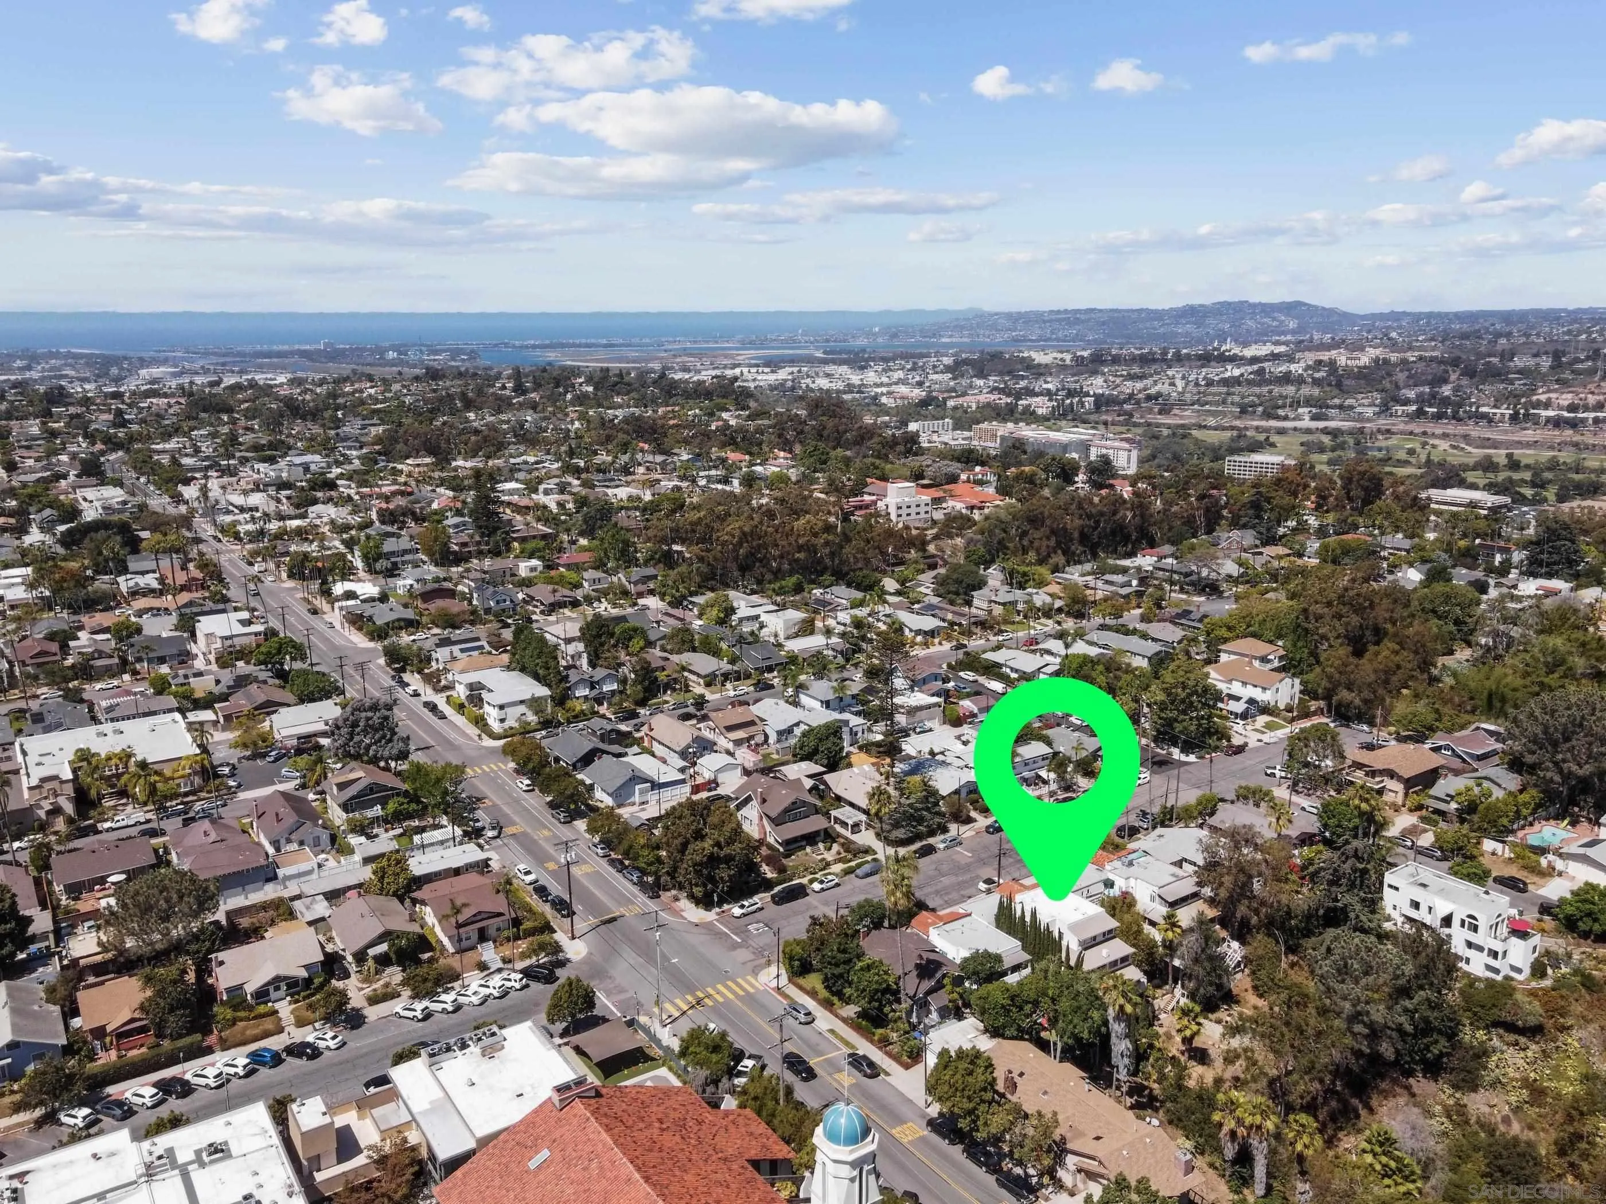
Aerial view of the property beside a wooded canyon, marked with a green location pin.
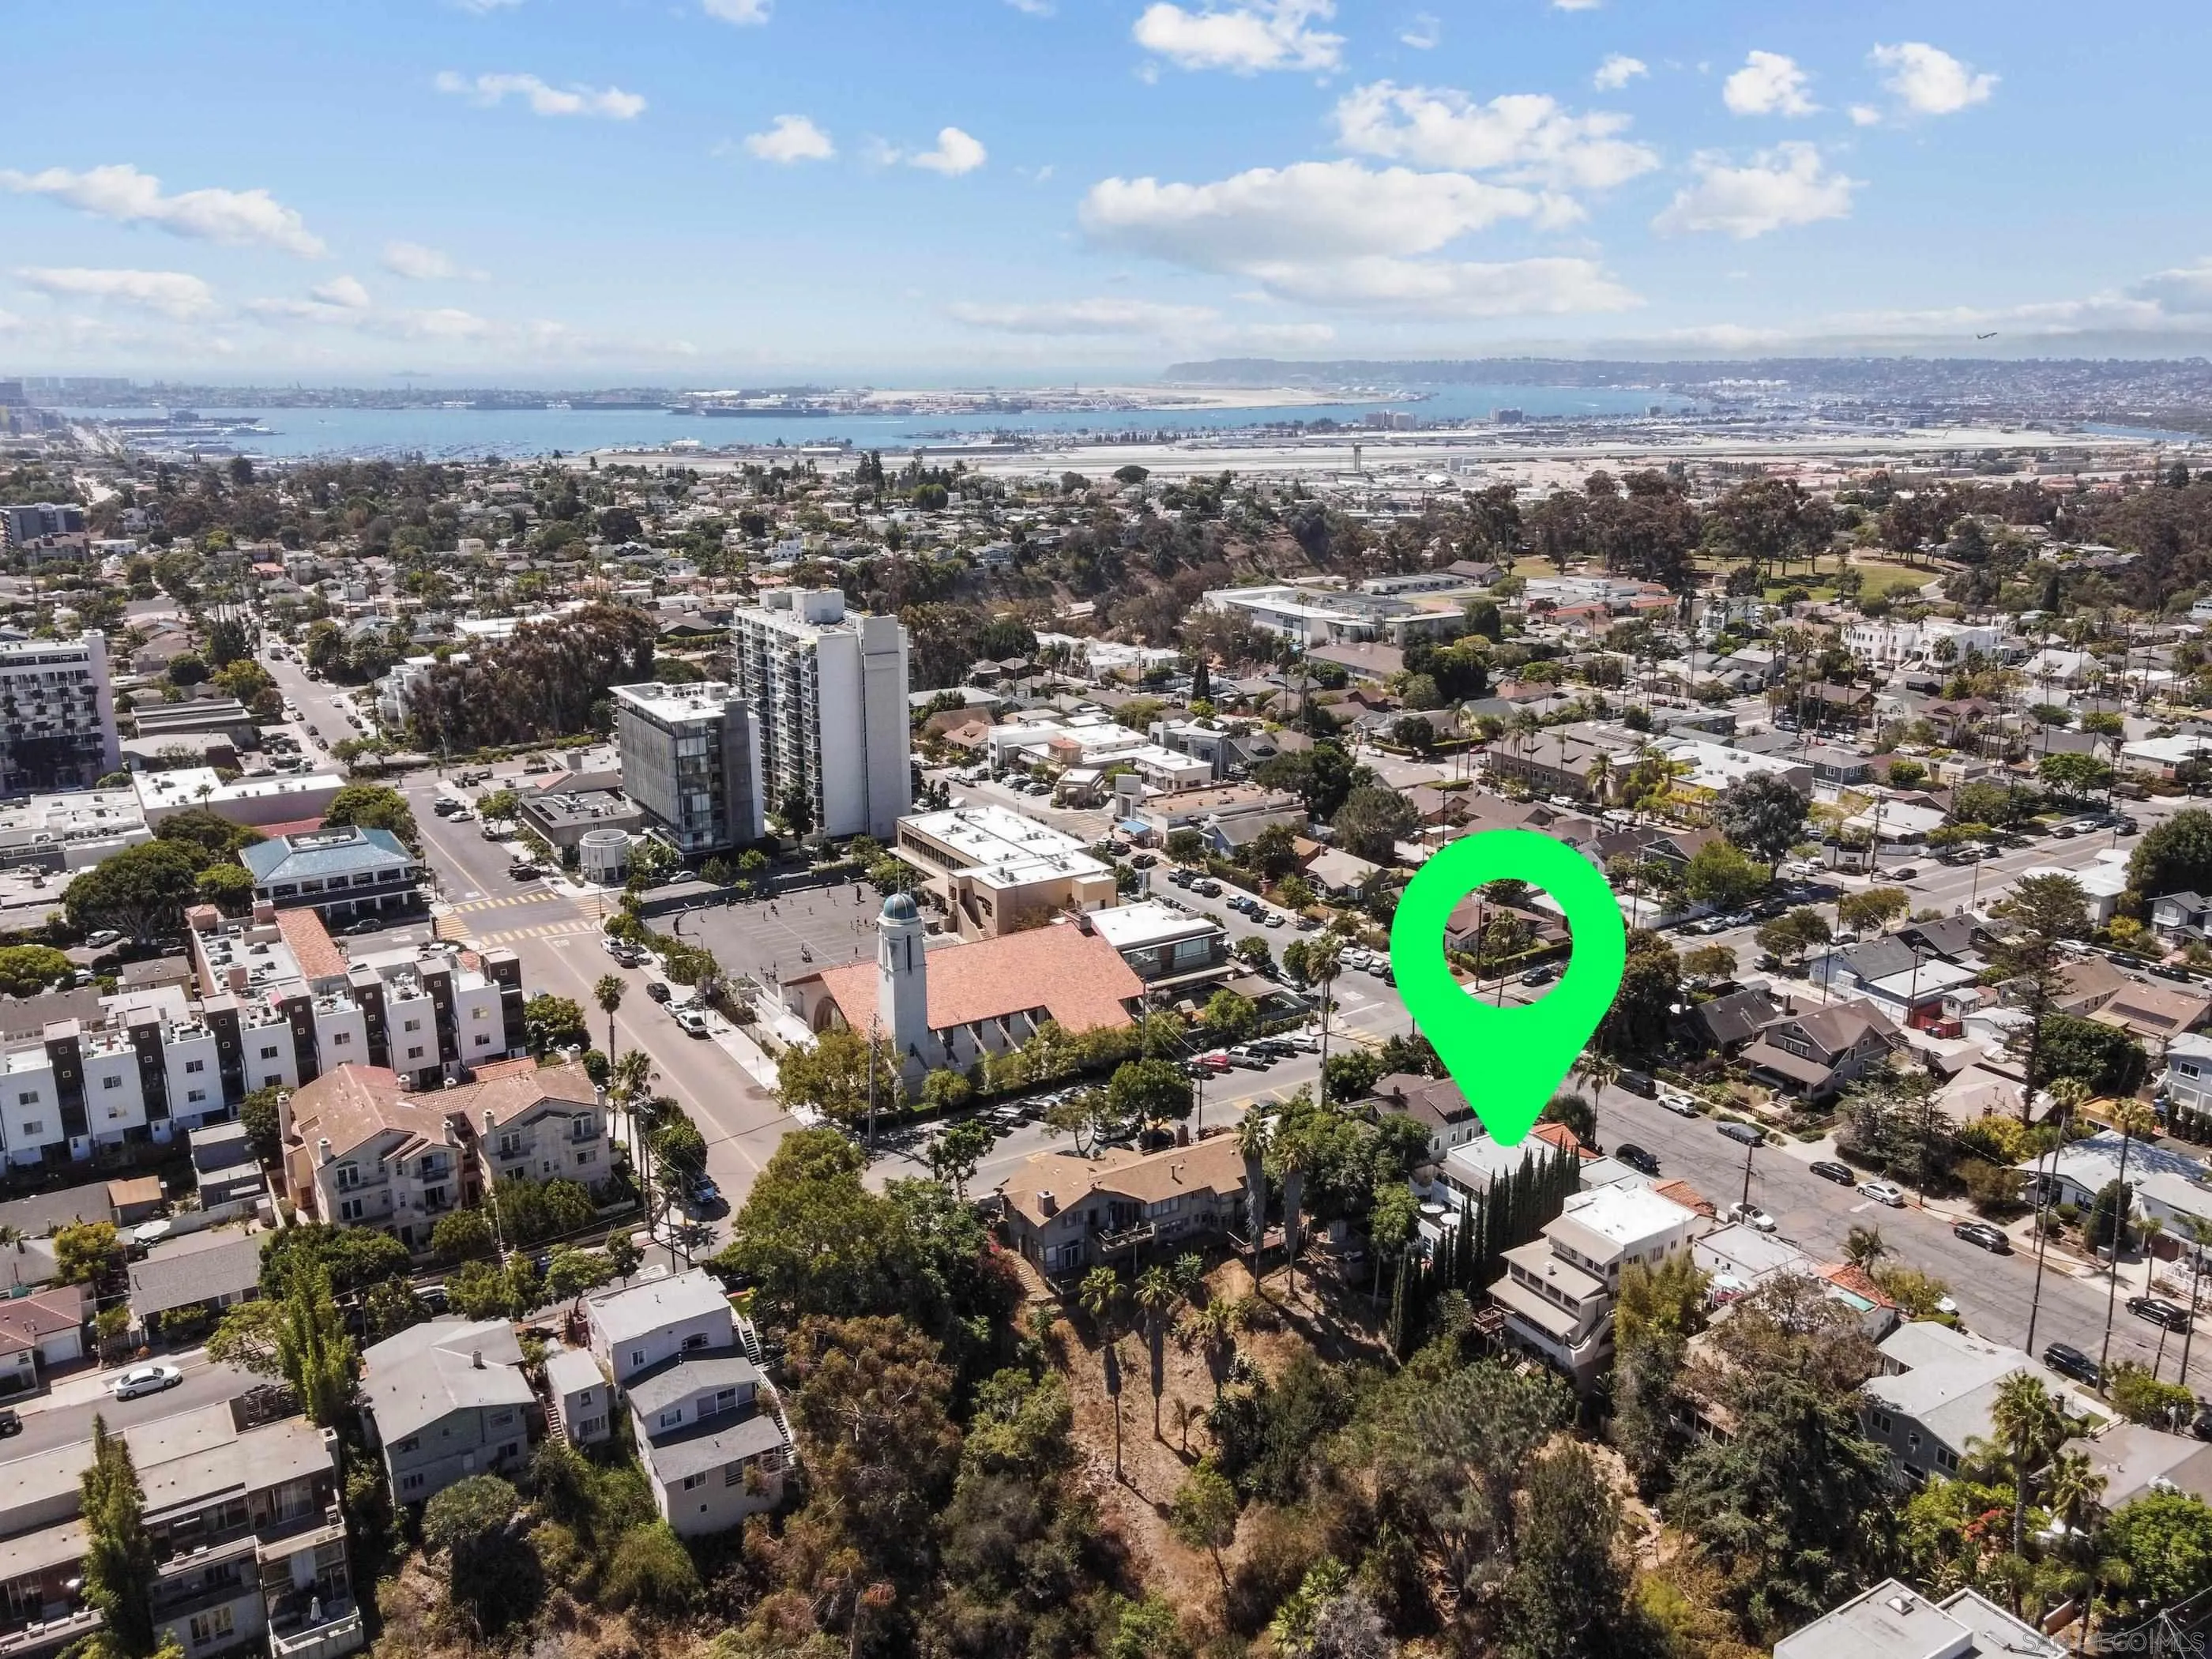
Aerial neighborhood view toward San Diego Bay, with a green pin marking the property.
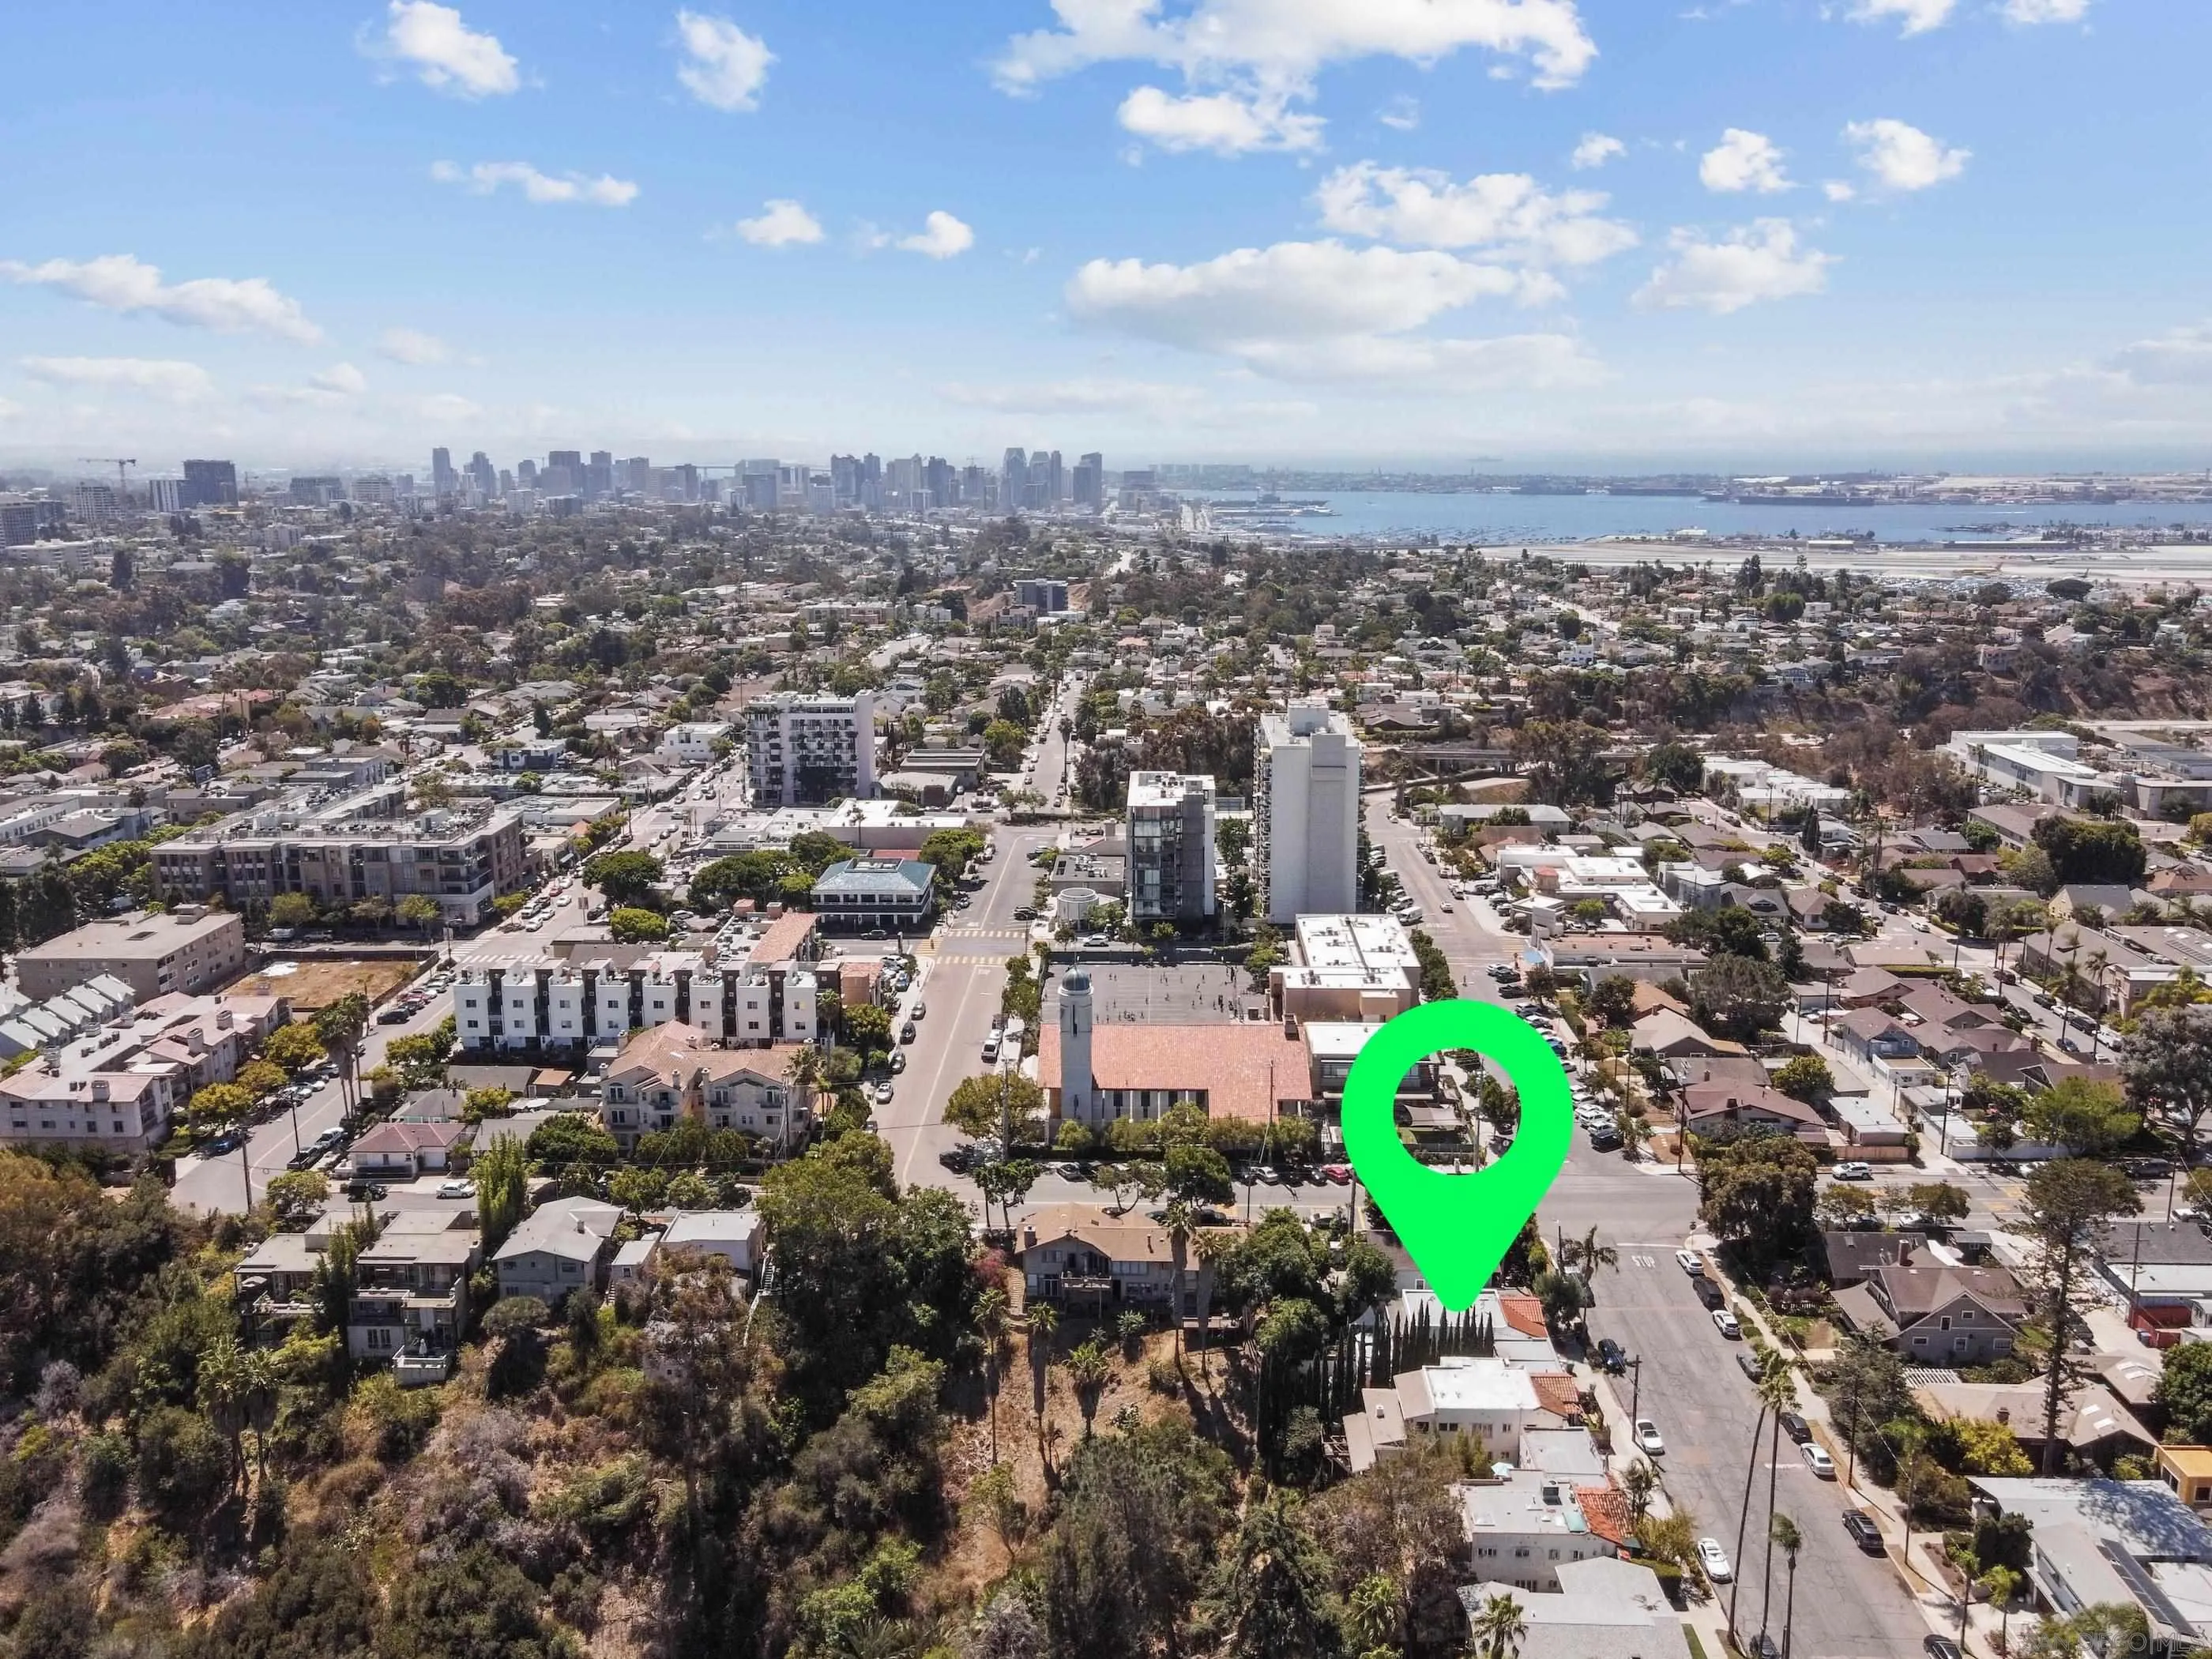
Aerial view of a San Diego neighborhood with a green marker, downtown skyline, and bay.
Aerial view of a San Diego neighborhood, with a green marker pinpointing the property.
VIEW PHOTOS
Listed by Compass, Ben Lucas, Listing Contact: 619-929-1556 
$1,999,999

4109-4111 Ibis Street

6 Beds 3 Baths 2,610 Sq.Ft.

Description

Located on Ibis Street in highly desirable North Mission Hills, this updated triplex offers two units plus a bonus ADU (unpermitted prior to current ownership) on the lowest level. Walkable to shops, dining, and grocery stores, the property sits on a 3,990 sq ft lot with lush canyon views. Street level: 3BR/1BA, 1,085 sq ft with garage and balcony. Mid level: 2BR/1BA, 975 sq ft + den/office (not in sq ft), large deck and side yard. Lower level: 1BR/1BA, 550 sq ft (unpermitted) with patio and yard. Upgrades include new roof (2020), electrical (2018), bathroom remodel/plumbing (2017), sewer line (2012), hardwood floors (2022), new decks (2022 & 2025), and fresh exterior paint. All units feature in-unit laundry, mini-split heating/AC, and modern finishes; top unit includes a dishwasher. With strong rental demand and long-term tenants in place, this is a rare investment or owner-user opportunity near Hillcrest, Balboa Park, and downtown.

Share Property

Location

4109-4111 Ibis Street, San Diego, CA 92103

Status

For Sale
Ben Lucas

Ben Lucas

TITLE

REALTOR®

Property Amenities

Interior
Total Bedrooms: 6
Full Bathrooms: 3
Area & Lot
Total area 2,610 Sq.Ft.
Living area 2,610 Sq.Ft.
MLS® ID 260015460
Year Built 1926
Type Multi-Family
Status For Sale
Exterior
Stories 3
Air conditioning Wall/Window
Security Features N/K
Roof Tile/Clay
Finance
Sales Price $1,999,999
White stucco property with a blue-trimmed garage door, blue windows, and a mature tree.

360 Virtual Tour

Take a tour of this property
White stucco property with a blue-trimmed garage door, blue windows, and a mature tree.

Schedule a Showing

I would love to show you my beautiful property. Please select your preferred date and time below. I will be in touch shortly to confirm your appointment.

Schedule a Showing

I would love to show you my beautiful property. Please select your preferred date and time below. I will be in touch shortly to confirm your appointment.

Thank you for your interest in 4109-4111 Ibis Street, San Diego, CA 92103. We are reviewing your request and will be in touch shortly!

Mortgage Calculator

Estimate your monthly mortgage payment, including the principal and interest, property taxes, and HOA. Adjust the values to generate a more accurate rate.

All estimates are provided for informational purposes only. Actual amounts may vary.
$0,000 Your Payment 20 15 65
$0,000 Your Payment

Bankers Hill

32.7308° N, 117.1629° W

Buy & Sell With Confidence

Get assistance in determining current property value, crafting a competitive offer, writing and negotiating a contract, and much more. Contact me today.