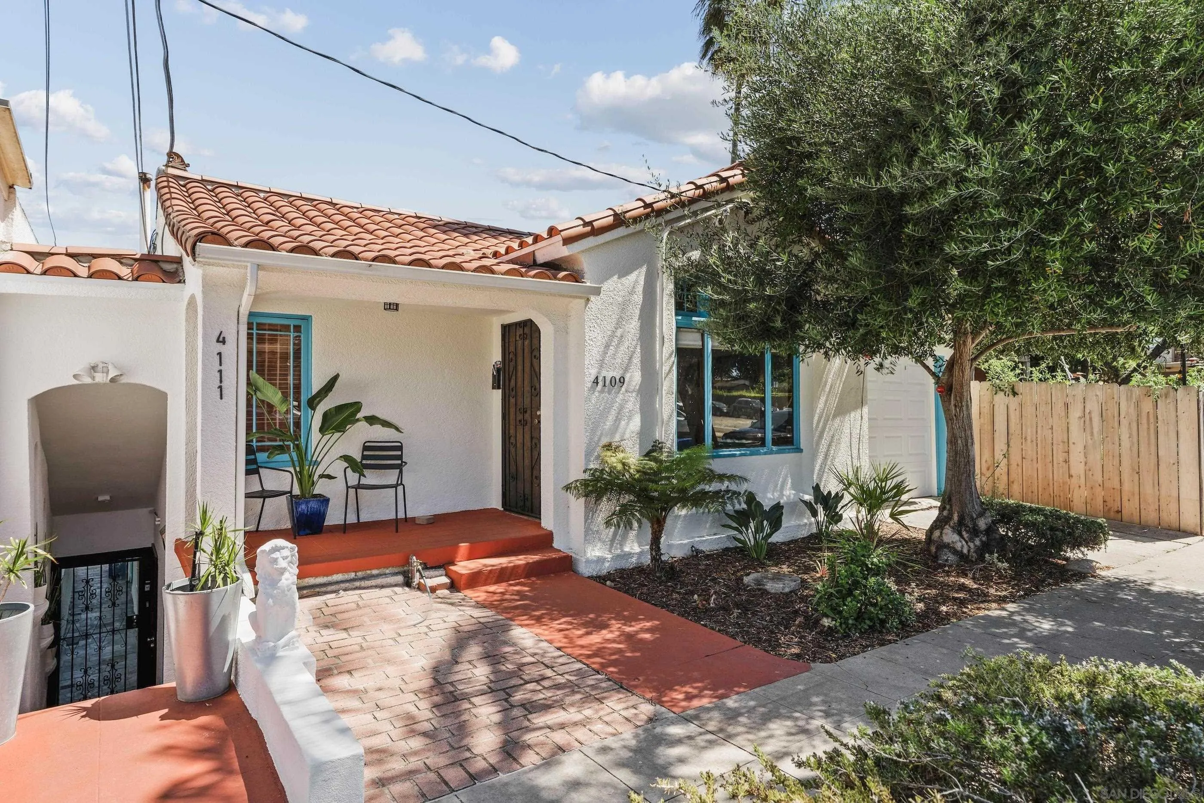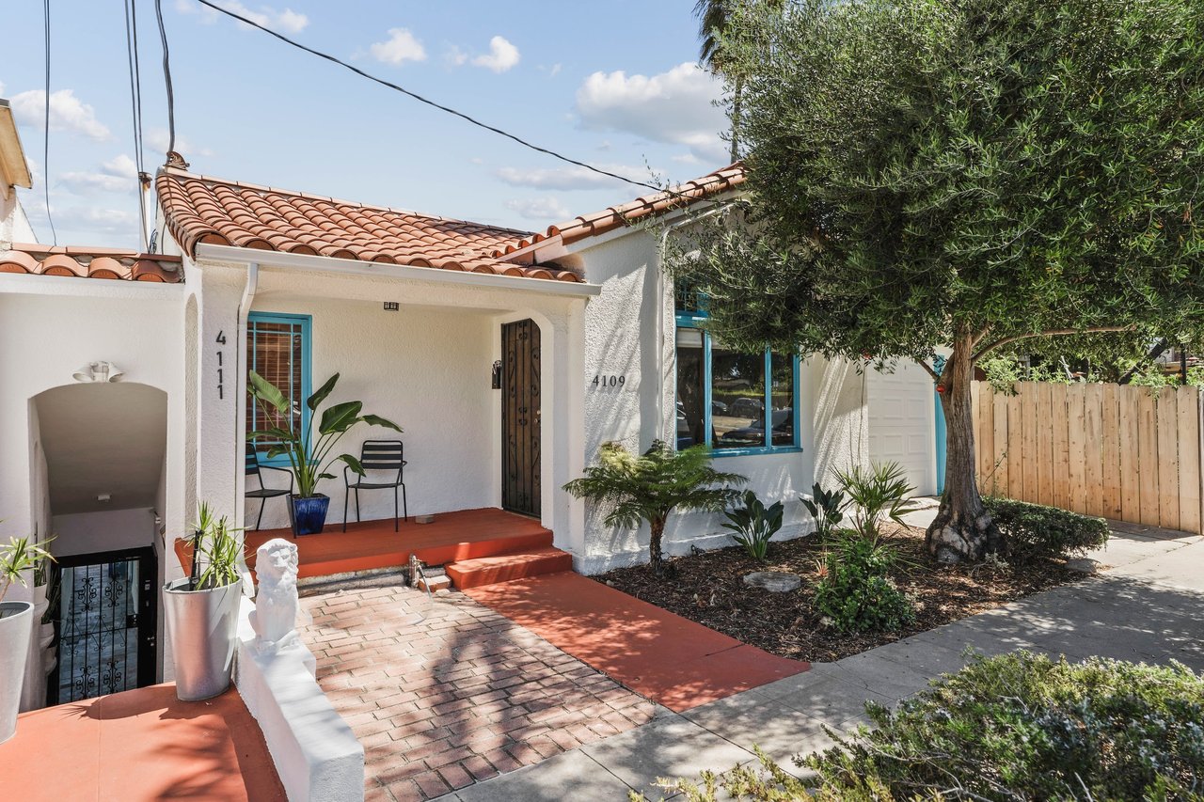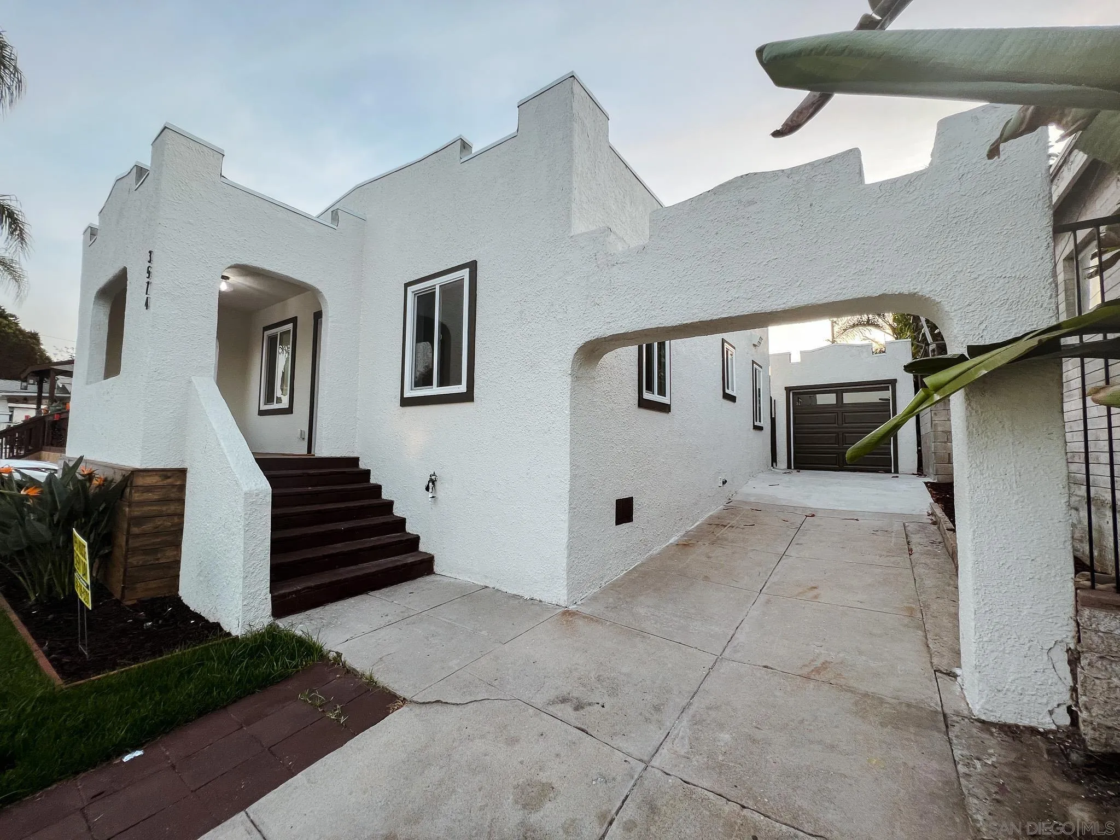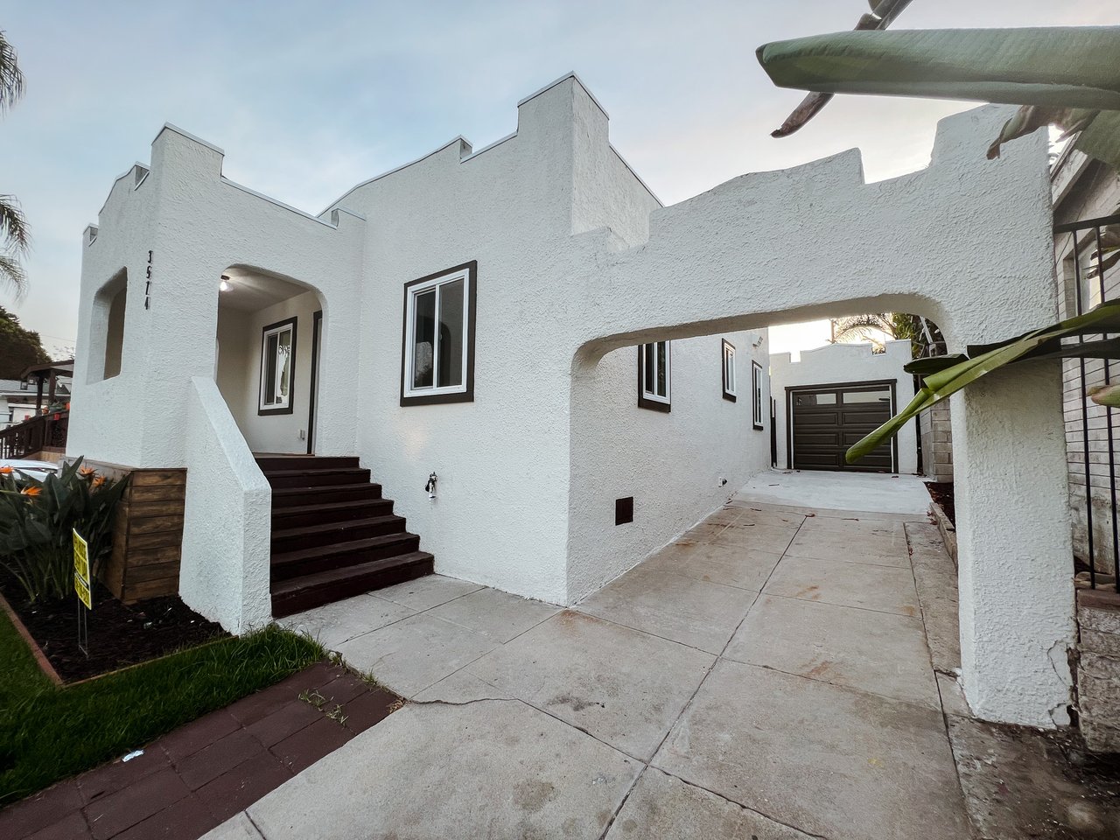
White stucco home's entrance with dark steps and a driveway leading to a garage.
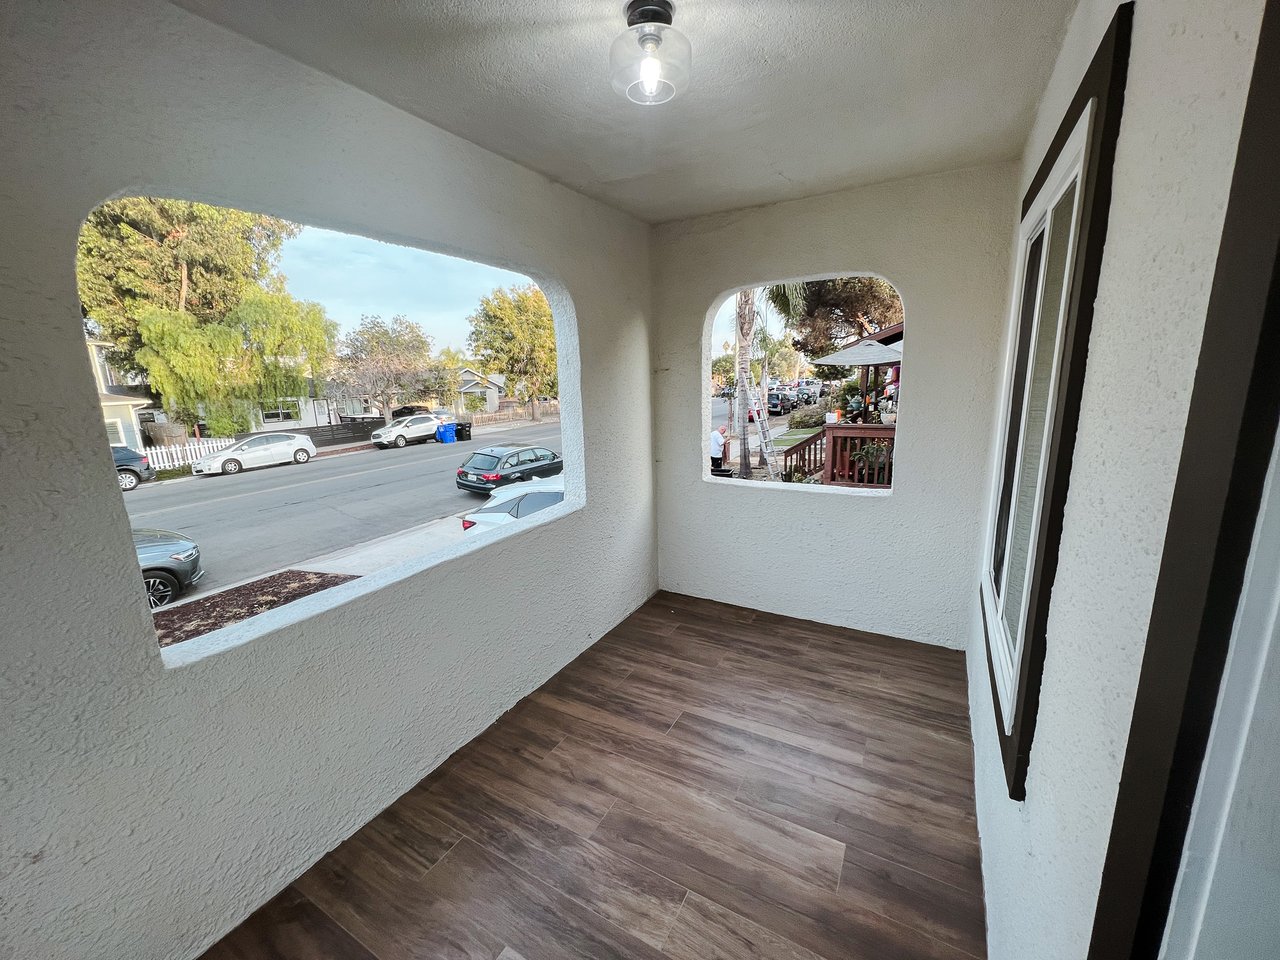
Empty enclosed porch with dark wood-look tile flooring and arched openings facing a residential street.
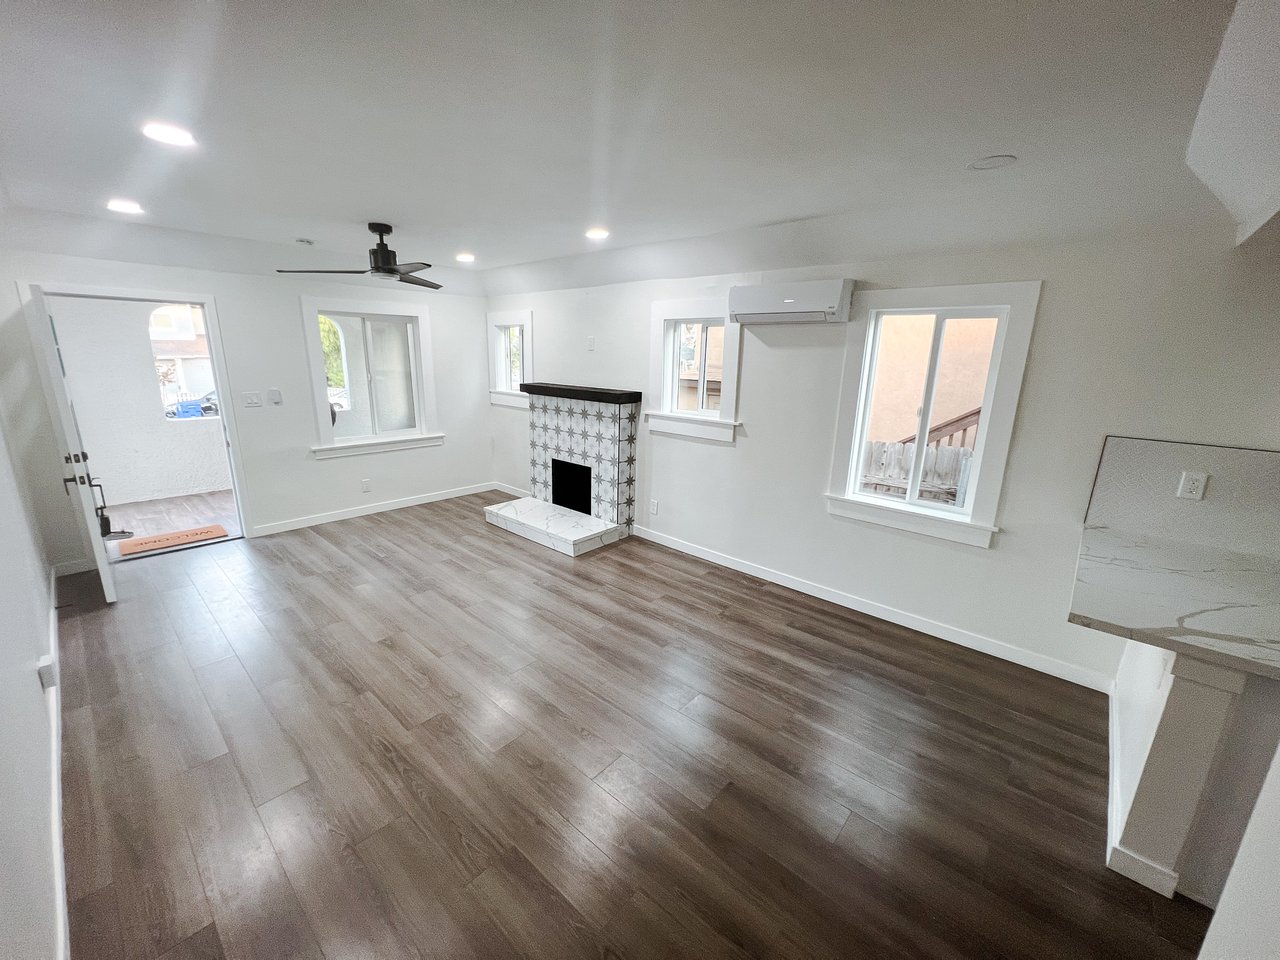
Empty living room with a patterned tile fireplace, dark wood-look floors, and a ceiling fan.
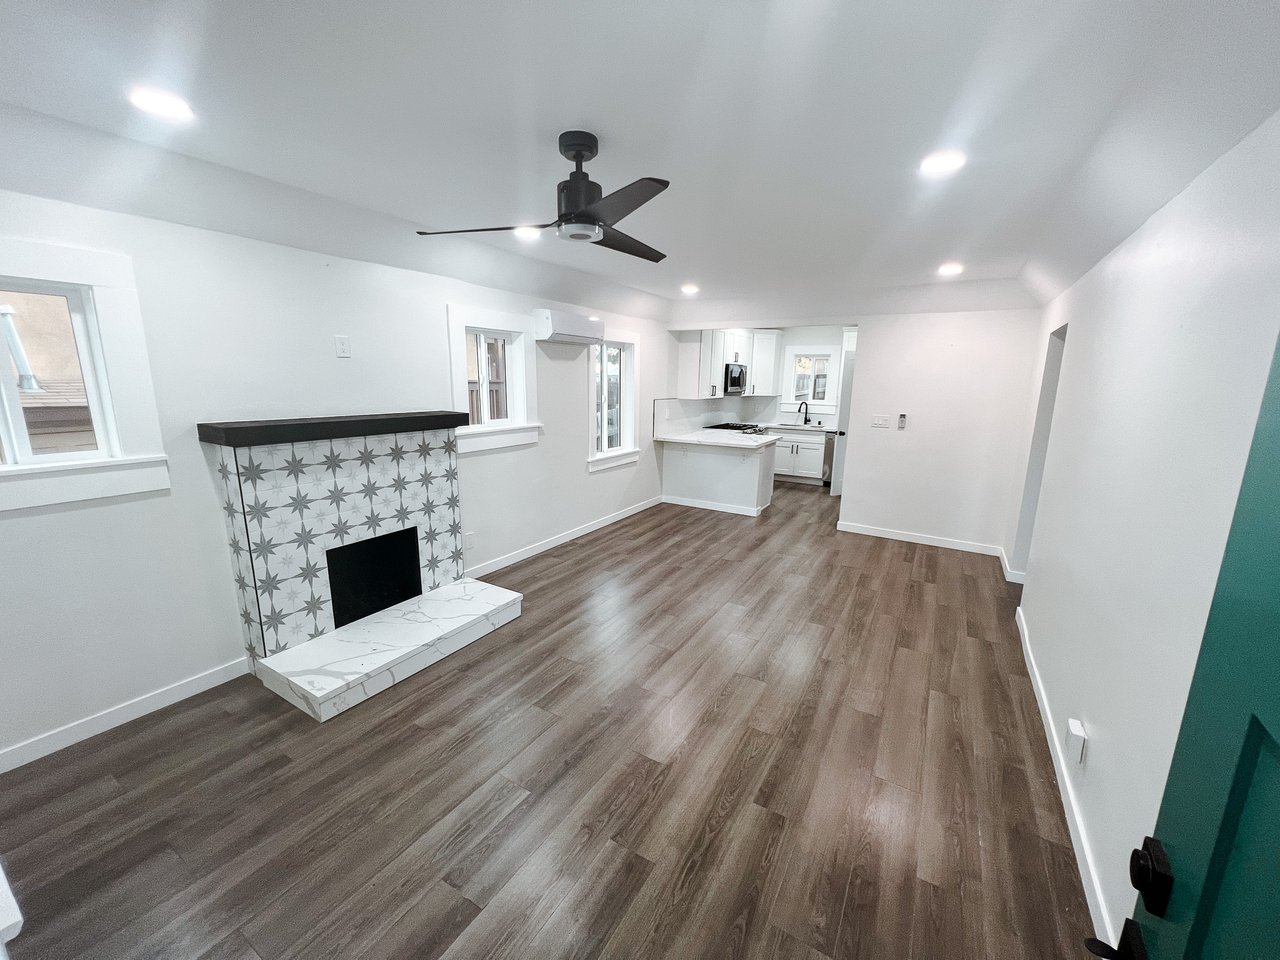
Unfurnished living room with a patterned tile fireplace and an open white kitchen.
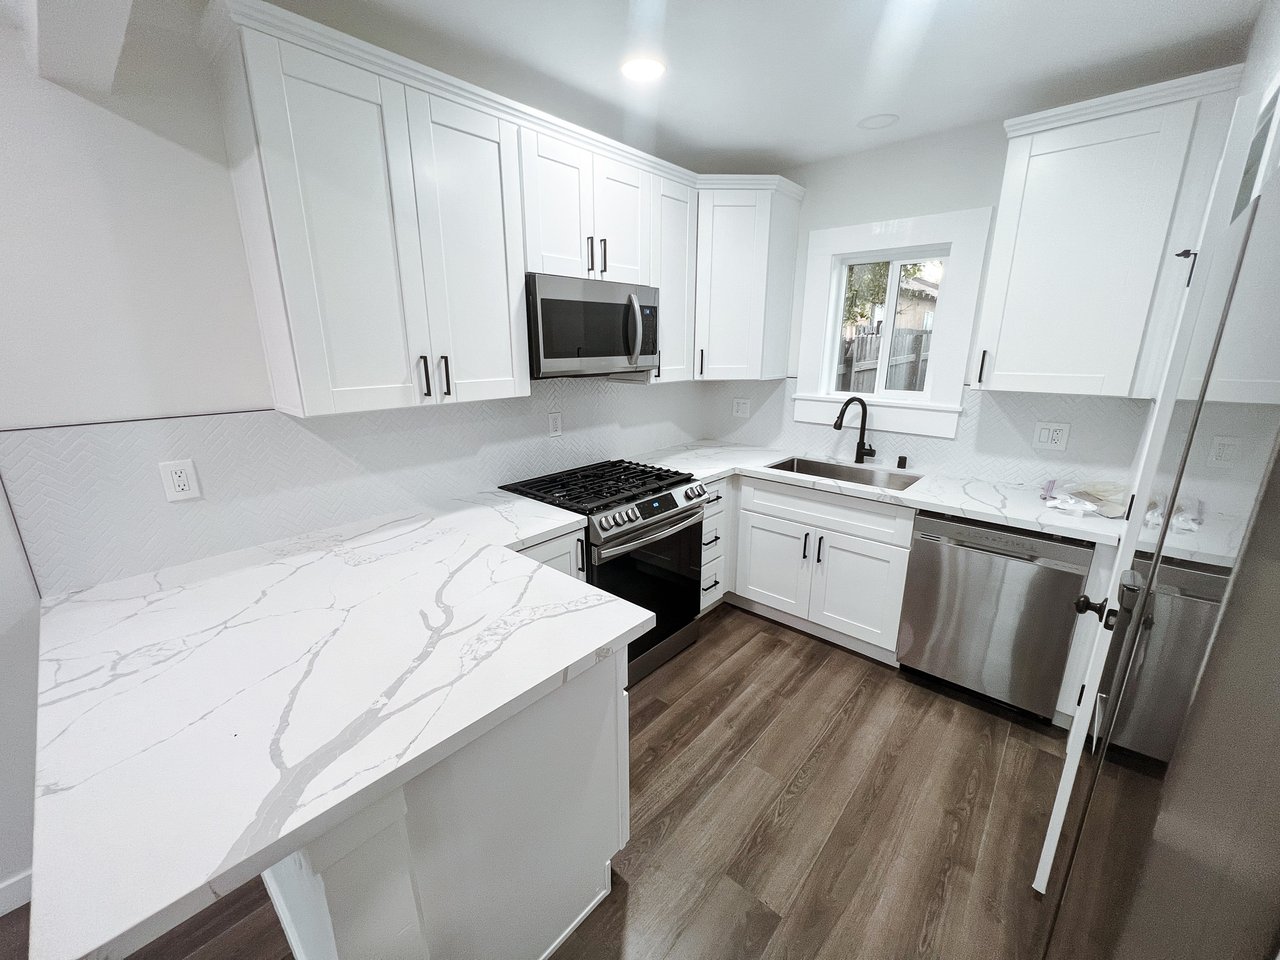
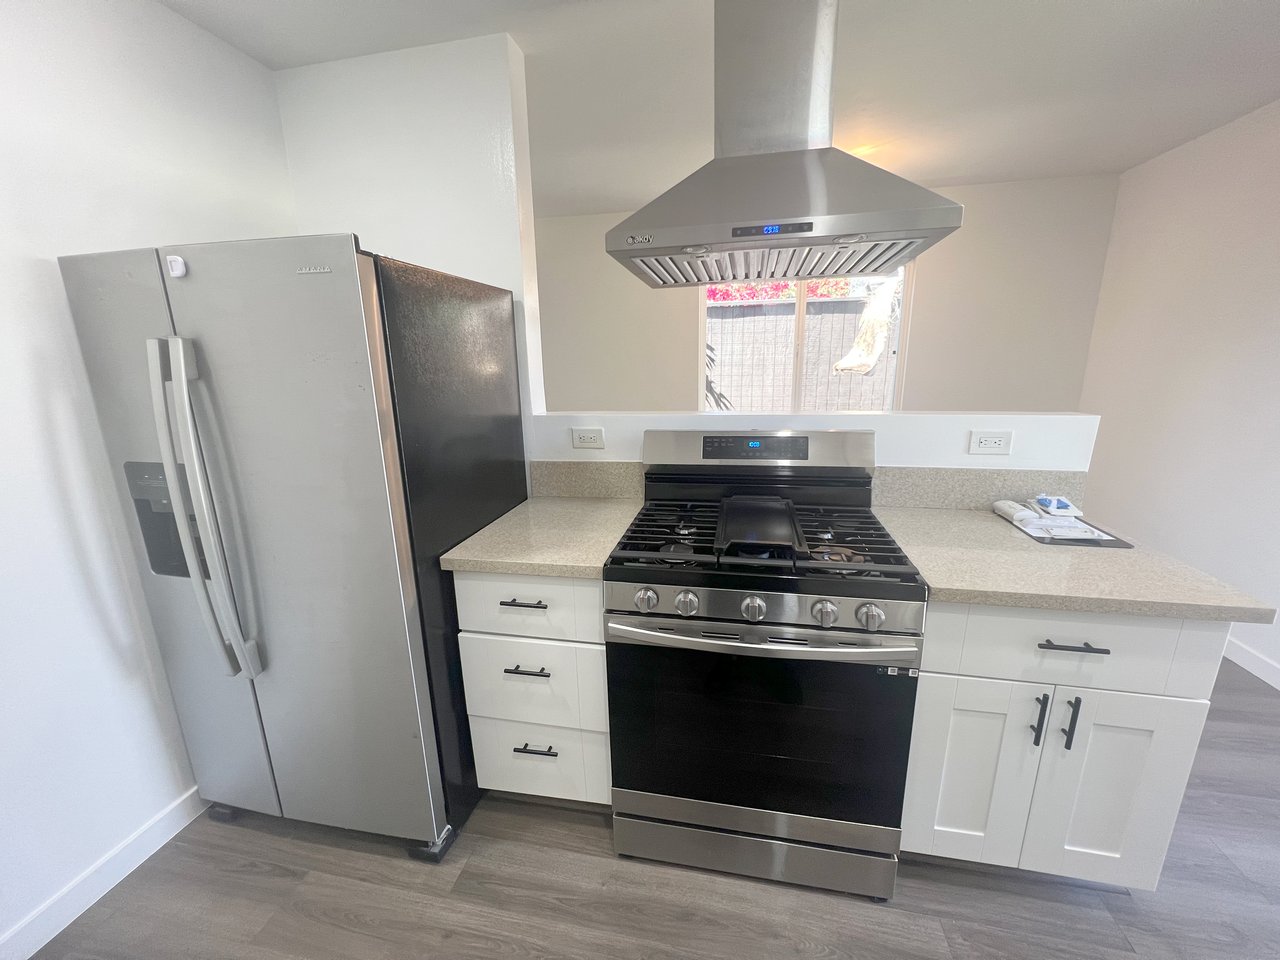
Renovated kitchen with white shaker cabinets, veined countertops, a gas range, and a sink beneath the window.
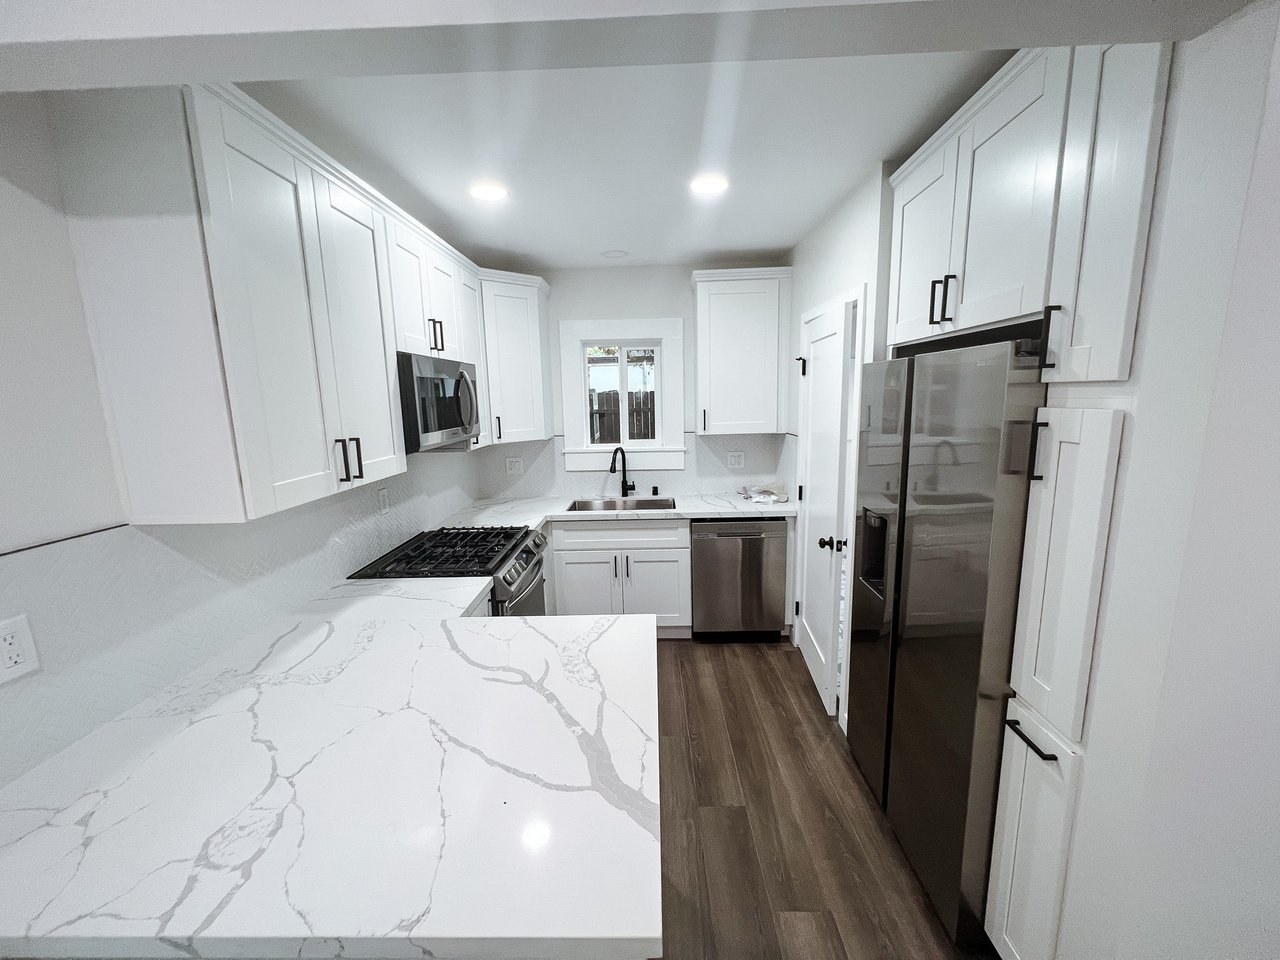
Modern kitchen with veined white countertops, stainless steel appliances, and white shaker cabinets.
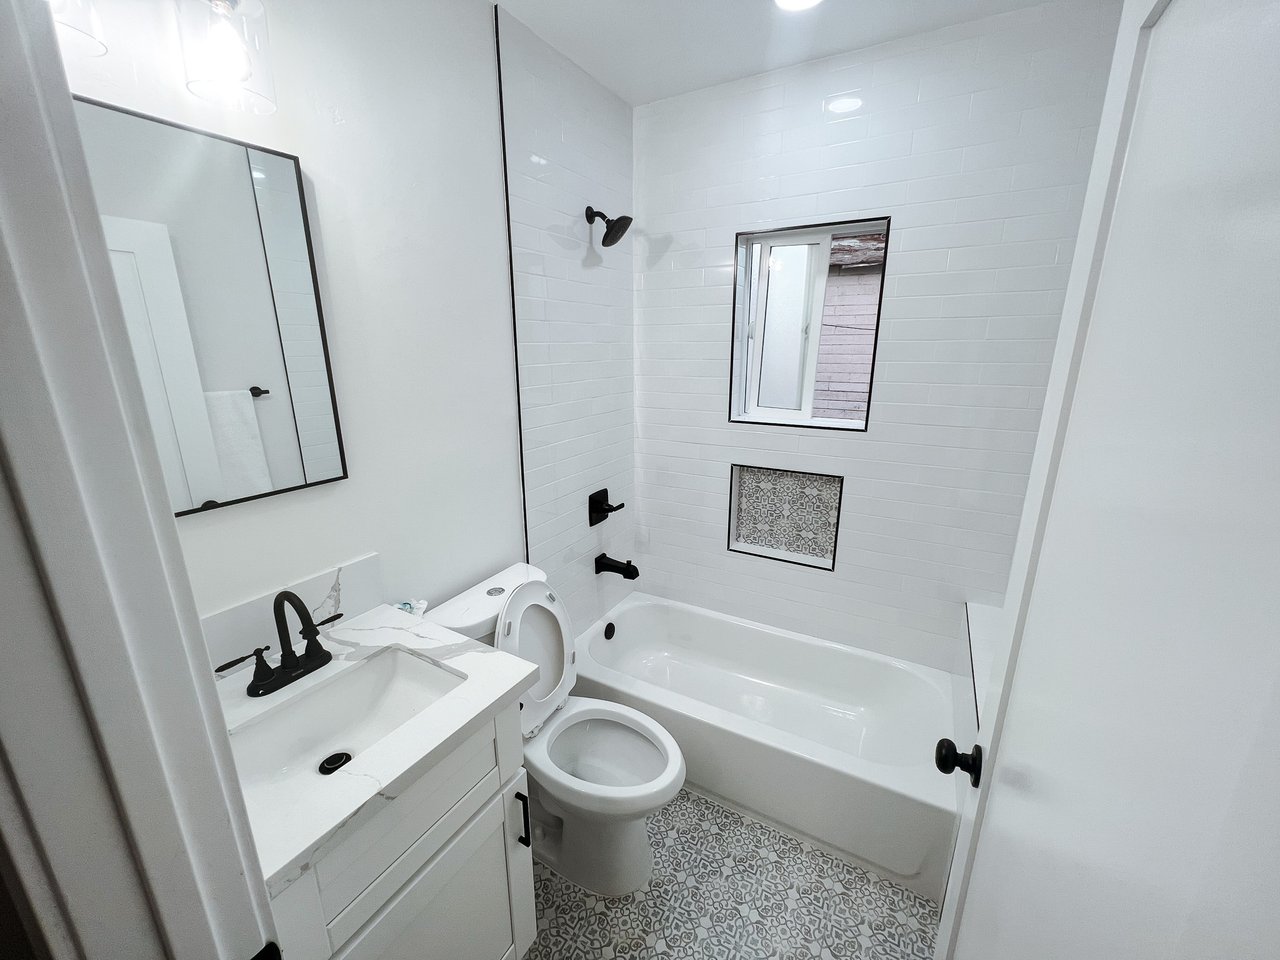
Bathroom with a white subway-tile tub surround, black fixtures, and patterned floor tile.
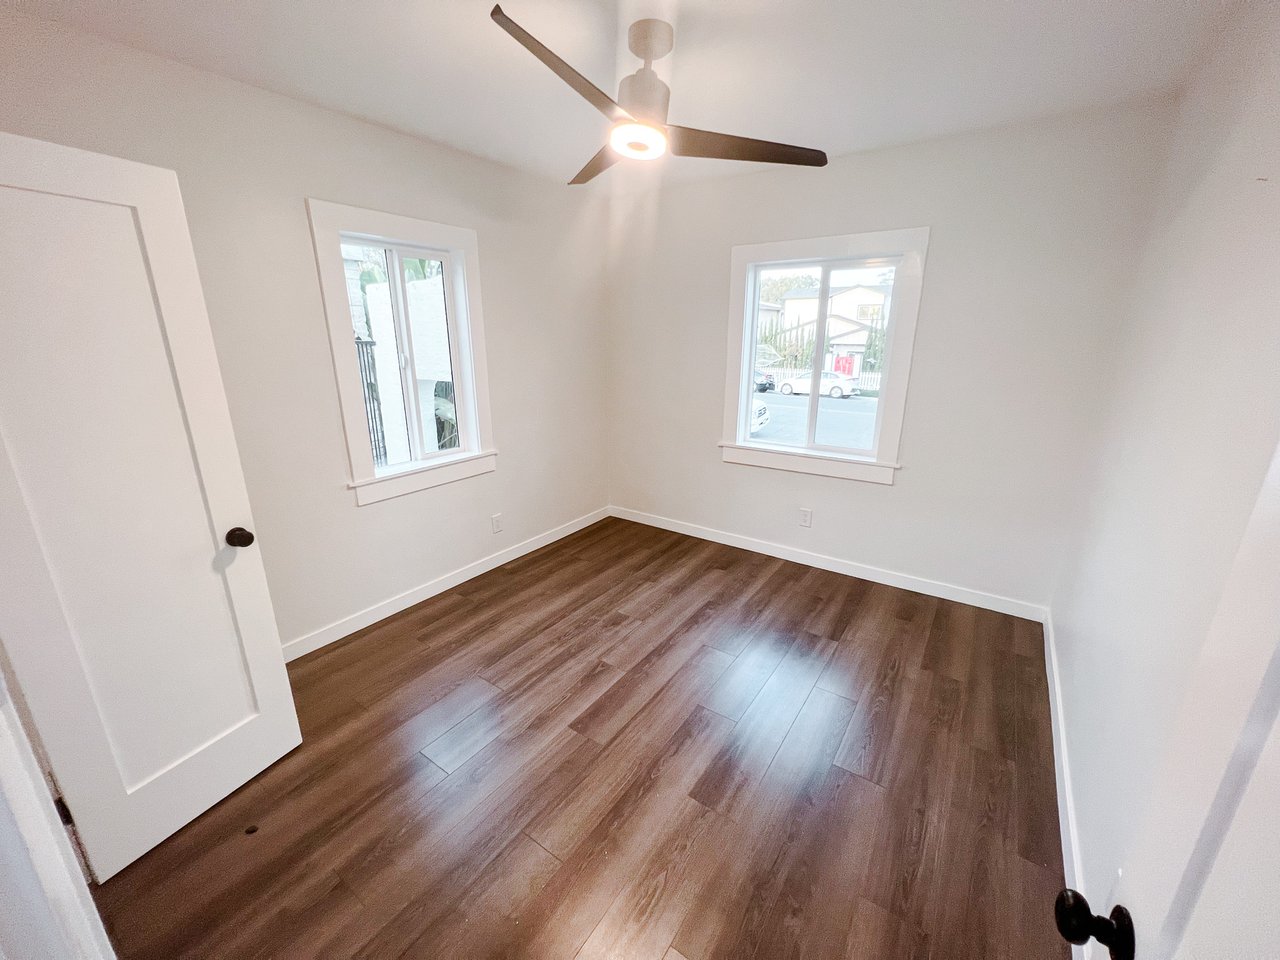
Vacant room with wood-look floors, two windows, and a ceiling fan with light.
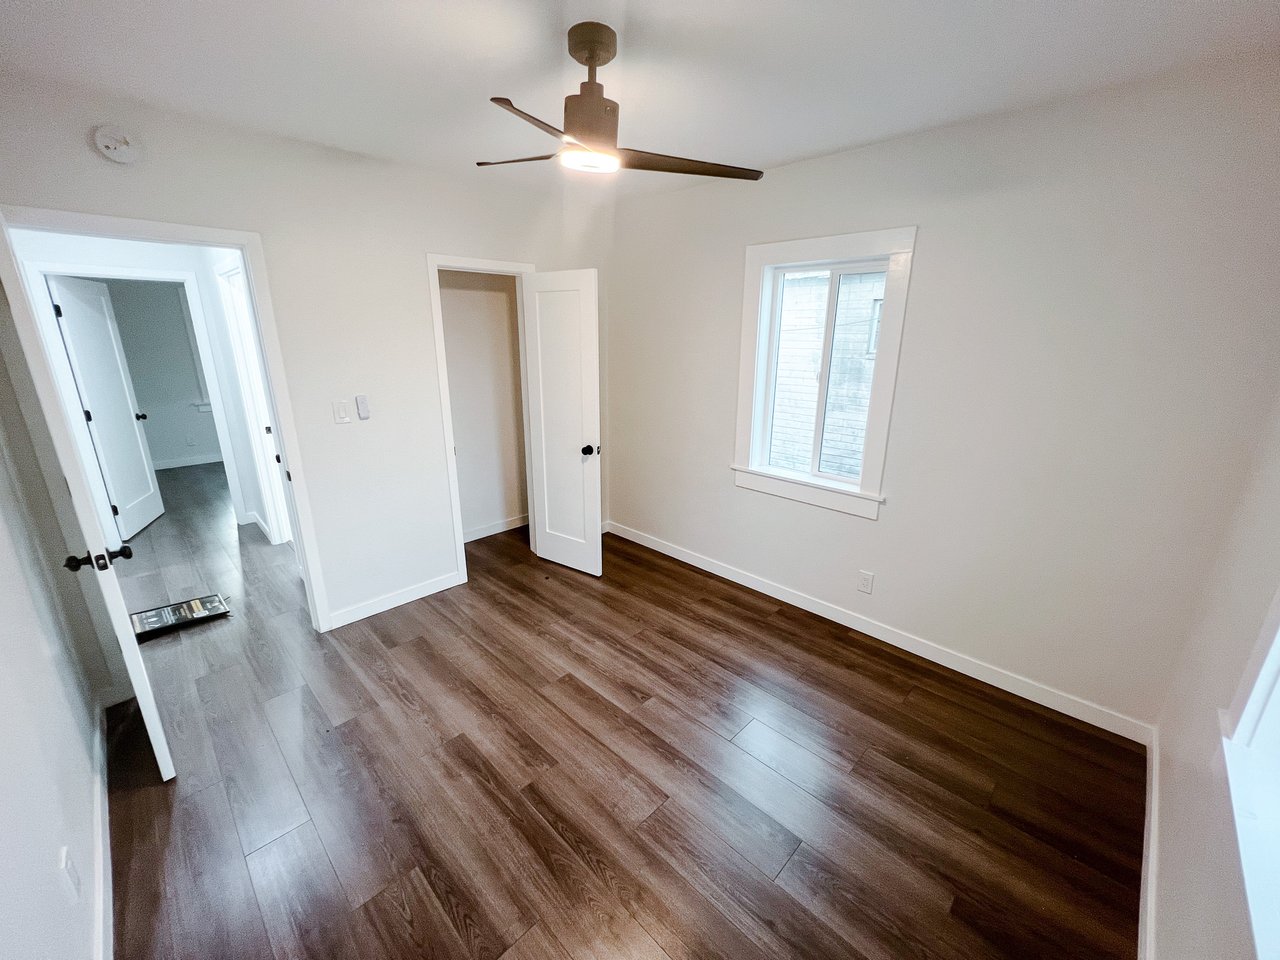
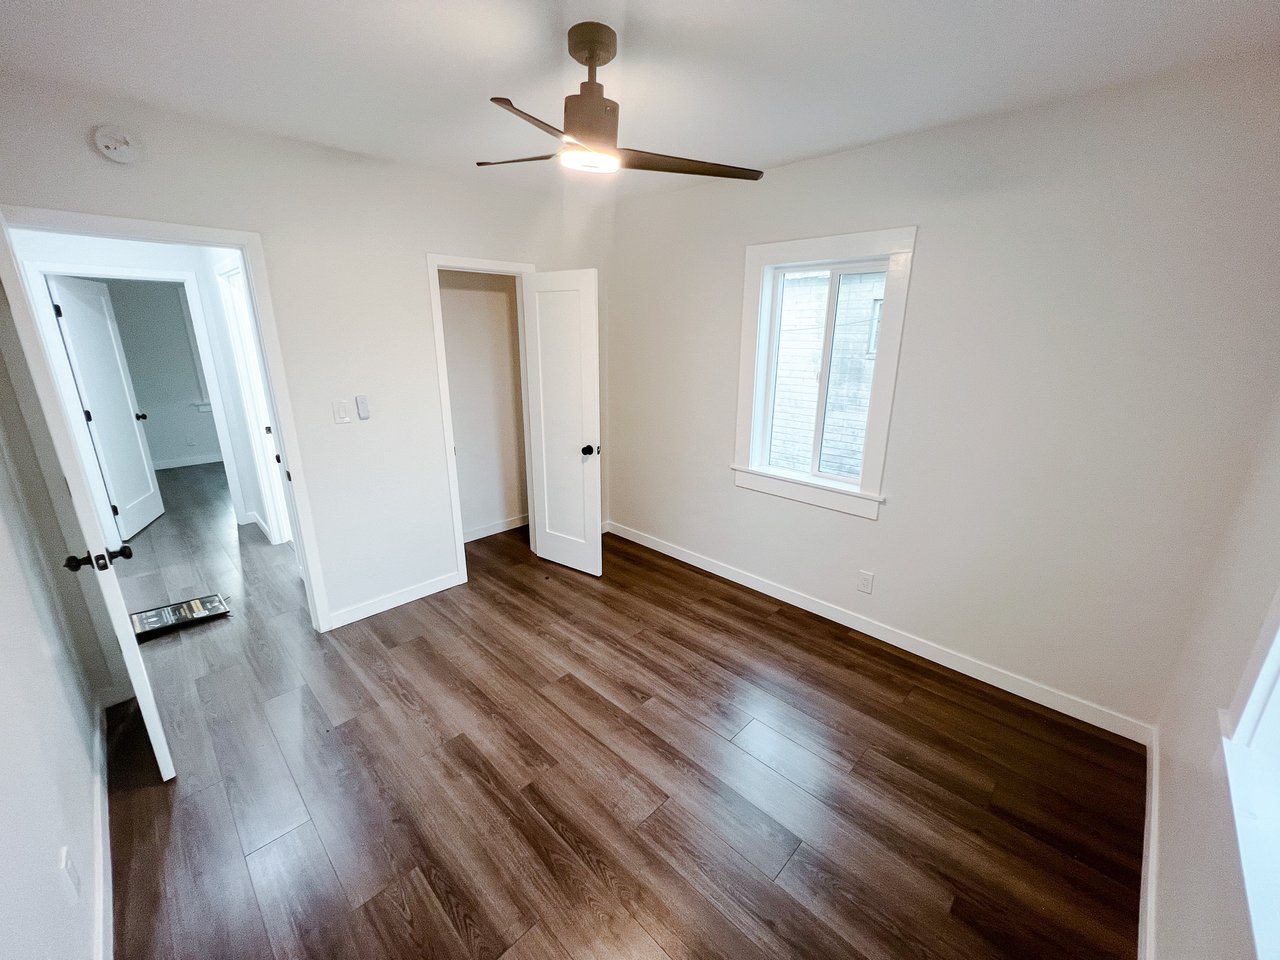
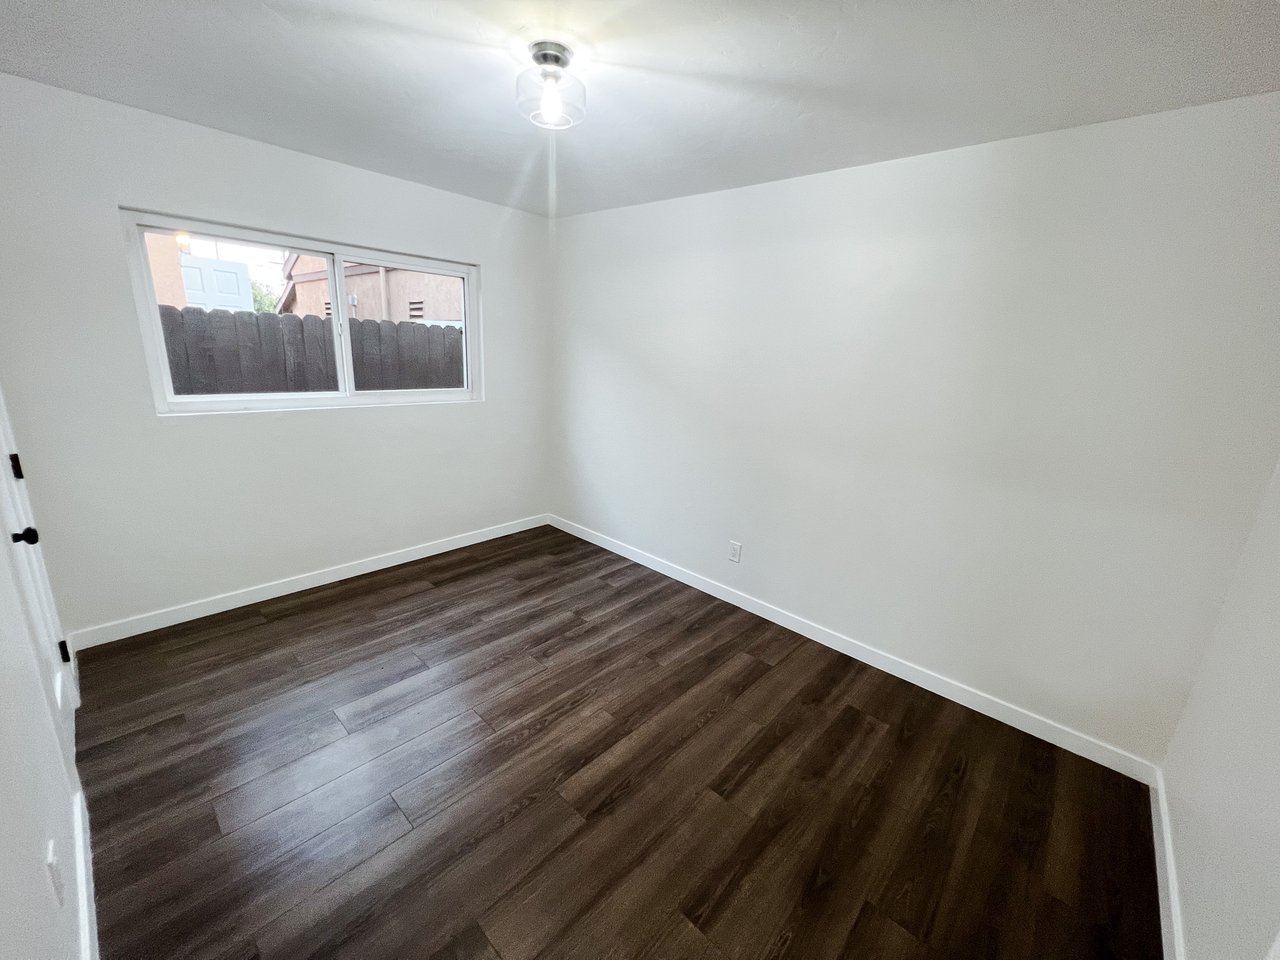
Empty bedroom with dark wood-look floors, a ceiling fan, and a window.
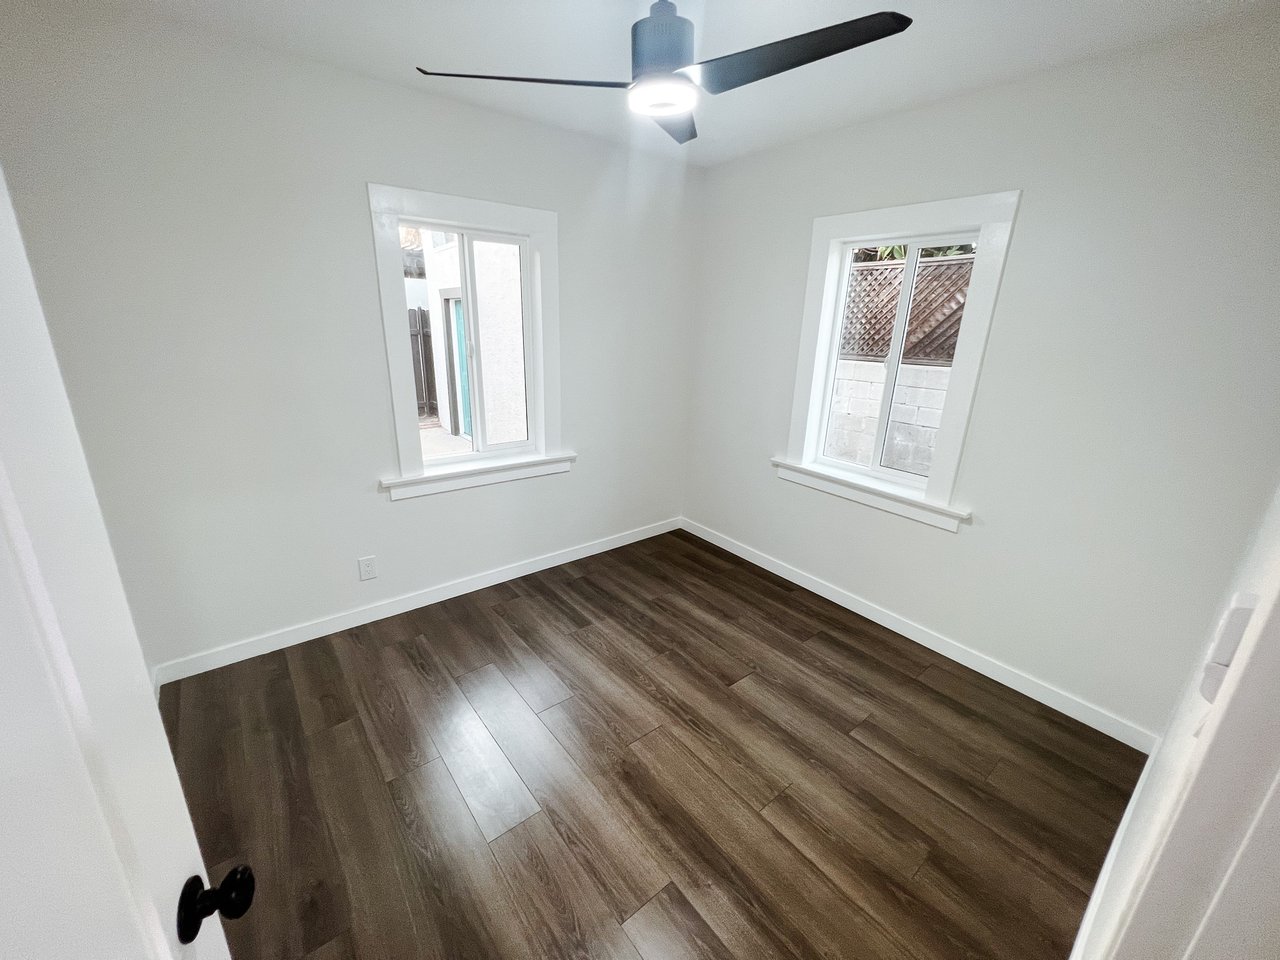
Empty bedroom with two windows, dark plank flooring, and a ceiling fan with light.
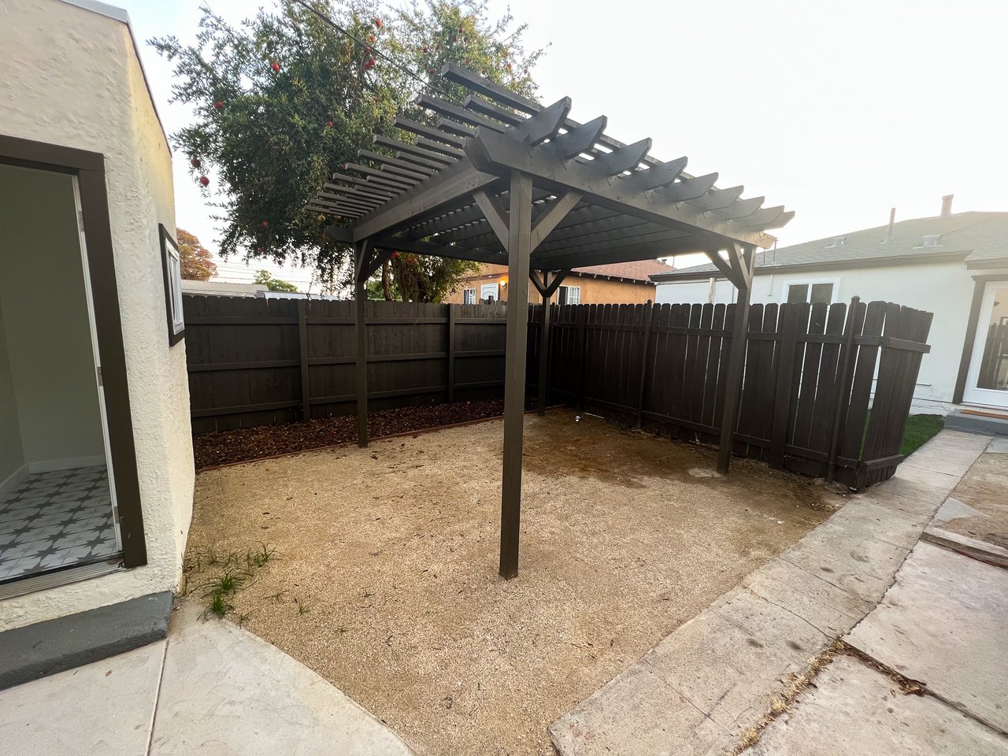
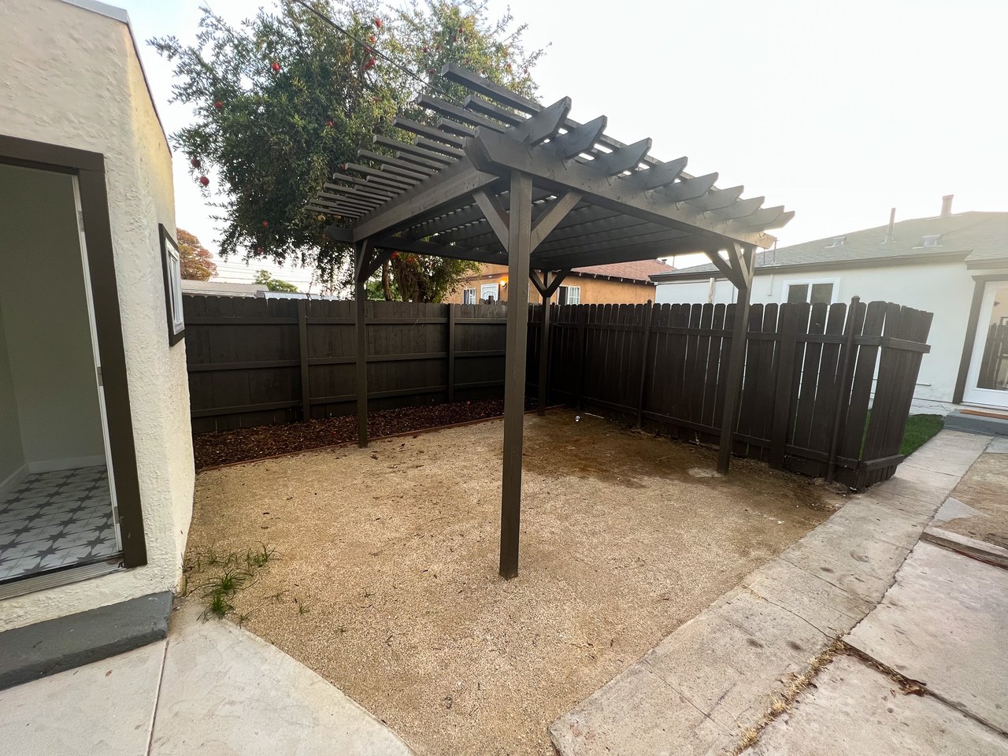
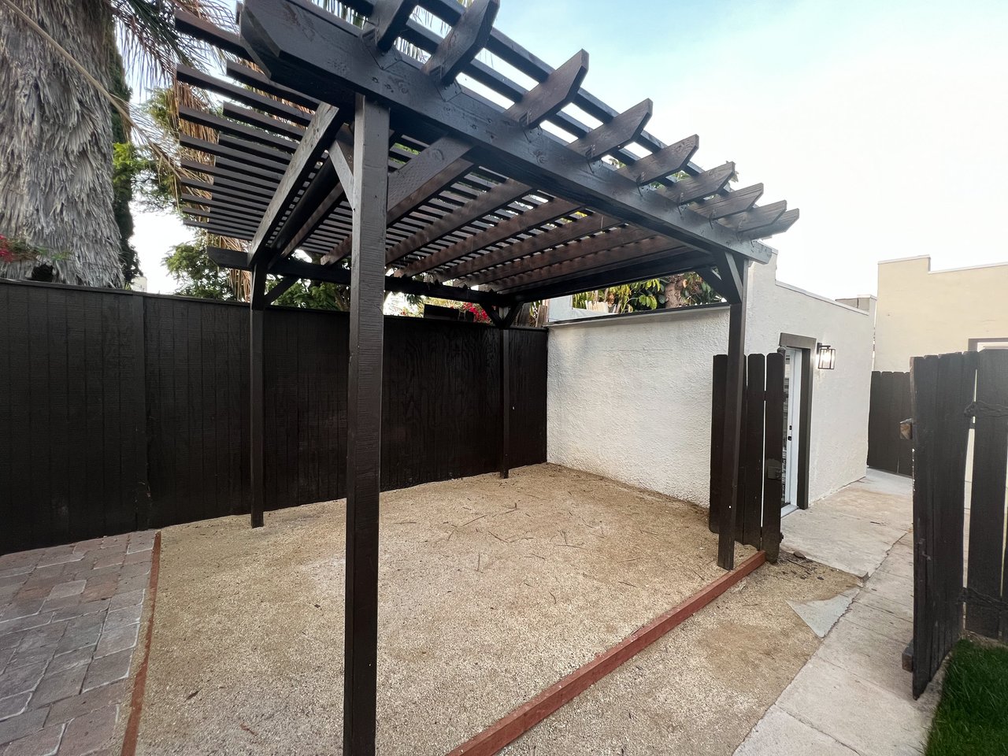
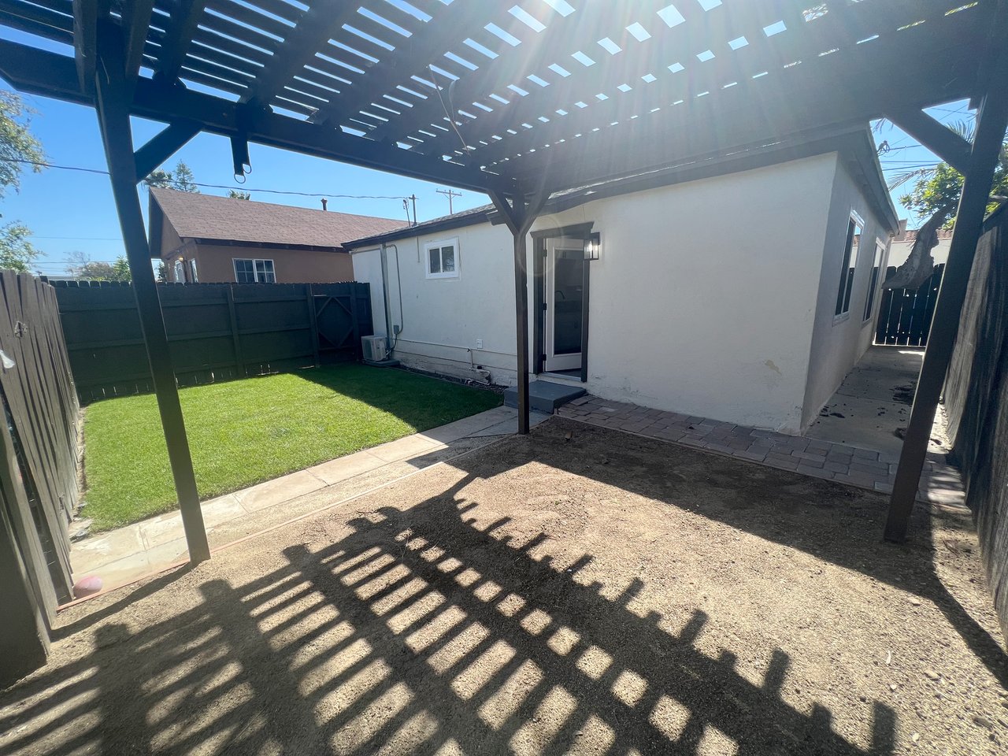
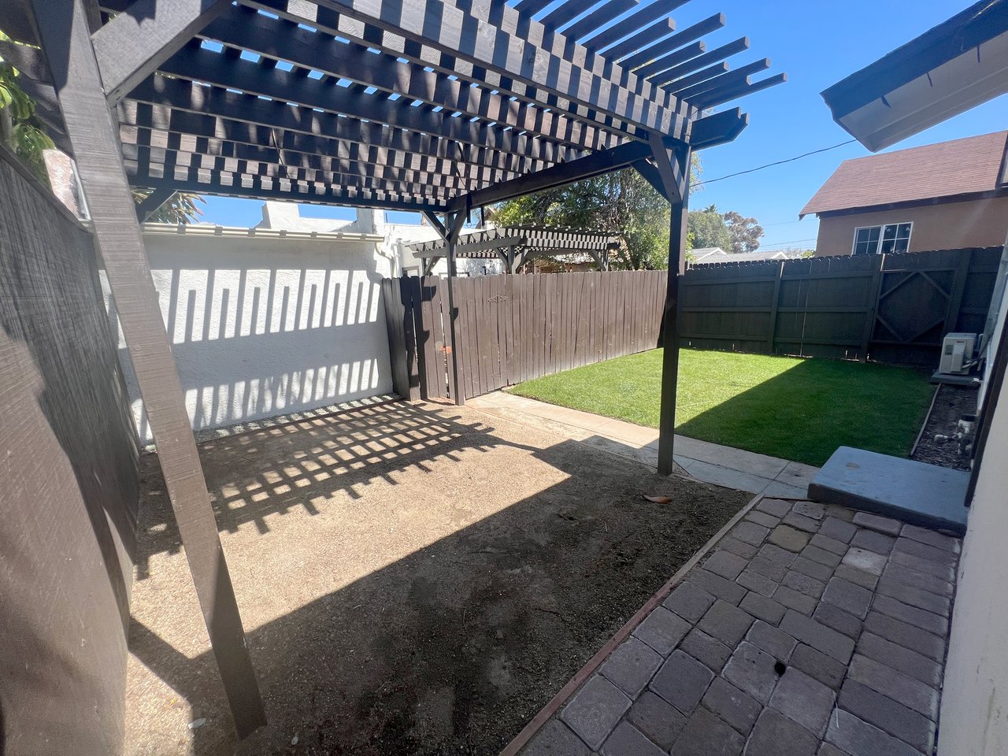
Enclosed gravel patio beneath a dark wooden pergola, bordered by tall fencing.
Fenced gravel patio beneath a dark wooden pergola, with a paved walkway along the edge.
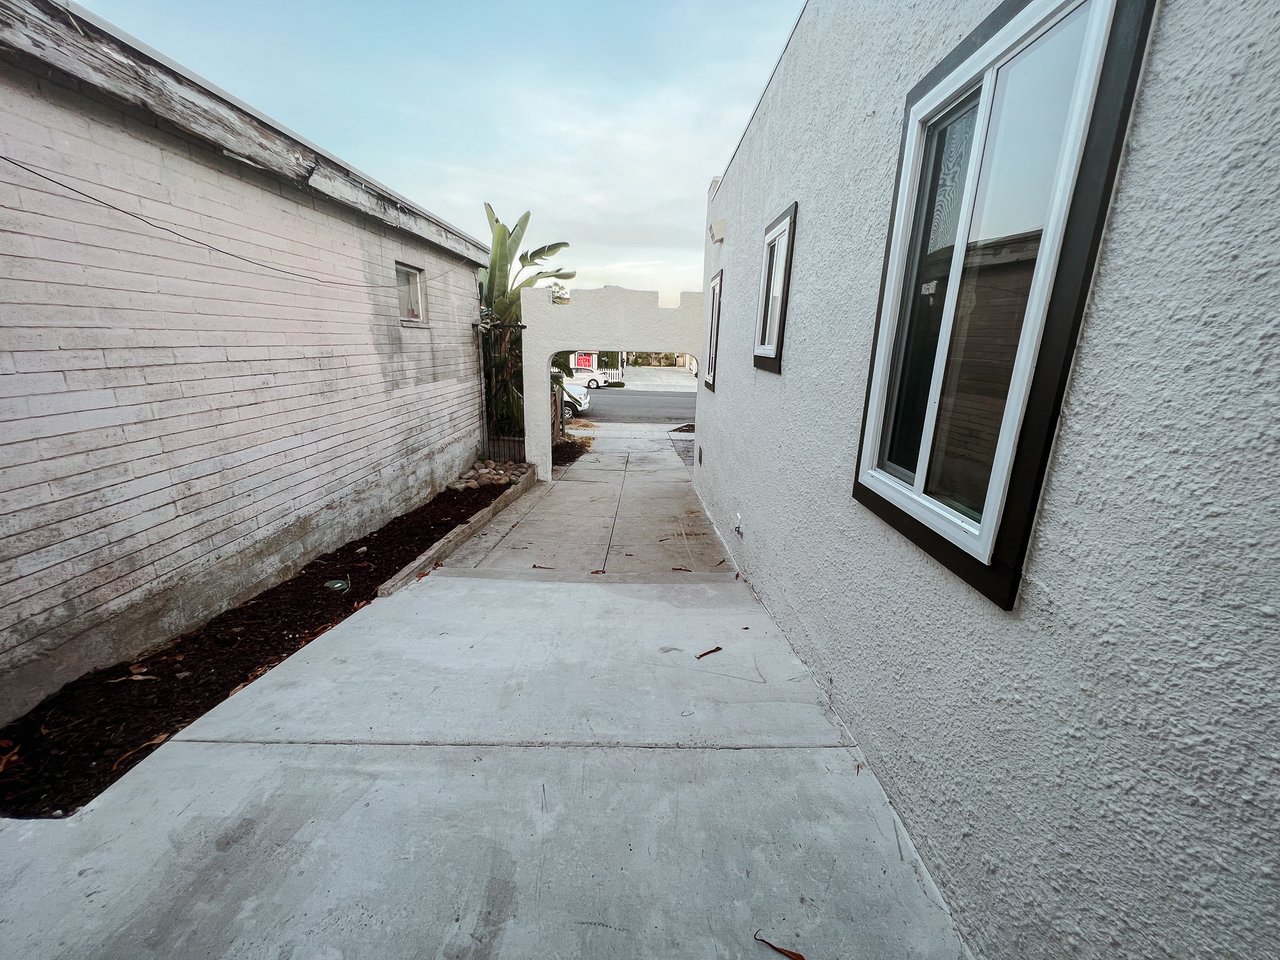
Concrete walkway between white buildings, leading through an arched entrance toward the street.
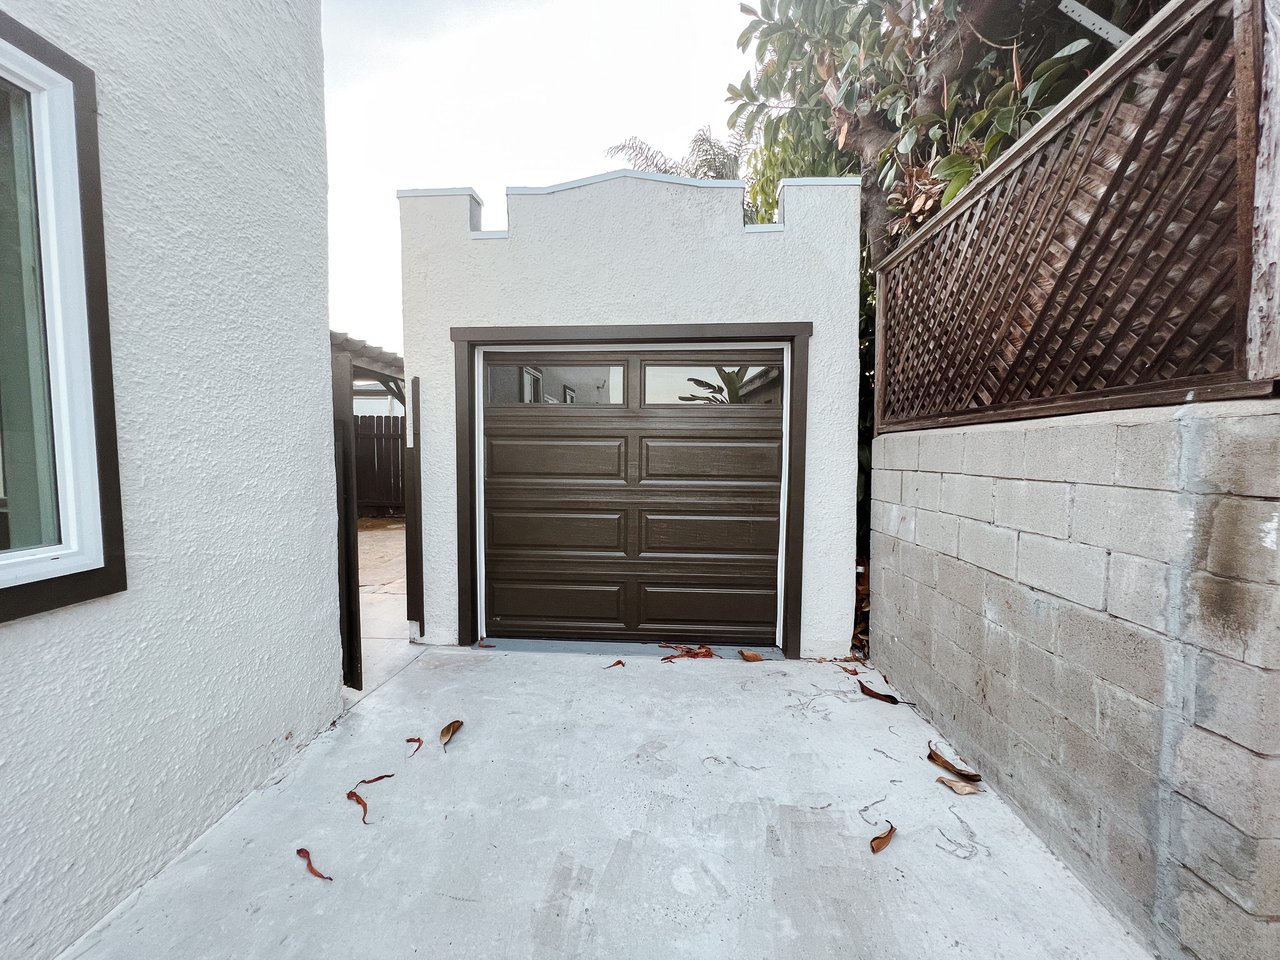
Detached garage with a dark paneled door, narrow concrete driveway, and lattice-topped wall.
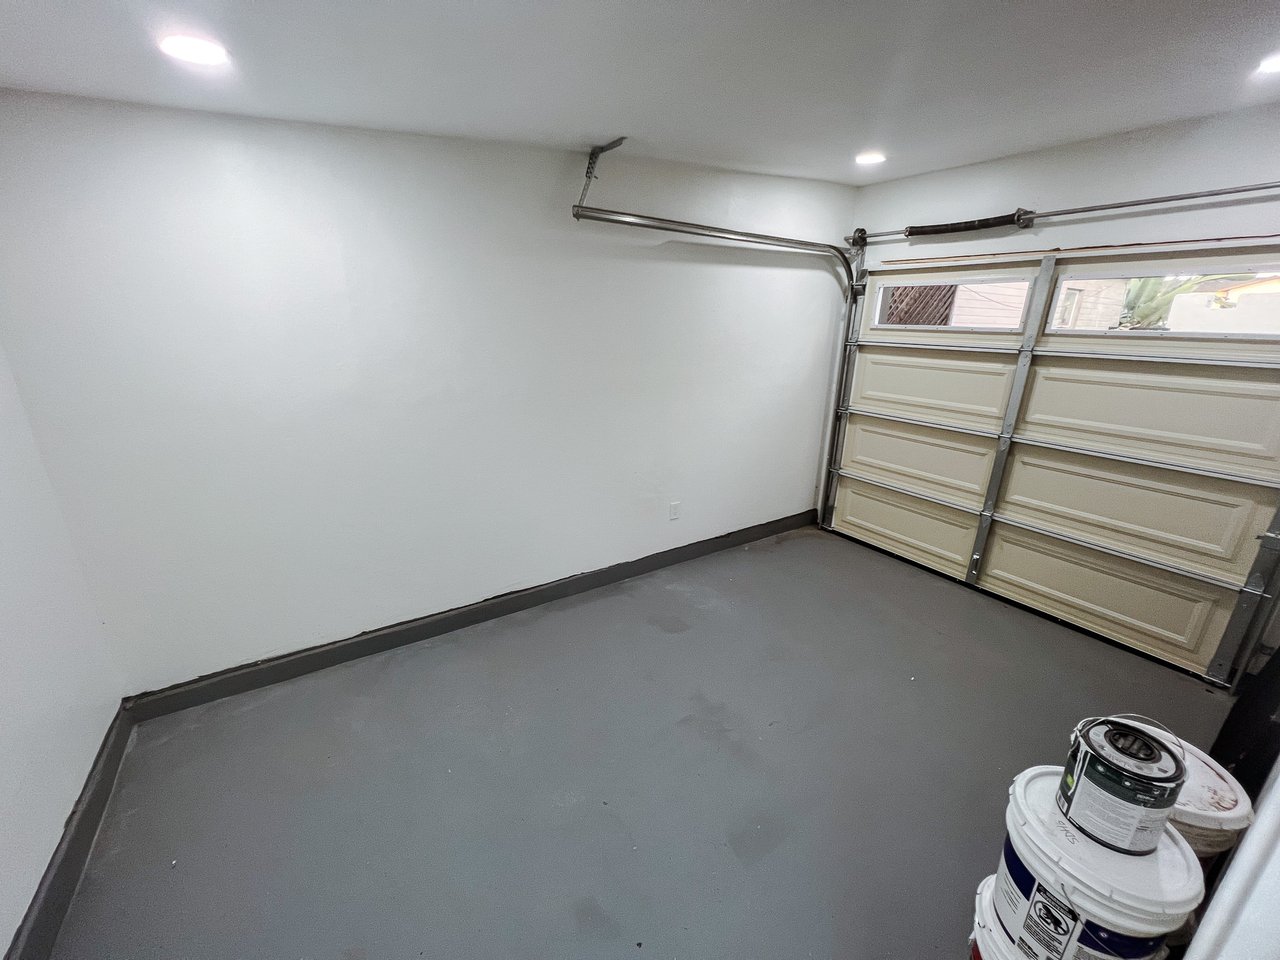
Empty garage with a gray floor, closed windowed garage door, and paint buckets.
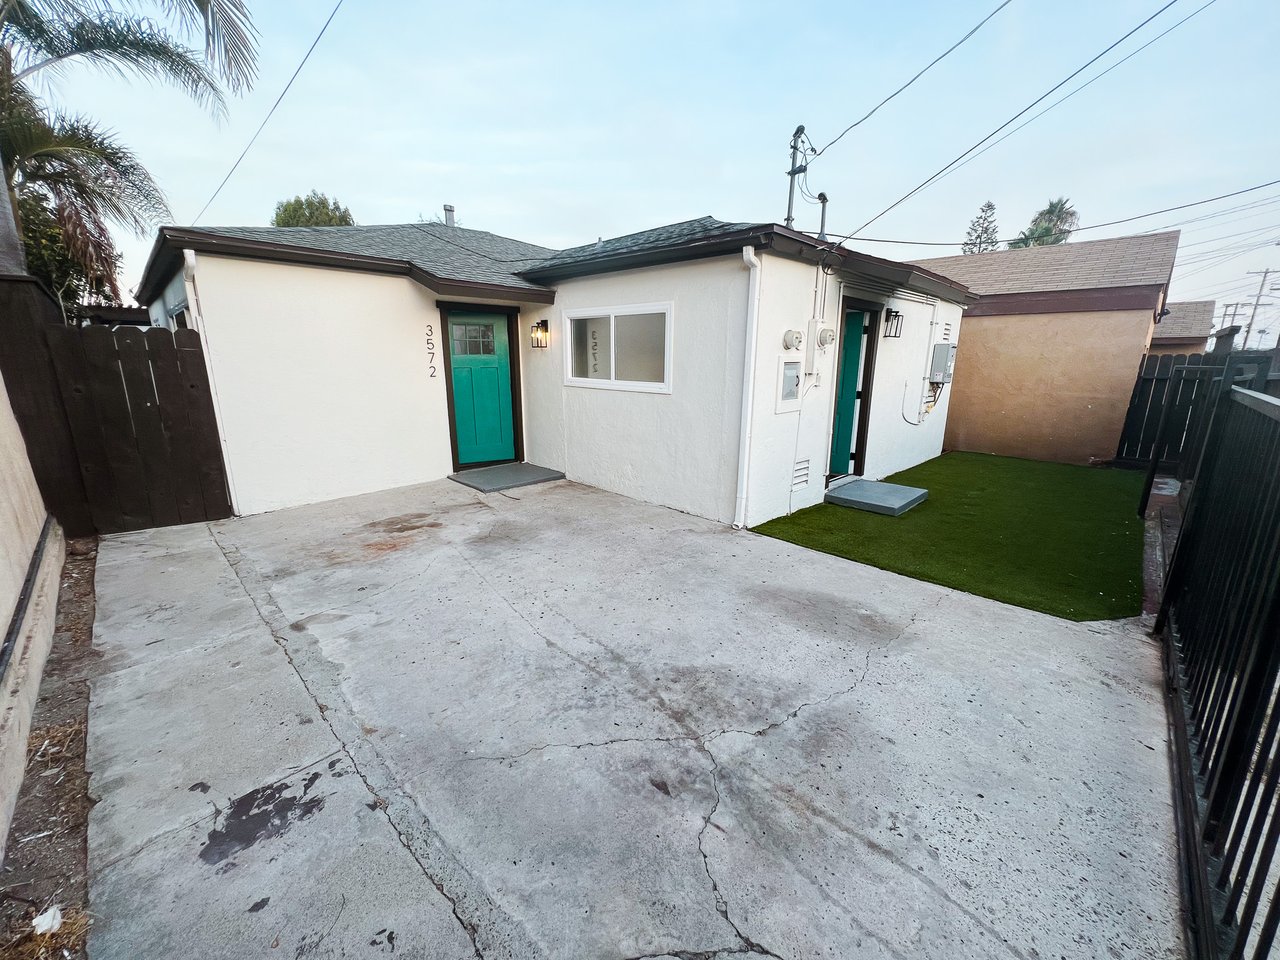
White multiunit property with two teal doors, a concrete driveway, and a small artificial-turf yard.
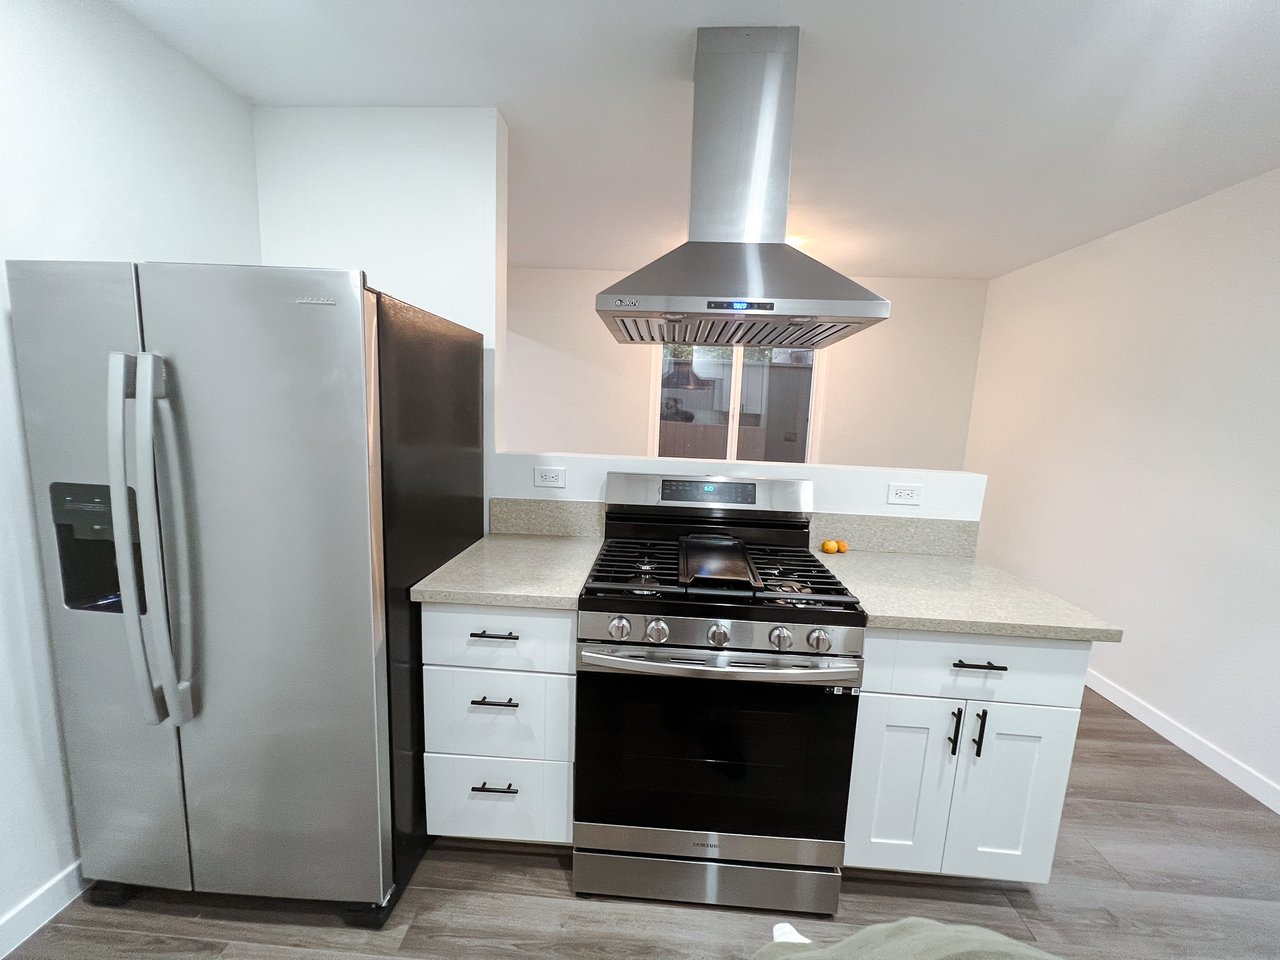
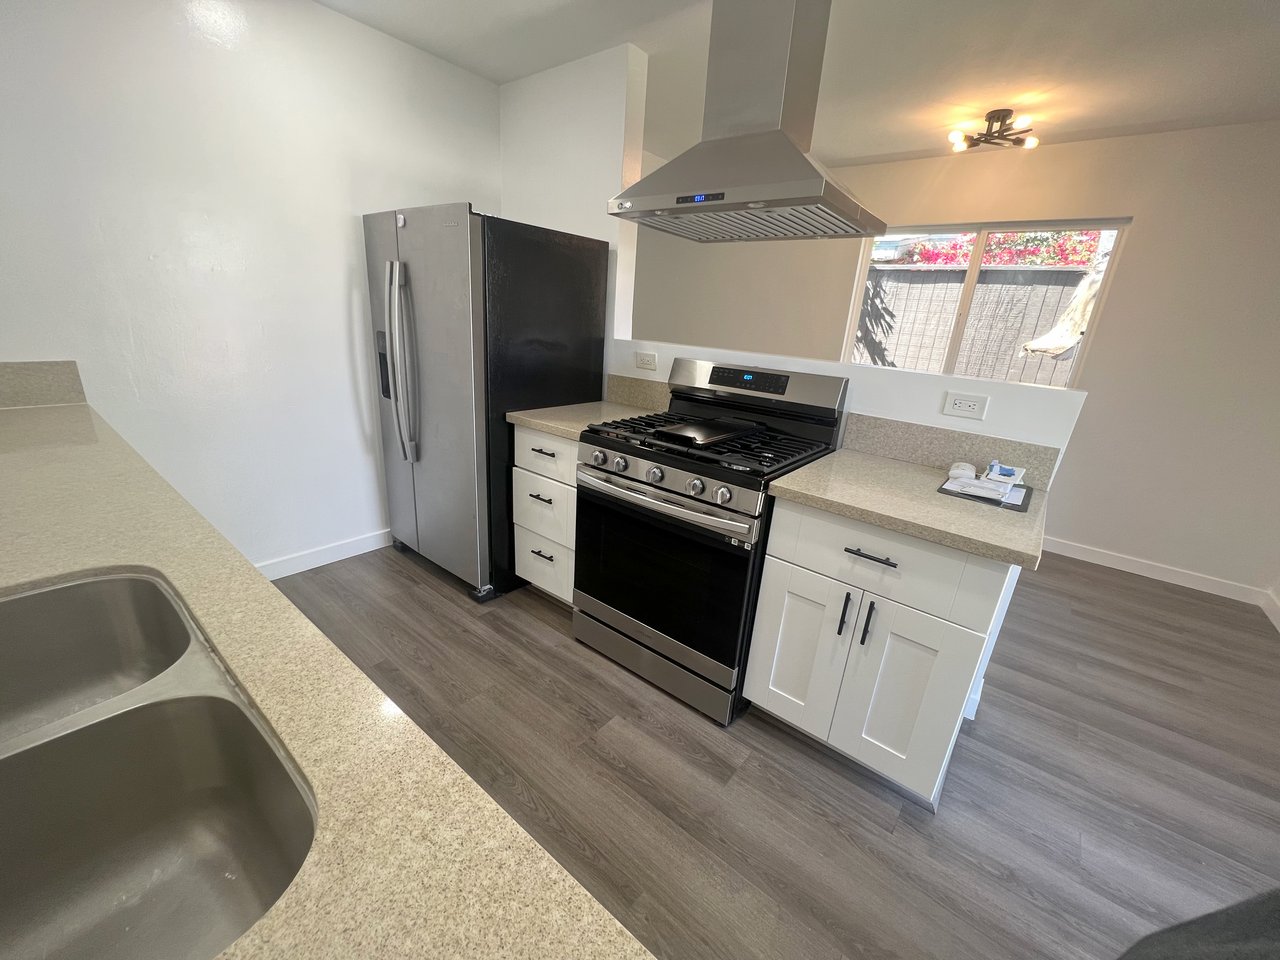
Kitchen with white cabinets, stainless appliances, and a gas range beneath a large metal hood.
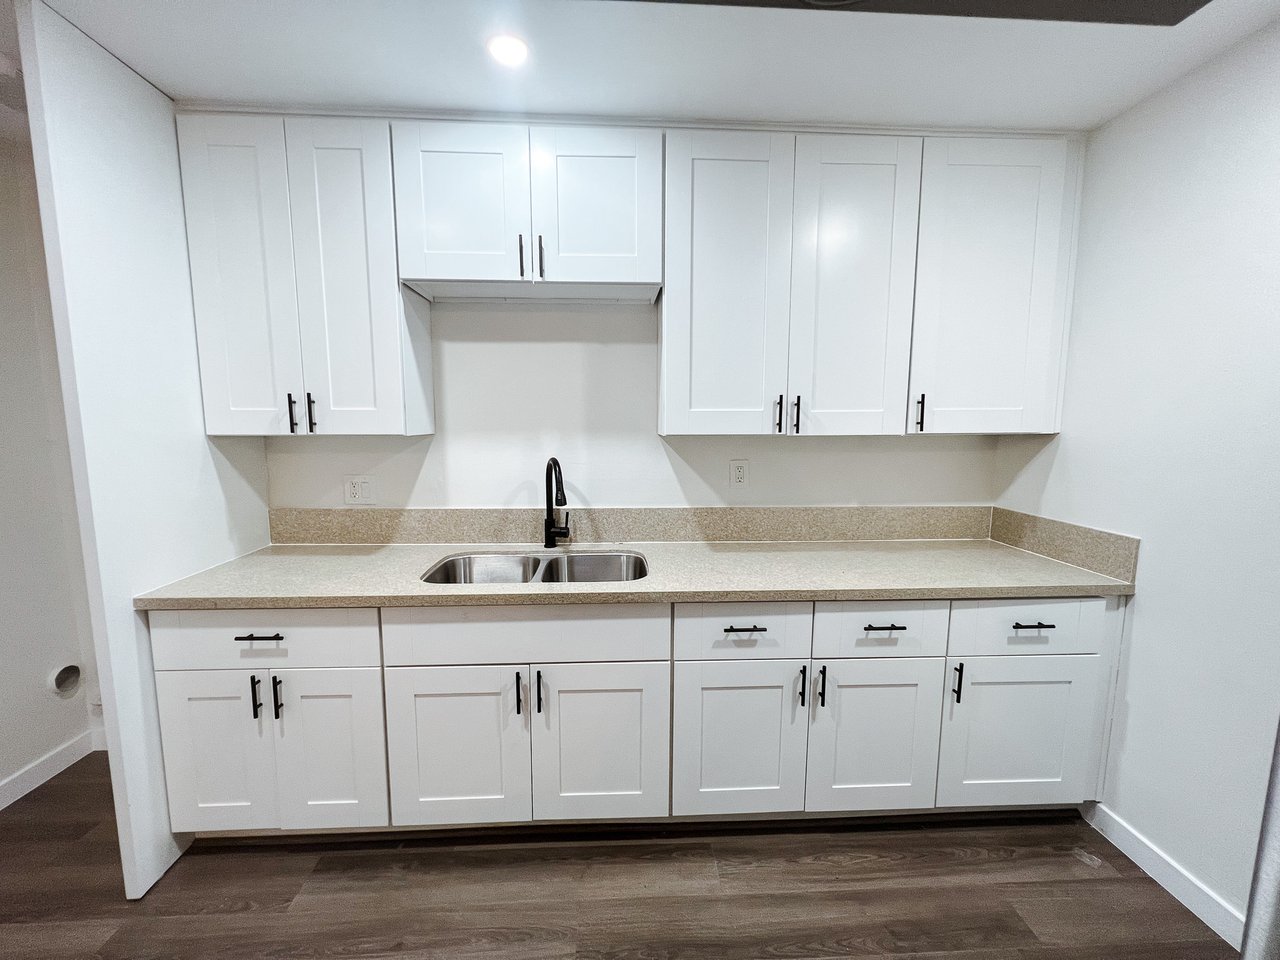
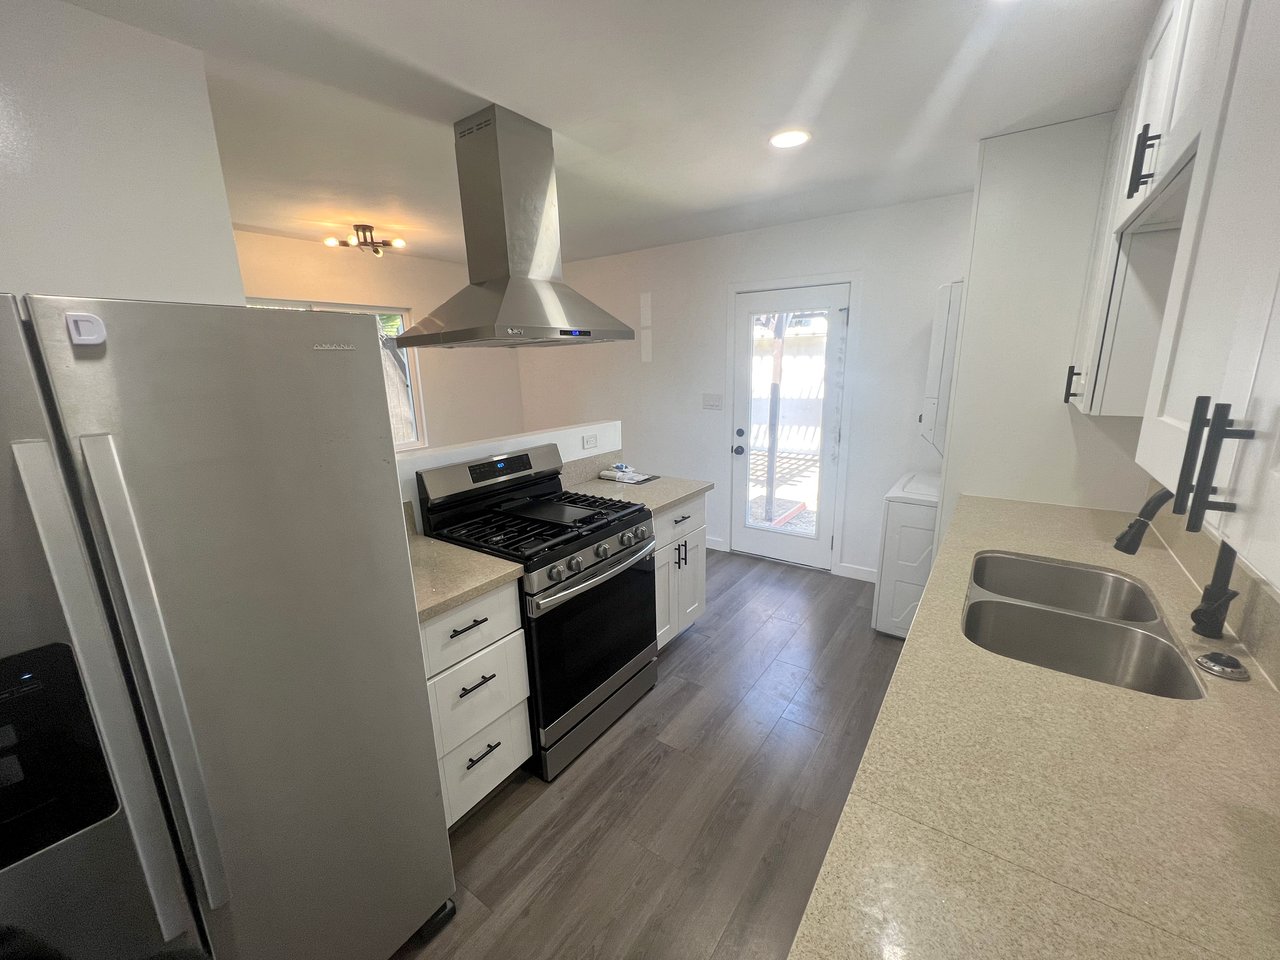
Kitchen with white shaker cabinets, a double-basin sink, light countertops, and dark wood flooring.
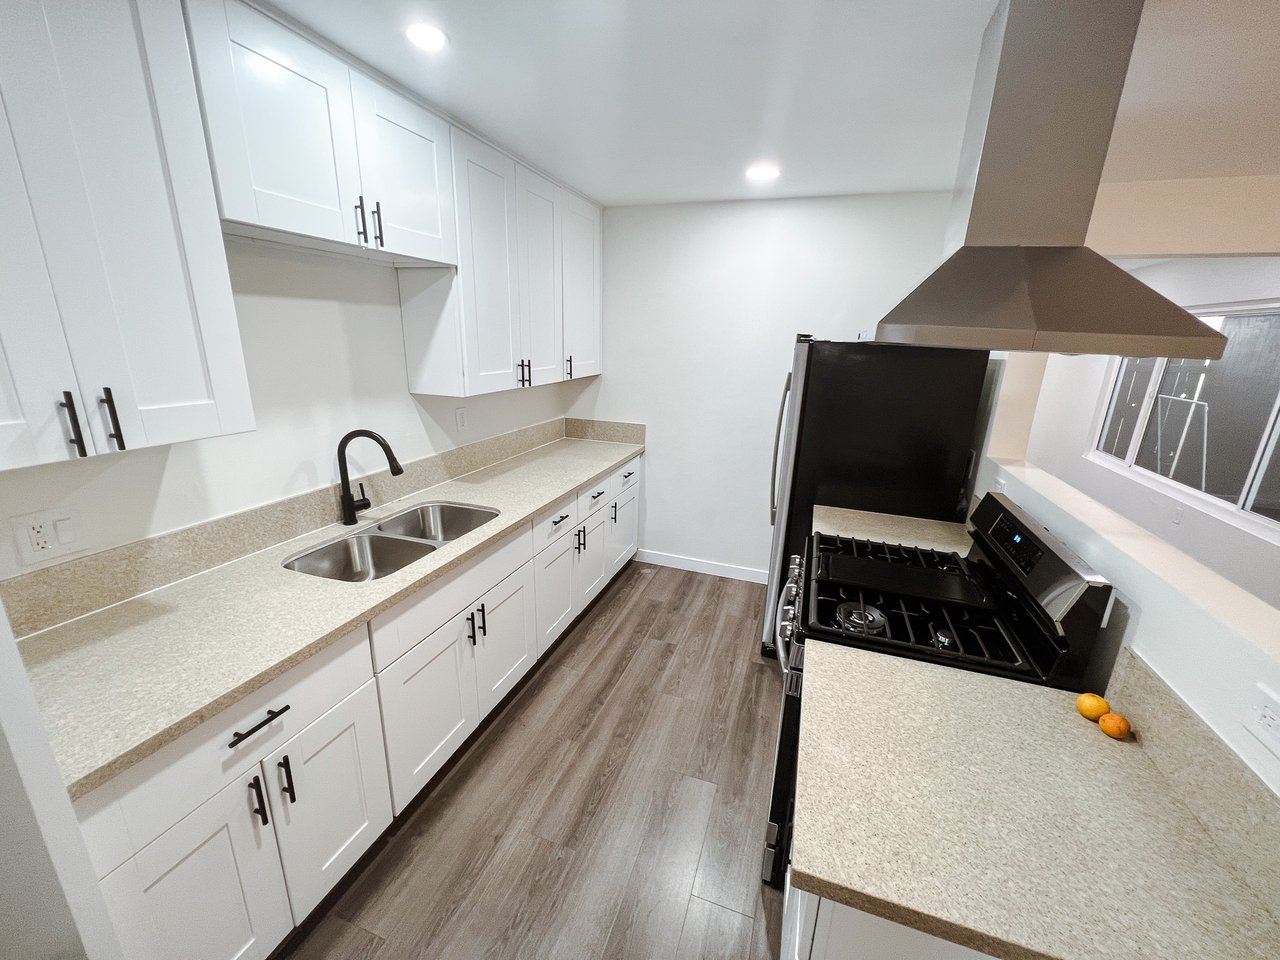
Galley kitchen with white shaker cabinets, stone counters, and a stainless-steel gas range.
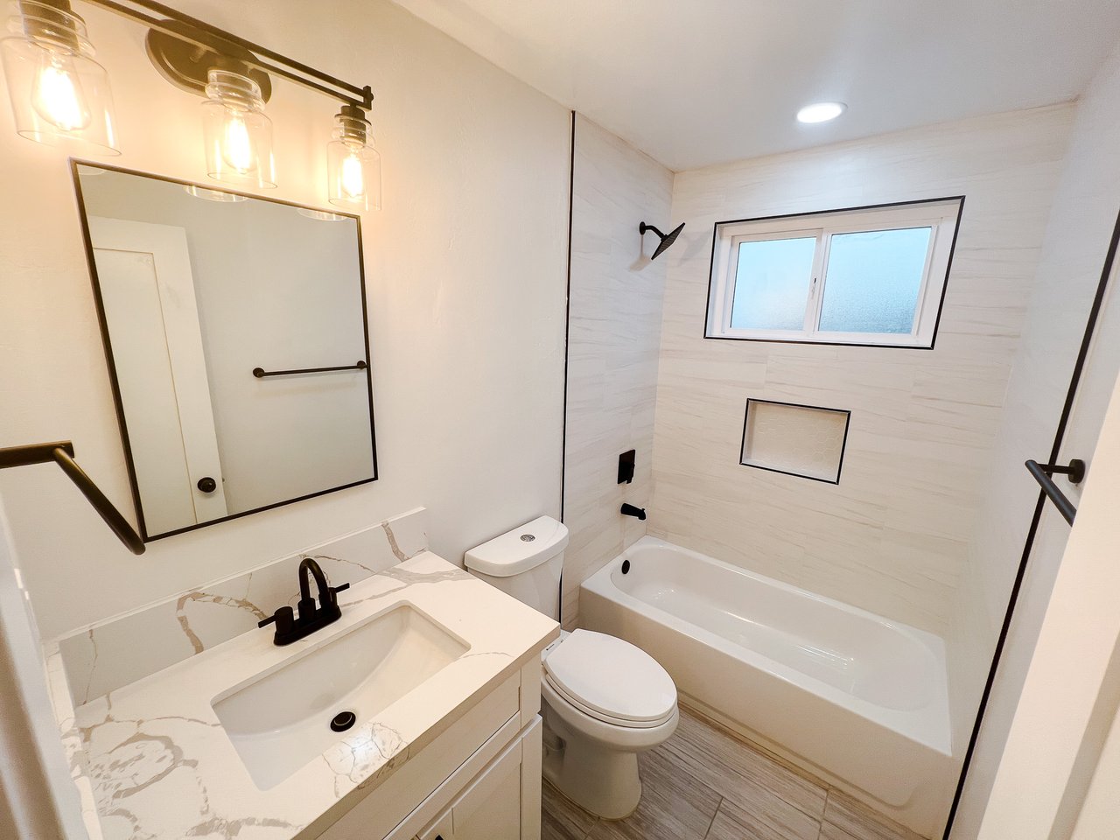
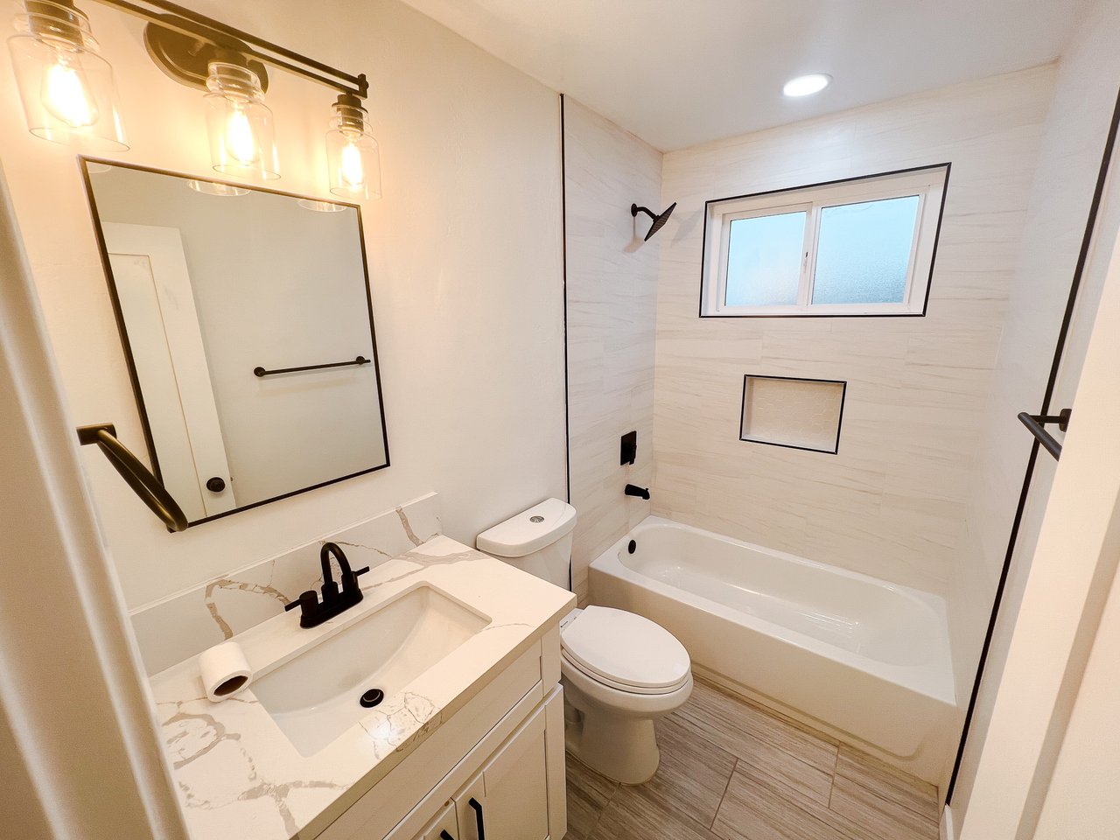
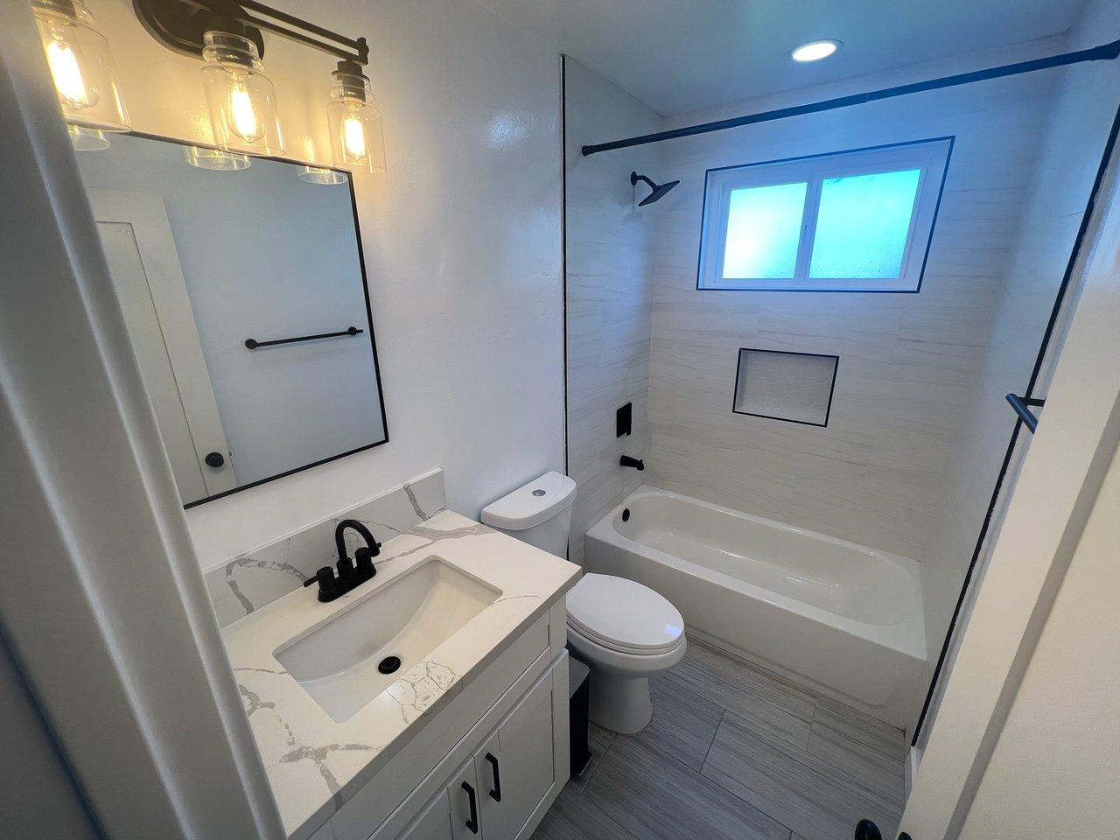
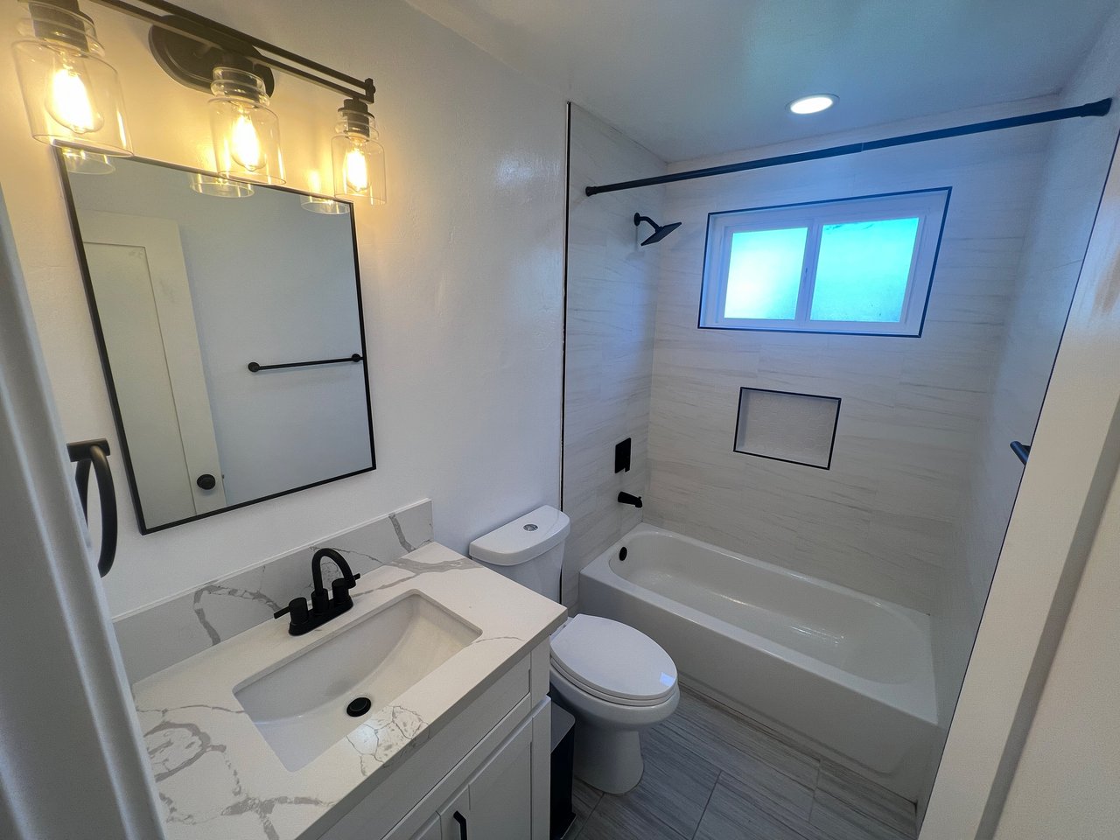
Renovated bathroom with a marble-pattern vanity, black faucet, and white tiled tub and shower.
Renovated bathroom with a tiled tub and shower, frosted window, and marble-pattern vanity.
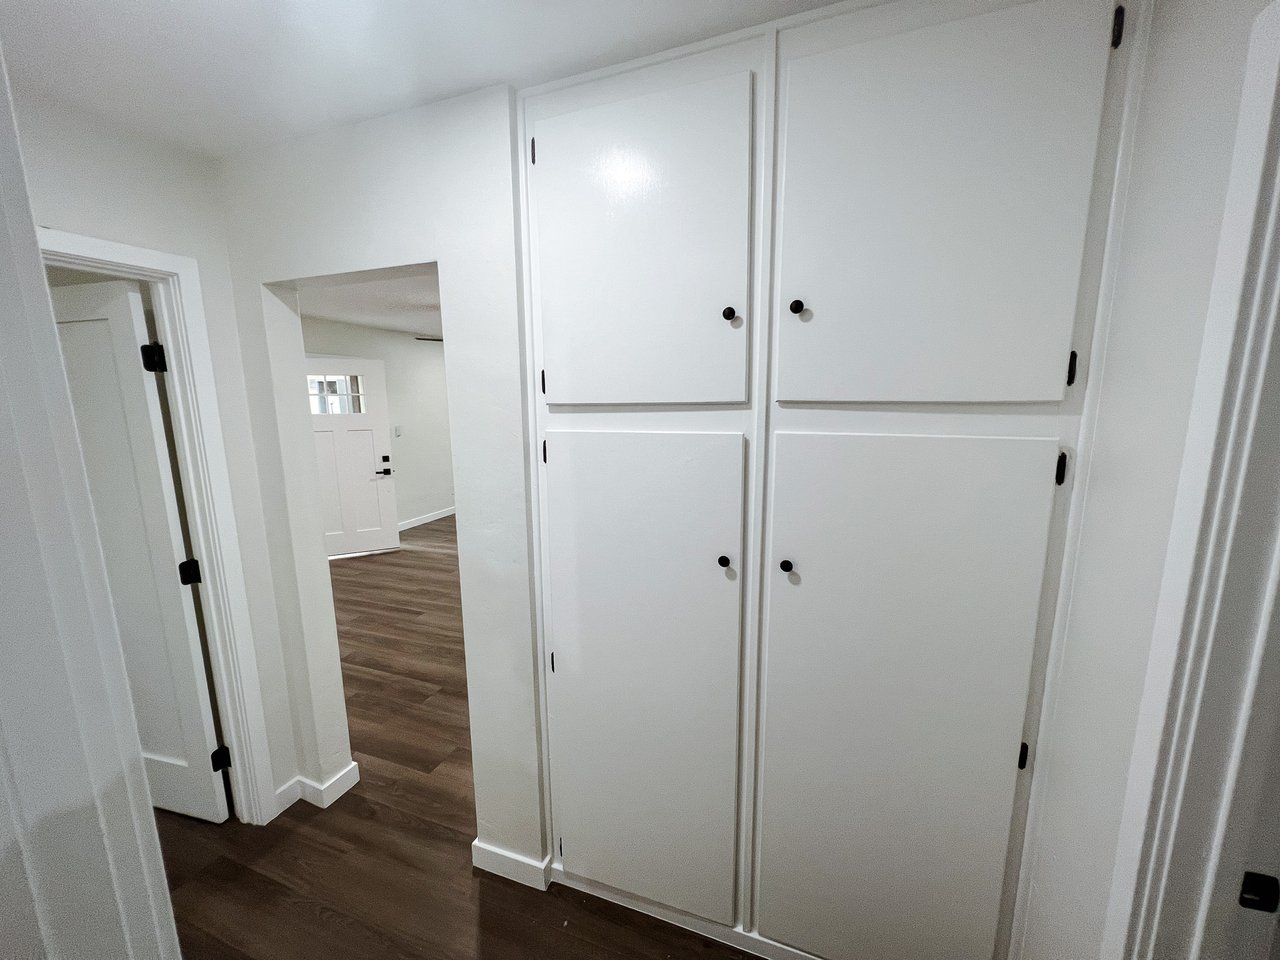
Hallway with white built-in cupboards and dark wood-look flooring.
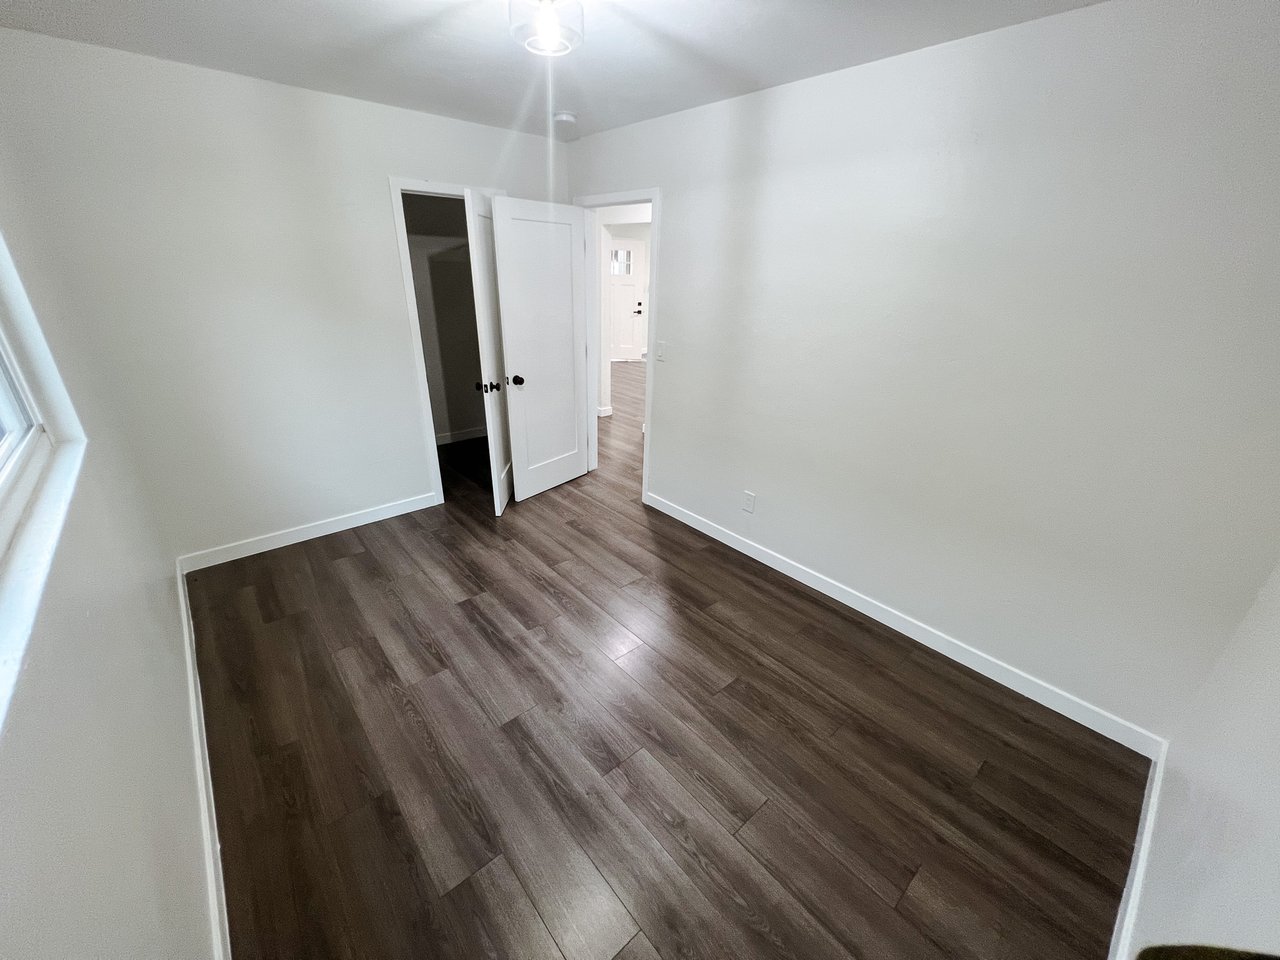
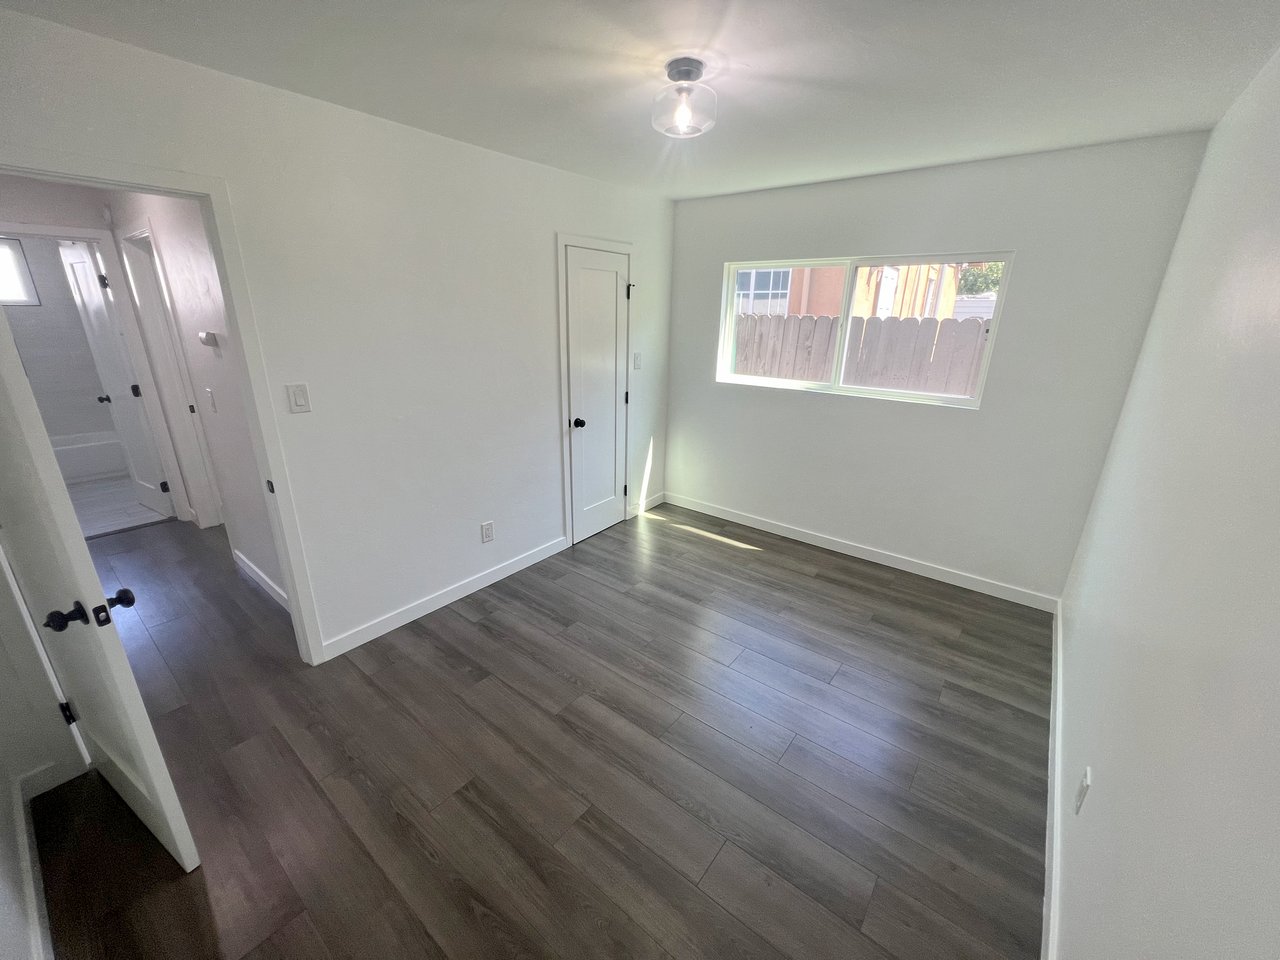
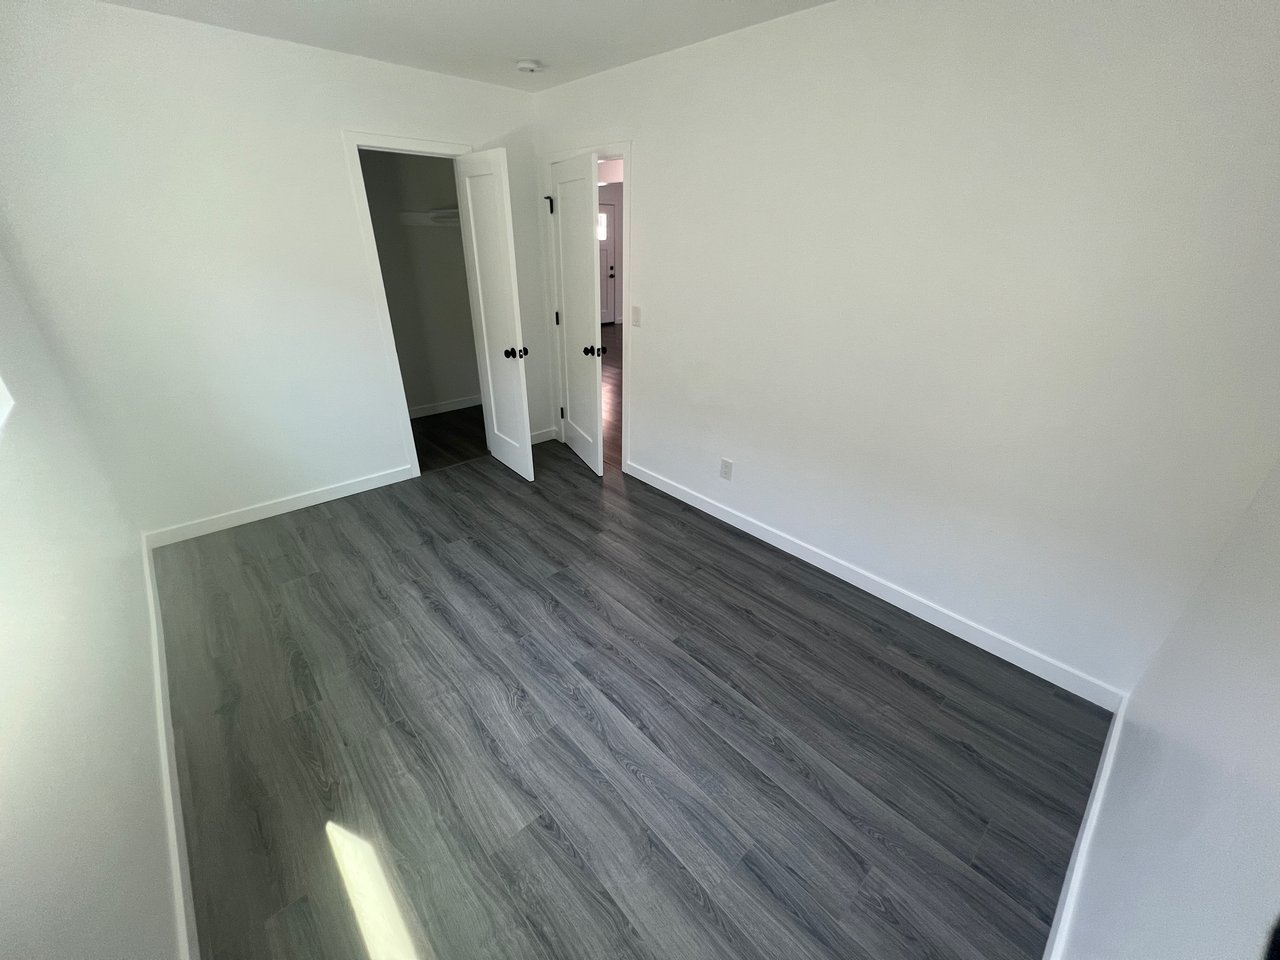
Empty room with dark plank flooring, a window, and open doors to a closet and hallway.
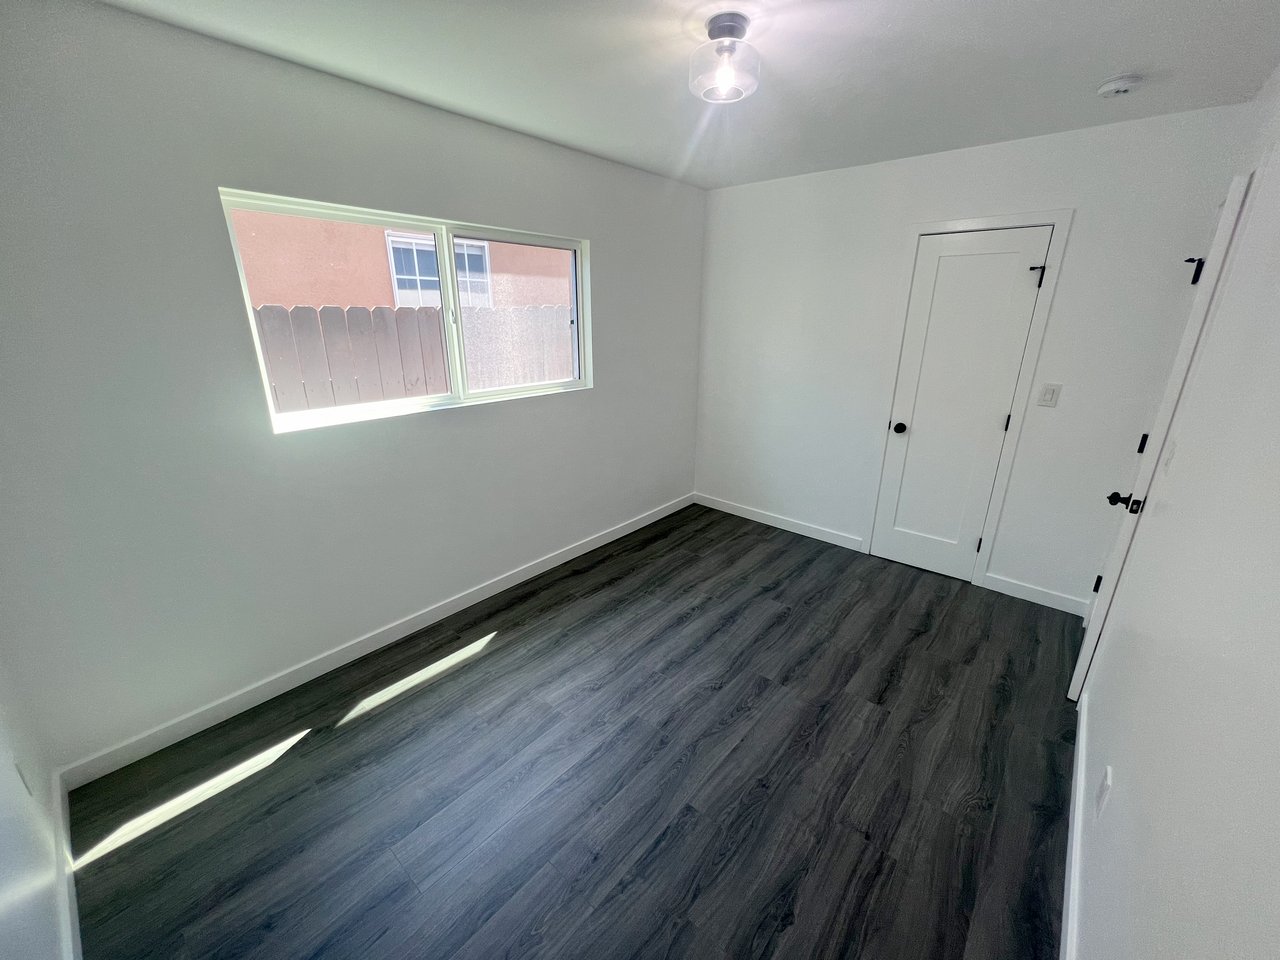
Empty room with dark plank flooring, white walls, and a window overlooking a fence.
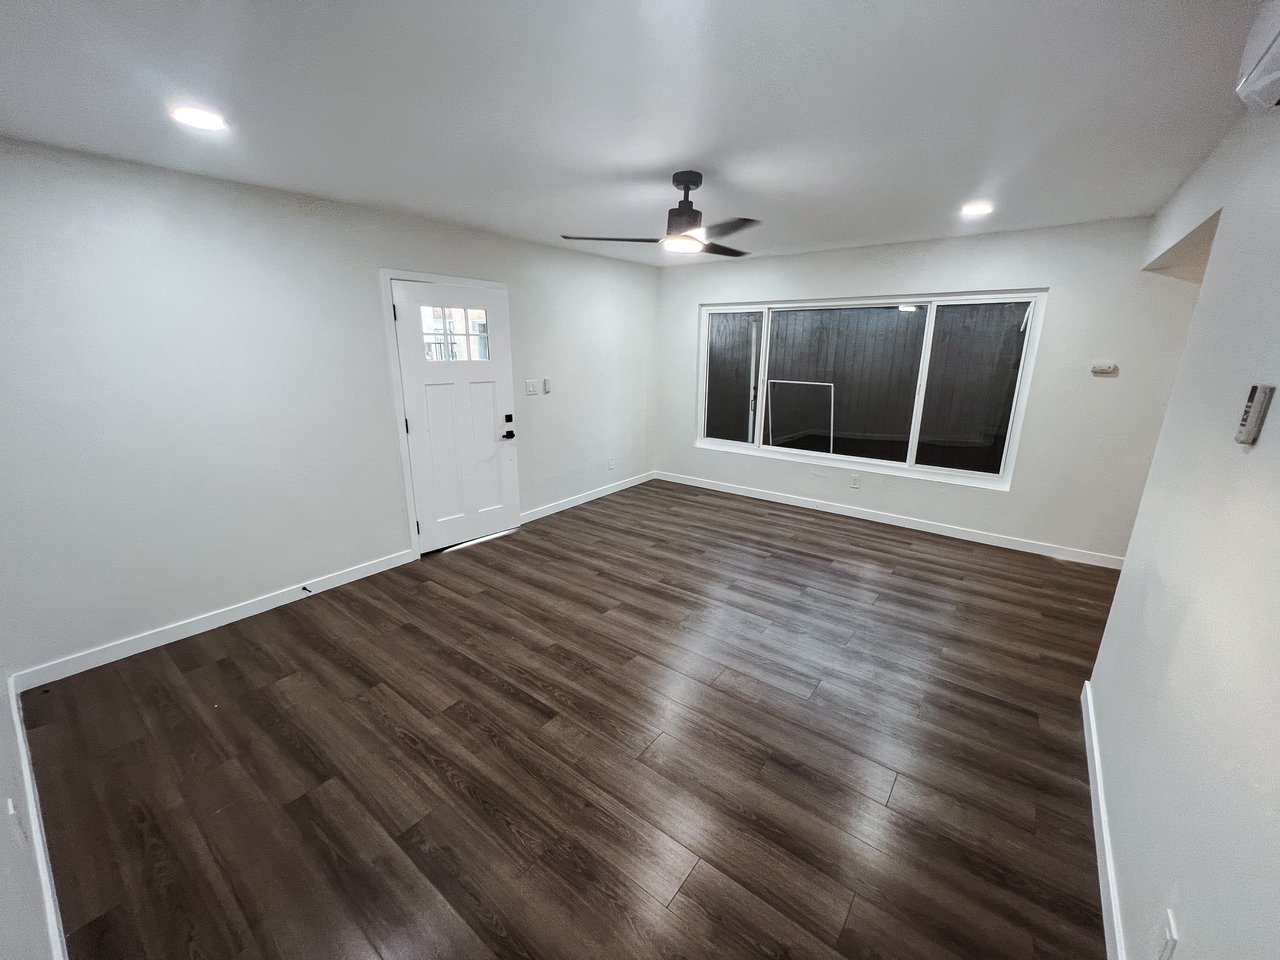
Empty living room with dark plank flooring, a ceiling fan, and a large window.
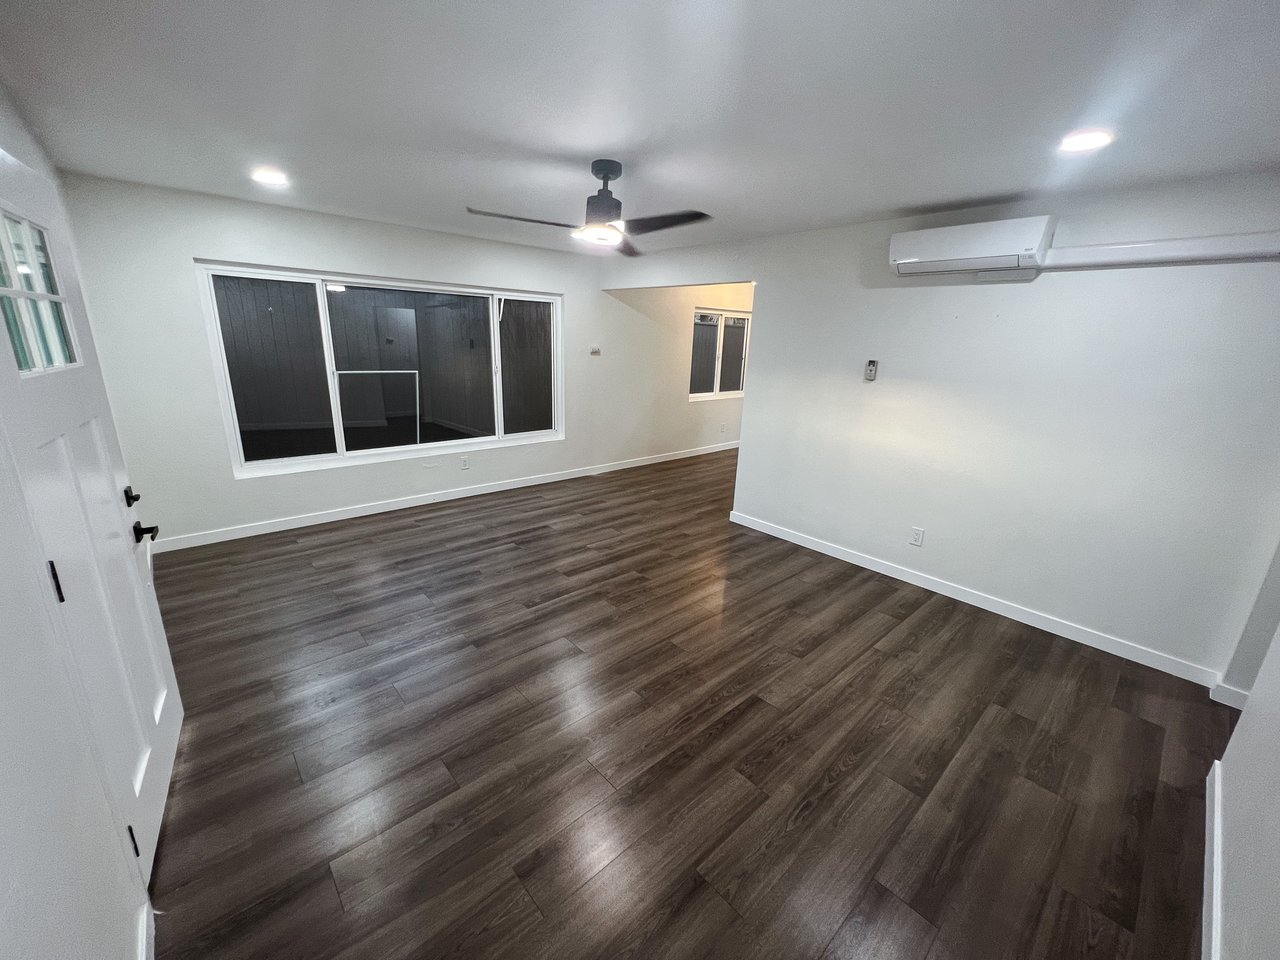
Empty living room with dark plank flooring, large sliding windows, ceiling fan, and wall-mounted air conditioner.
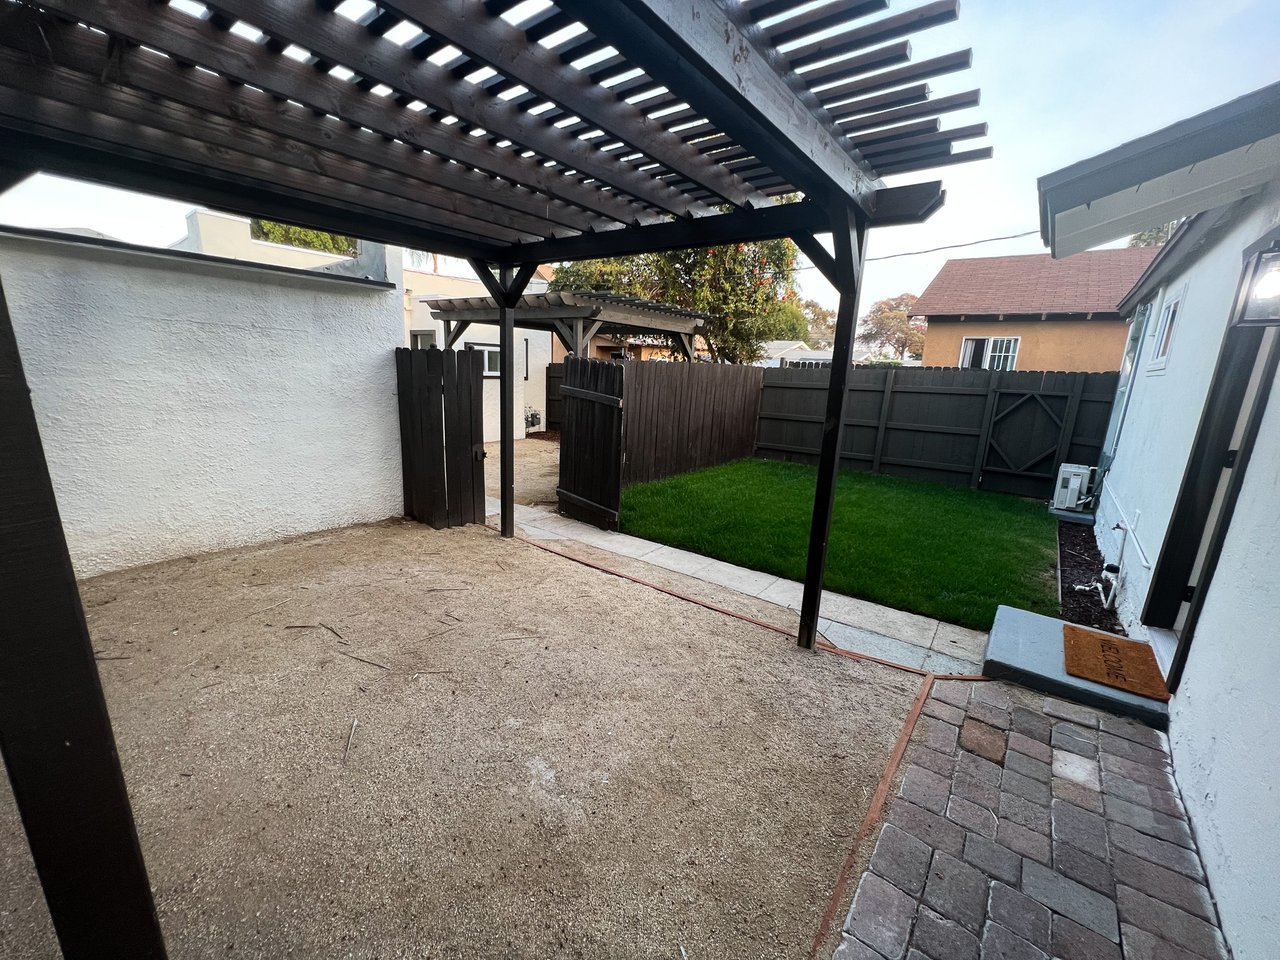
Fenced backyard patio with a wooden pergola, small lawn, and brick walkway.
Fenced gravel patio beneath a large dark wooden pergola, beside a white exterior wall.
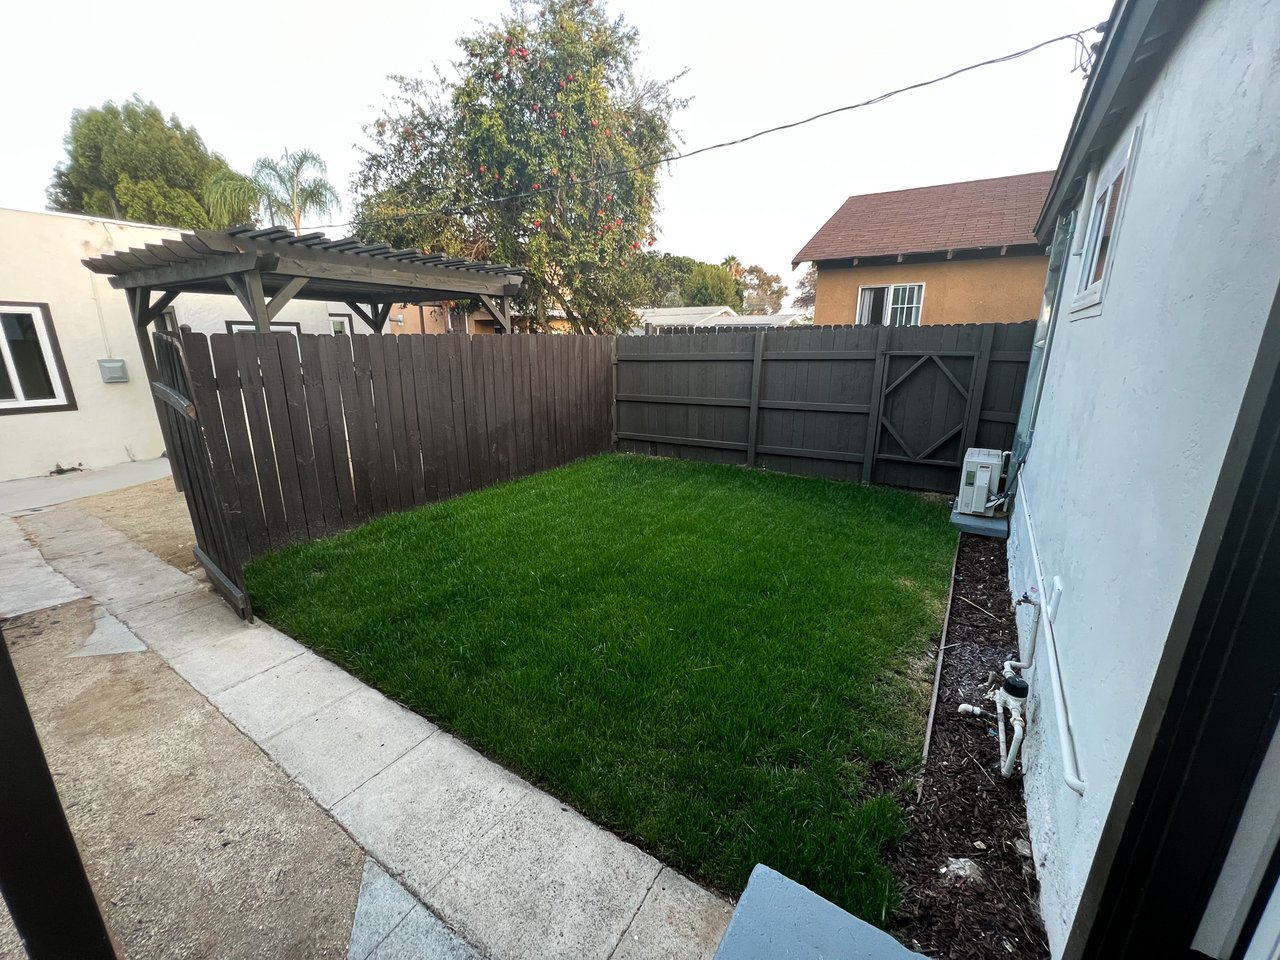
Fenced backyard with green lawn, wooden pergola, and paved walkway.
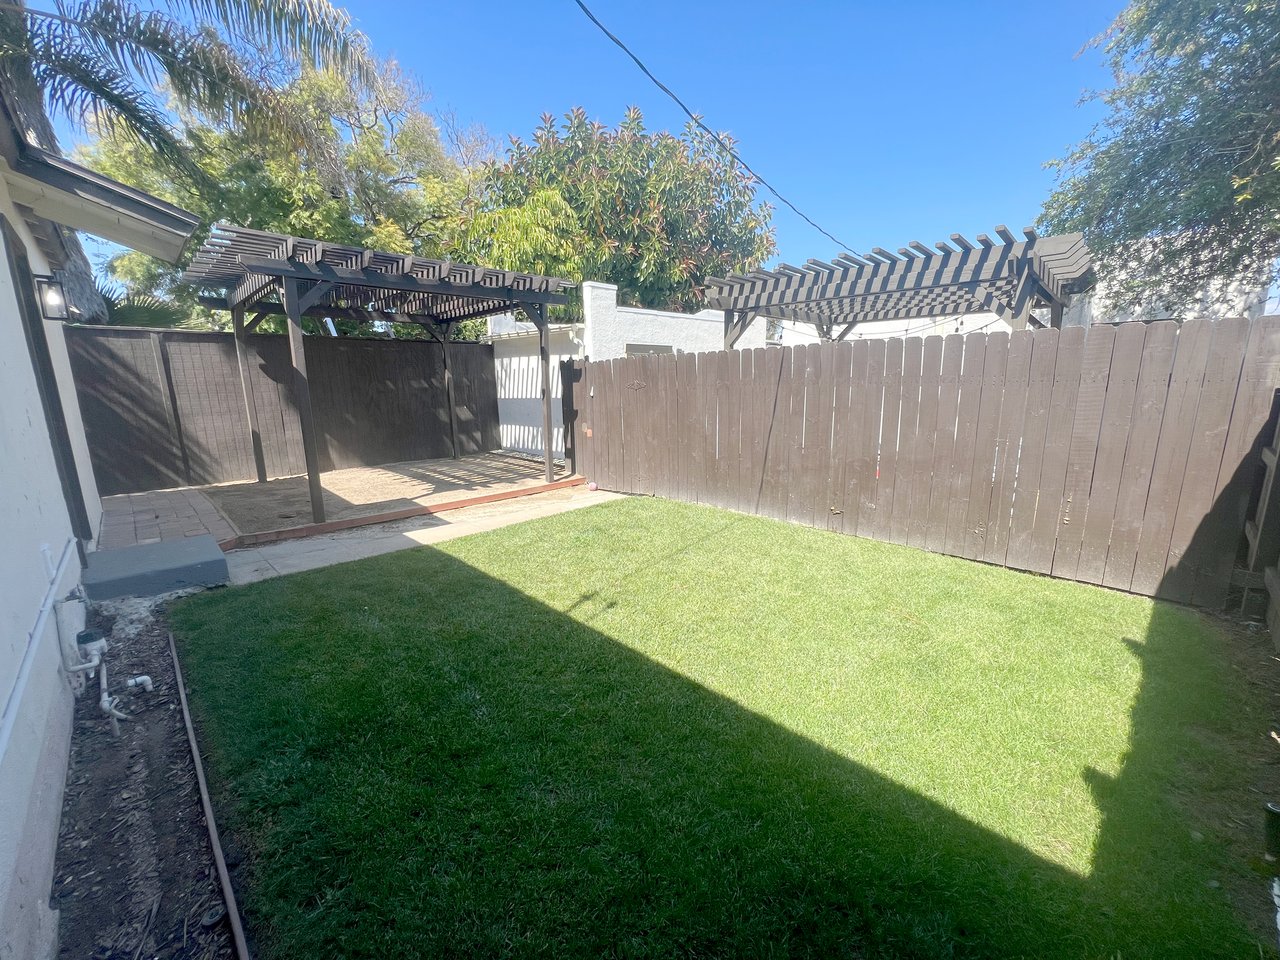
Backyard with a broad lawn, wooden privacy fence, and two pergolas shading the patio.
Backyard with a green lawn, wooden pergola, paved patio, and tall privacy fences.
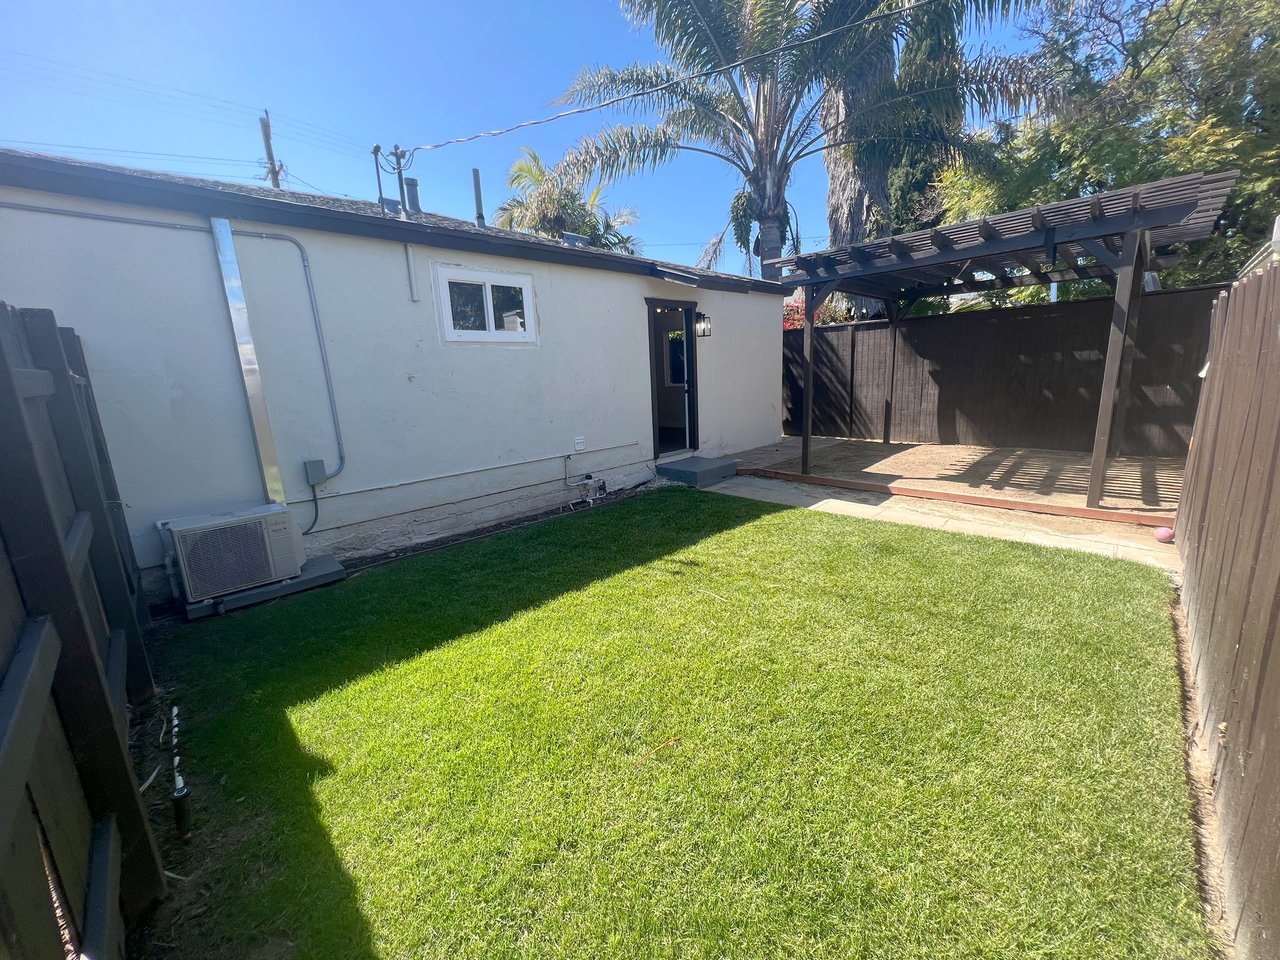
Fenced backyard with a pergola, small lawn, paved patio, and white-sided house.
Backyard with a wood pergola, fenced lawn, concrete patio, and paver walkway.
Kitchen with white cabinets, stainless appliances, and a gas range beneath a large vent hood.
Kitchen with white cabinetry, stainless-steel appliances, gas range, and a glass-panel door.
Renovated kitchen with white cabinets, stainless steel appliances, speckled counters, and gray wood-look flooring.
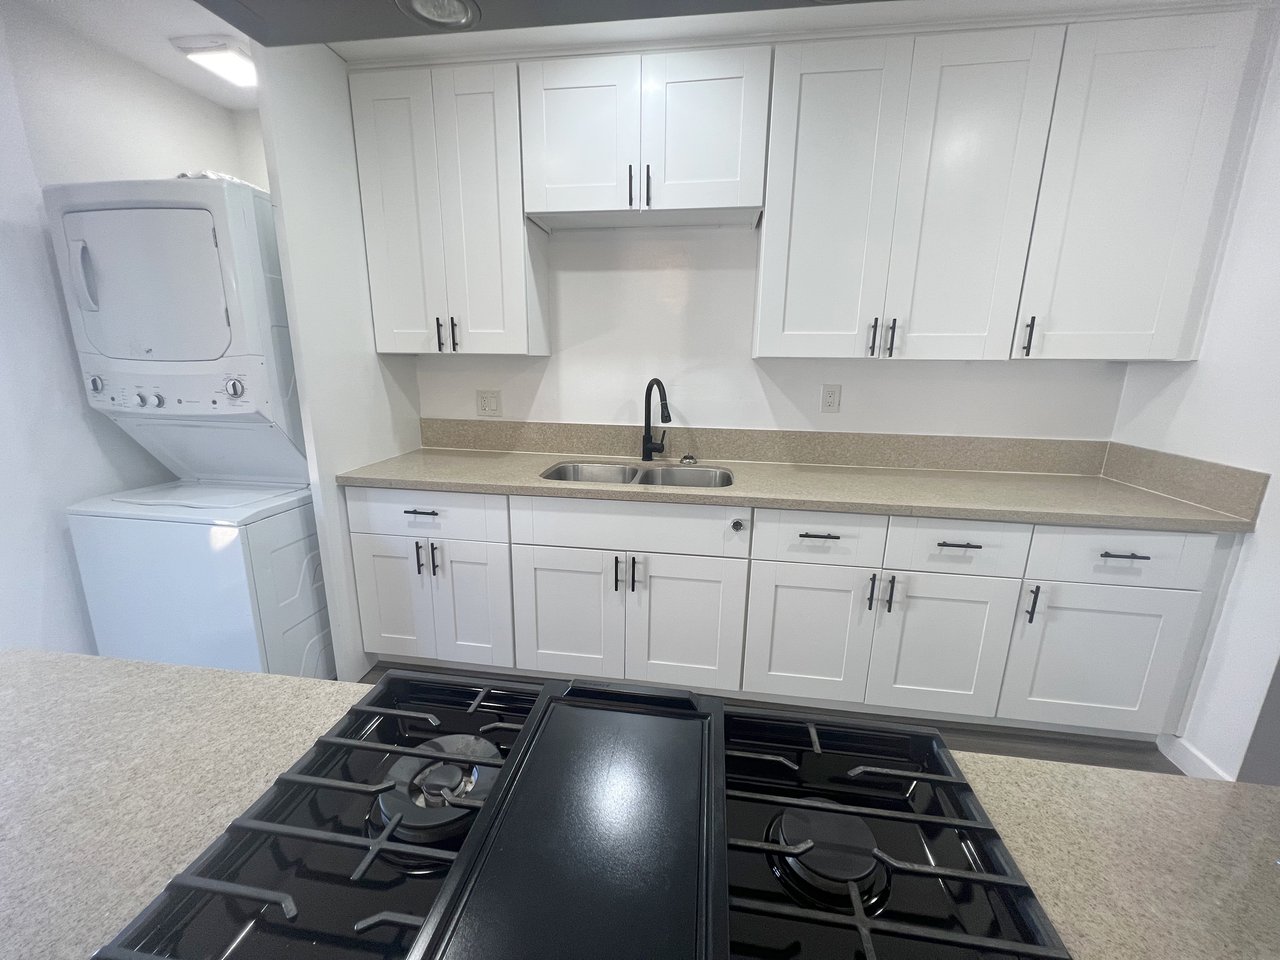
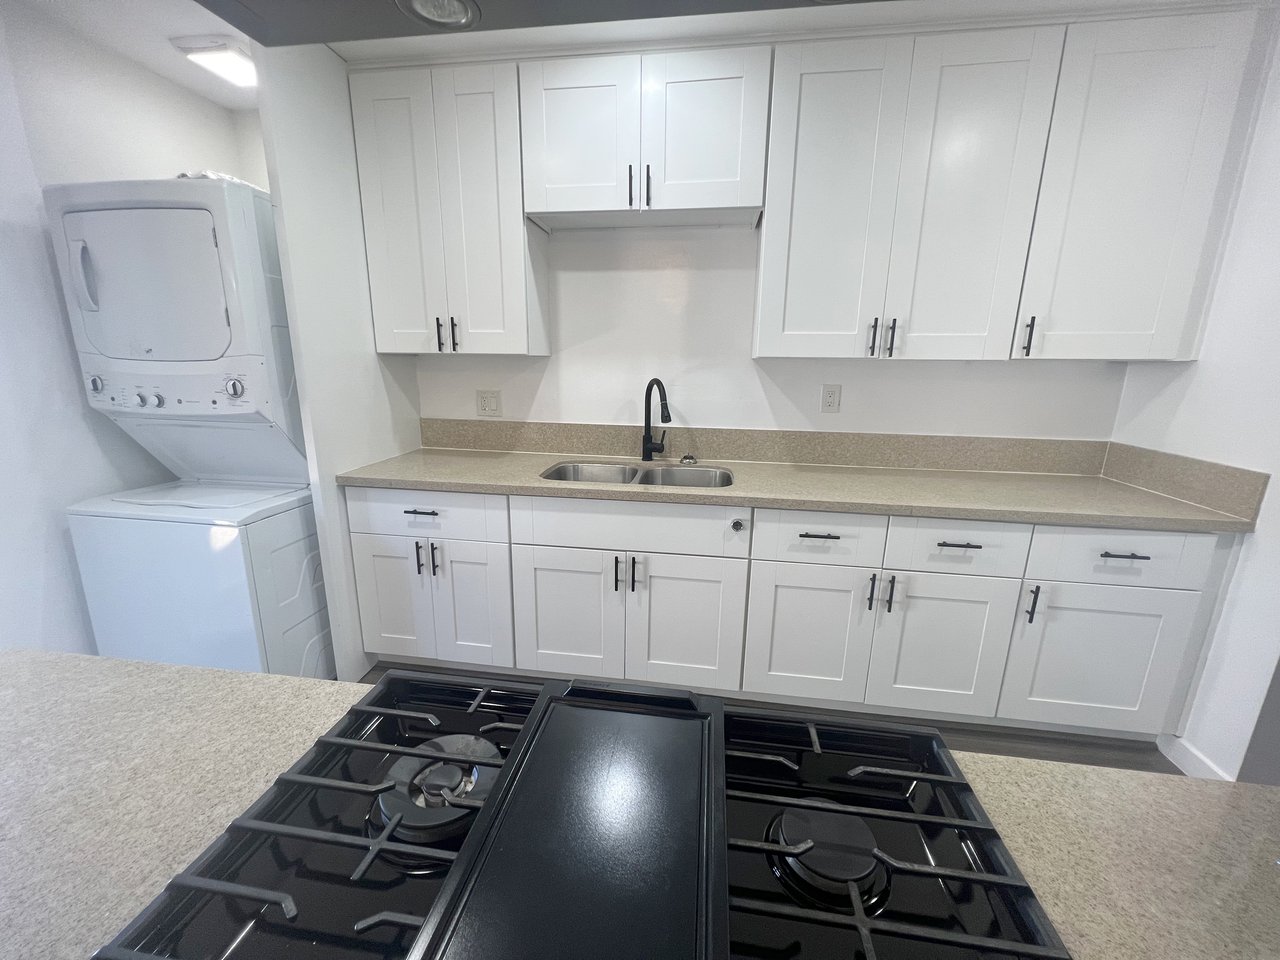
Kitchen with white cabinets, a black range with griddle, and a stacked washer and dryer.
Kitchen with white shaker cabinets, a black range and griddle, and a stacked washer and dryer.
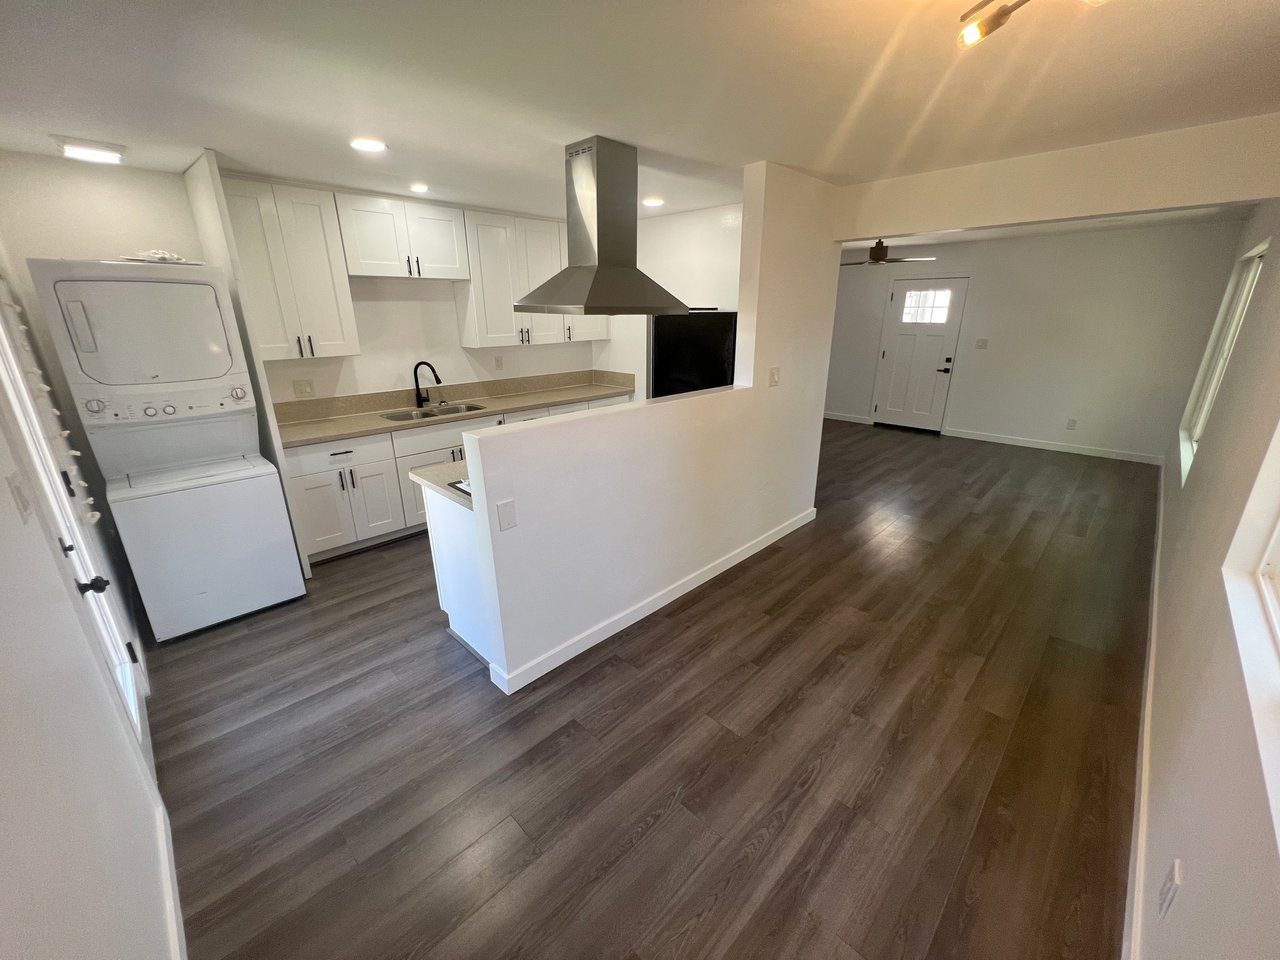
Open-plan kitchen and living area with white cabinets, dark flooring, and a stacked washer and dryer.
Empty room with gray plank flooring, white walls, and a wide window.
Bathroom with a marble-look vanity, black fixtures, and a tiled tub-shower beneath a window.
Bathroom with a veined vanity countertop, black fixtures, and a tiled tub-and-shower surround.
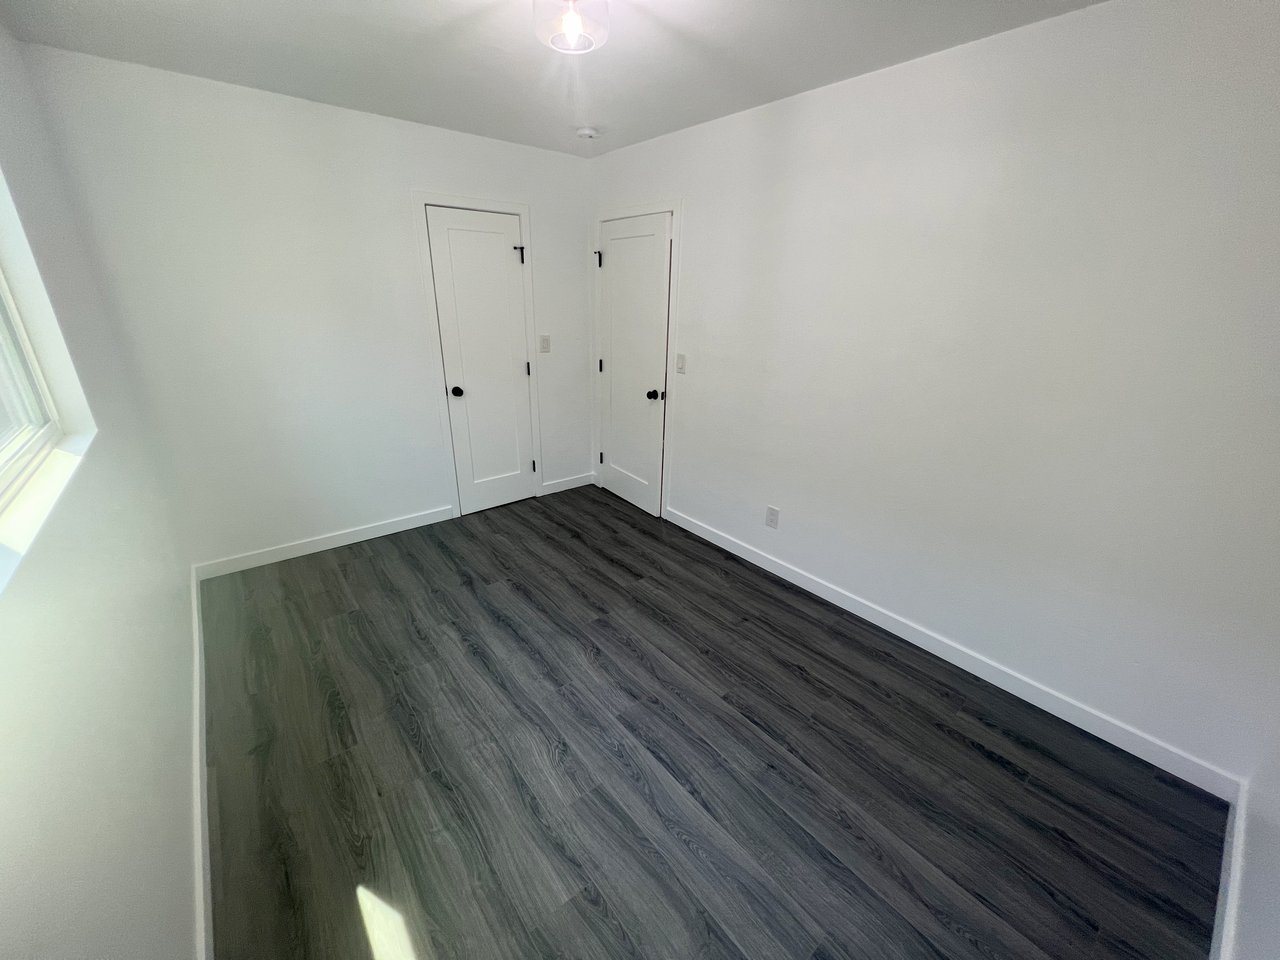
Empty room with dark plank flooring, a window, and two closed doors.
Empty room with dark wood-look floors, a window, and two doors.
Empty bedroom with gray plank flooring and open double closet doors.
VIEW PHOTOS
$1,799,999

3572-75 Nile Street

5 Beds 5,394 Sq.Ft.

Description

Well-located, dually occupied triplex in the heart of North Park, one of San Diego’s most vibrant and high-demand rental markets. 3572–74 Nile Street presents a compelling investment opportunity with immediate income and additional upside potential.

The property features three fully upgraded units with functional layouts, ample natural light, and private living spaces that continue to attract and retain tenants. Current occupancy provides stable, in-place cash flow from day one, making this an ideal turnkey investment.

Situated on a desirable residential street, the asset offers a blend of neighborhood charm and walkable access to North Park’s renowned dining, coffee shops, and nightlife. With limited inventory in this vibrant submarket and continued rental demand, Nile Street stands out as a strategic acquisition for investors seeking both stability and growth.

Share Property

Location

3572-74 Nile Street, San Diego, CA 92104

Status

Pocket Listing
Ben Lucas

Ben Lucas

TITLE

REALTOR®

Property Amenities

Interior
Kitchen Updated Kitchen
Total Bedrooms: 5
Area & Lot
Total area 2,020 Sq.Ft.
Lot Area 5,394 Sq.Ft.
Architecture Styles Craftsman
Lifestyles Historic
Type Multi-Family
Status Pocket Listing
Exterior
Stories 1
Finance
Sales Price $1,799,999
Download Property Information

Mortgage Calculator

Estimate your monthly mortgage payment, including the principal and interest, property taxes, and HOA. Adjust the values to generate a more accurate rate.

All estimates are provided for informational purposes only. Actual amounts may vary.
$0,000 Your Payment 20 15 65
$0,000 Your Payment

North Park

32.7456° N, 117.1294° W

Buy & Sell With Confidence

Get assistance in determining current property value, crafting a competitive offer, writing and negotiating a contract, and much more. Contact me today.